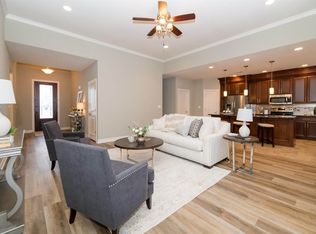
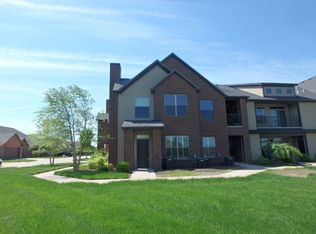
Remarks Welcome to this beautifully appointed 3-bedroom, 2,300-square-foot attached villa nestled in the prestigious Old Hawthorne Country Club community. From the moment you enter, you'll be captivated by the striking coffered ceiling in the living room and the thoughtfully designed open-concept floor plan, ideal for both everyday living and effortless entertaining. The kitchen features quartz countertops, stainless steel appliances, and ample workspace, while the adjoining dining area showcases elegant wainscoting and detailed ceiling moldings that add warmth and sophistication. Unwind year-round on the spacious screened porch, the perfect place to enjoy your morning coffee or evening sunsets.
For sale
$415,000
1904 Talco Dr, Columbia, MO 65201
3beds
2,260sqft
Single Family Residence
Built in 2013
10,454 Square Feet Lot
$408,300 Zestimate®
$184/sqft
$200/mo HOA
What's special
Stainless steel appliancesSpacious screened porchKitchen features quartz countertops
- 33 days
- 352
- 8
Likely to sell faster than
Zillow last checked:
Listing updated:
Listed by:
Sara Harper 573-489-4442,
Weichert, Realtors - House of Brokers 573-446-6767,
John Sorensen 573-881-5646,
Weichert, Realtors - House of Brokers
Source: MMBOR,MLS#: 436359
Facts & features
Interior
Bedrooms & bathrooms
- Bedrooms: 3
- Bathrooms: 3
- Full bathrooms: 3
Full bathroom
- Level: Main
Full bathroom
- Level: Main
Full bathroom
- Level: Upper
Heating
- Forced Air, Natural Gas
Cooling
- Central Electric
Appliances
- Included: Refrigerator, Microwave, Disposal, Dishwasher
- Laundry: Washer/Dryer Hookup
Features
- High Speed Internet, Split Bedroom Design, Walk-In Closet(s), Smart Thermostat, Eat-in Kitchen, Kit/Din Combo, Granite Counters, Wood Cabinets, Kitchen Island, Pantry
- Flooring: Carpet, Tile
- Has basement: No
- Has fireplace: No
Interior area
- Total structure area: 2,260
- Total interior livable area: 2,260 sqft
- Finished area below ground: 0
Property
Parking
- Total spaces: 2
- Parking features: Attached, Paved
- Attached garage spaces: 2
Features
- Patio & porch: Covered, Front, Screened, Front Porch
Lot
- Size: 10,454 Square Feet
- Dimensions: 58 x 181
- Features: Cleared
Details
- Parcel number: 1750400030900001
- Zoning description: R-1 One- Family Dwelling*
Construction
Type & style
- Home type: SingleFamily
- Property subtype: Single Family Residence
Materials
- Foundation: Concrete Perimeter, Slab
Condition
- Year built: 2013
Utilities & green energy
- Utilities for property: Trash-City
Community & HOA
Community
- Subdivision: Old Hawthorne
HOA
- Has HOA: Yes
- HOA fee: $200 monthly
Location
- Region: Columbia
Financial & listing details
- Price per square foot: $184/sqft
- Tax assessed value: $290,700
- Annual tax amount: $3,616
- Date on market: 8/3/2026
- Road surface type: Paved
Estimated market value
$408,300
$388,000 - $429,000
$2,459/mo
Price history
| Date | Event | Price |
|---|---|---|
| 8/3/2026 | Listed for sale | $415,000+5.1%$184/sqft |
Source:  MMBOR #436359 Report a problem MMBOR #436359 Report a problem | ||
| 8/12/2025 | Sold | -- |
Source: MMBOR #427400 Report a problem | ||
| 8/6/2025 | Pending sale | $395,000$175/sqft |
Source: MMBOR #427400 Report a problem | ||
| 8/2/2025 | Listed for sale | $395,000$175/sqft |
Source: MMBOR #427400 Report a problem | ||
| 7/15/2025 | Pending sale | $395,000$175/sqft |
Source: MMBOR #427400 Report a problem | ||
| 6/12/2025 | Price change | $395,000-3.7%$175/sqft |
Source: MMBOR #427400 Report a problem | ||
| 5/28/2025 | Listed for sale | $410,000-8.9%$181/sqft |
Source: MMBOR #427400 Report a problem | ||
| 11/1/2024 | Listing removed | $450,000$199/sqft |
Source:  JCMLS #10068371 Report a problem JCMLS #10068371 Report a problem | ||
| 8/9/2024 | Price change | $450,000-3.6%$199/sqft |
Source: MMBOR #421641 Report a problem | ||
| 7/26/2024 | Listed for sale | $467,000+55.7%$207/sqft |
Source: MMBOR #421641 Report a problem | ||
| 4/30/2021 | Sold | -- |
Source: Agent Provided Report a problem | ||
| 7/21/2017 | Sold | -- |
Source: Agent Provided Report a problem | ||
| 7/21/2017 | Listing removed | $1,725$1/sqft |
Source: HOUSE OF BROKERS, INC. #371682 Report a problem | ||
| 7/14/2017 | Price change | $299,900-1%$133/sqft |
Source: House of Brokers Realty, Inc. #369379 Report a problem | ||
| 7/10/2017 | Listed for rent | $1,725$1/sqft |
Source: House of Brokers Realty, Inc. #371682 Report a problem | ||
| 7/6/2017 | Price change | $302,900+1%$134/sqft |
Source: HOUSE OF BROKERS REALTY, INC. #123295 Report a problem | ||
| 5/23/2017 | Price change | $299,900-1%$133/sqft |
Source: House of Brokers Realty, Inc. #369379 Report a problem | ||
| 3/24/2017 | Listed for sale | $302,900$134/sqft |
Source: House of Brokers Realty, Inc. #369379 Report a problem | ||
Public tax history
| Year | Property taxes | Tax assessment |
|---|---|---|
| 2025 | -- | $55,233 +14.5% |
| 2024 | $3,254 +0.8% | $48,241 |
| 2023 | $3,228 +8.1% | $48,241 +8% |
| 2022 | $2,985 -0.2% | $44,669 |
| 2021 | $2,991 +1.5% | $44,669 +8% |
| 2020 | $2,948 0% | $41,363 |
| 2019 | $2,948 -0.7% | $41,363 |
| 2018 | $2,968 +1.2% | $41,363 |
| 2017 | $2,932 -12.5% | $41,363 -12.7% |
| 2016 | $3,352 | $47,367 |
| 2015 | $3,352 +8.9% | $47,367 |
| 2014 | $3,079 | $47,367 |
Find assessor info on the county website
Monthly payment
Est. payment
Payment breakdown
Explore the cost of this home by adjusting the details. Changes won't be saved.Climate risks
Neighborhood: 65201
Nearby schools
Schools provided by the listing agent
- Elementary: Cedar Ridge
- Middle: Oakland
- High: Battle
Source: MMBOR. This data may not be complete. We recommend contacting the local school district to confirm school assignments for this home.

Similar homes
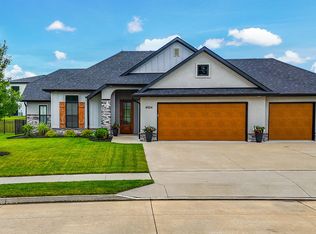
- $459,9003 bd2 ba1.7k sqft4904 Ballyneal Ct, Columbia, MO 65201For Sale
 MLS ID #437091, Deborah Crawford, Century 21 Community. MMBOR
 - $415,0003 bd2 ba1.7k sqft1608 Spring Mountain Dr, Columbia, MO 65201For Sale
 MLS ID #435820, Gayla Adams, Century 21 Community. MMBOR
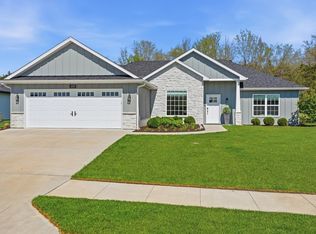
 - $431,0003 bd2 ba1.8k sqft4507 Stone Mountain Pkwy, Columbia, MO 65201For Sale
 MLS ID #434128, Sharon Bennett, REMAX Boone Realty. MMBOR
 - $465,0003 bd2 ba1.7k sqft1224 Shore Acres Loop, Columbia, MO 65201For Sale
 MLS ID #436457, Nikki Sutherland, REMAX Boone Realty. MMBOR
