Why wait to build when you can move right into this beautifully maintained, like-new home? Located on a quiet cul-de-sac and just steps from the community pool, this 3-BR, 2-bath offers the perfect blend of style, comfort, and convenience. The open-concept floor plan features custom tray ceilings, designer finishes, abundant natural light, and a spacious living area ideal for entertaining or everyday living. The primary suite provides a private retreat with a spa-inspired bath and oversized rainfall shower. Since purchasing the home, the owner has added professional landscaping, two Cypress trees, custom-fitted shutters, and a water softening system. Enjoy relaxing on the screened porch overlooking the fully fenced backyard. Conveniently located just minutes from Boone Hospital. Location is everything, and this home delivers. Enjoy the convenience of being just 5 minutes from Boone Hospital, Walmart, Hy-Vee, Sam's Club, Lowe's, and numerous everyday amenities. Easy access to I-70 and Highway 63 makes travel to Kansas City, St Louis or Lake Ozark a breeze, while downtown Columbia is only 8 minutes away. Spend less time driving and more time enjoying everything Columbia has to offer, including some of the city's most popular dining destinations such as Murry's, Flyover, Chris McD's, and Jina Yoo's, all within approximately 15 minutes. Whether you're headed to work, shopping, dining, or entertainment, you'll appreciate this home's ideal location.
For sale
Price cut: $5K (7/28)
$475,000
4904 Ballyneal Ct, Columbia, MO 65201
3beds
1,708sqft
:
Get pre-qualified$3,116/mo
Single Family Residence
Built in 2020
8,390 Square Feet Lot
$470,300 Zestimate®
$278/sqft
$25/mo HOA
What's special
Two cypress treesFully fenced backyardQuiet cul-de-sacOpen-concept floor planDesigner finishesSpa-inspired bathCustom-fitted shutters
- 41 days |
- 257 |
- 13 |
Likely to sell faster than
Zillow last checked:
Listing updated:
Listed by:
Deborah Crawford 573-289-3350,
Century 21 Community 573-777-5555
Source: CBORMLS,MLS#: 435605
Facts & features
Interior
Bedrooms & bathrooms
- Bedrooms: 3
- Bathrooms: 2
- Full bathrooms: 2
Full bathroom
- Level: Main
Full bathroom
- Level: Main
Heating
- Forced Air, Natural Gas
Cooling
- Central Electric
Appliances
- Included: Refrigerator, Microwave, Disposal, Dishwasher
- Laundry: Washer/Dryer Hookup
Features
- High Speed Internet, Tub/Shower, Stand AloneShwr/MBR, Walk-In Closet(s), Smart Thermostat, Breakfast Room, Eat-in Kitchen, Kit/Din Combo, Cabinets-Custom Blt, Granite Counters, Wood Cabinets, Kitchen Island, Pantry
- Flooring: Carpet, Tile, Vinyl
- Windows: Some Window Treatments
- Has basement: No
- Has fireplace: Yes
- Fireplace features: Living Room, Gas
Interior area
- Total structure area: 1,708
- Total interior livable area: 1,708 sqft
- Finished area below ground: 0
Property
Parking
- Total spaces: 3
- Parking features: Attached, Paved
- Attached garage spaces: 3
Features
- Patio & porch: Screened, Concrete, Back, Covered
- Fencing: Back Yard,Full,Metal
Lot
- Size: 8,390 Square Feet
- Dimensions: 69.29 x 121.09
- Features: Cleared, Level
Details
- Parcel number: 1750200062150001
- Zoning description: R-1 One- Family Dwelling*
Construction
Type & style
- Home type: SingleFamily
- Property subtype: Single Family Residence
Materials
- Foundation: Concrete Perimeter, Slab
- Roof: ArchitecturalShingle
Condition
- Year built: 2020
Details
- Builder name: Shindler
Utilities & green energy
- Utilities for property: Trash-City
Community & HOA
Community
- Subdivision: The Brooks
HOA
- Has HOA: Yes
- HOA fee: $300 annually
Location
- Region: Columbia
Financial & listing details
- Price per square foot: $278/sqft
- Tax assessed value: $351,500
- Annual tax amount: $4,373
- Date on market: 6/27/2026
- Road surface type: Paved
Estimated market value
$470,300
$447,000 - $494,000
$2,623/mo
Price history
| Date | Event | Price |
|---|---|---|
| 7/28/2026 | Price change | $475,000-1%$278/sqft |
Source:  CBORMLS #435605 Report a problem CBORMLS #435605 Report a problem | ||
| 6/27/2026 | Listed for sale | $480,000+10.3%$281/sqft |
Source: CBORMLS #435605 Report a problem | ||
| 7/5/2024 | Sold | -- |
Source: eXp Realty #138572239 Report a problem | ||
| 6/13/2024 | Pending sale | $435,000$255/sqft |
Source: CBORMLS #420522 Report a problem | ||
| 5/30/2024 | Listed for sale | $435,000-1.6%$255/sqft |
Source: CBORMLS #420522 Report a problem | ||
| 5/18/2024 | Listing removed | -- |
Source: CBORMLS #417277 Report a problem | ||
| 4/12/2024 | Listed for sale | $442,000$259/sqft |
Source: CBORMLS #417277 Report a problem | ||
| 4/9/2024 | Pending sale | $442,000$259/sqft |
Source: CBORMLS #417277 Report a problem | ||
| 1/25/2024 | Price change | $442,000-2.8%$259/sqft |
Source: CBORMLS #417277 Report a problem | ||
| 12/8/2023 | Price change | $454,900-0.5%$266/sqft |
Source: CBORMLS #417277 Report a problem | ||
| 11/16/2023 | Listed for sale | $457,000-1.7%$268/sqft |
Source: Owner Report a problem | ||
| 7/4/2023 | Listing removed | -- |
Source: CBORMLS #413074 Report a problem | ||
| 5/29/2023 | Price change | $465,000-1%$272/sqft |
Source: CBORMLS #413074 Report a problem | ||
| 5/1/2023 | Listed for sale | $469,900$275/sqft |
Source: CBORMLS #413074 Report a problem | ||
| 1/11/2021 | Sold | -- |
Source: CBORMLS #396346 Report a problem | ||
Public tax history
| Year | Property taxes | Tax assessment |
|---|---|---|
| 2025 | -- | $66,785 +14.5% |
| 2024 | $4,081 +0.8% | $58,330 |
| 2023 | $4,048 +0.1% | $58,330 |
| 2022 | $4,044 -0.2% | $58,330 |
| 2021 | $4,052 +403.6% | $58,330 +434.8% |
| 2020 | $804 +75% | $10,906 +75% |
| 2019 | $460 | $6,232 |
Find assessor info on the county website
Monthly payment
Est. payment
Payment breakdown
Explore the cost of this home by adjusting the details. Changes won't be saved.Climate risks
Neighborhood: 65201
Nearby schools
GreatSchools rating
- 4/10Cedar Ridge Elementary SchoolGrades: PK-5Distance: 1 mi
- 5/10Oakland Middle SchoolGrades: 6-8Distance: 3.9 mi
- 3/10Muriel Battle High SchoolGrades: 9-12Distance: 3.1 mi
Schools provided by the listing agent
- Elementary: Cedar Ridge
- Middle: Oakland
- High: Battle
Source: CBORMLS. This data may not be complete. We recommend contacting the local school district to confirm school assignments for this home.
- $462,9003 bd2 ba1.8k sqft4908 Ballyneal Ct, Columbia, MO 65201Off Market
- $--3 bd2 ba1.8k sqft4900 Ballyneal Ct, Columbia, MO 65201Sold
- $449,300-- bd-- ba-- sqft4908 Ballyneal Ct, Columbia, MO 65201Off Market
- $624,3004 bd3 ba2.8k sqft4905 Glide Cv, Columbia, MO 65201Off Market
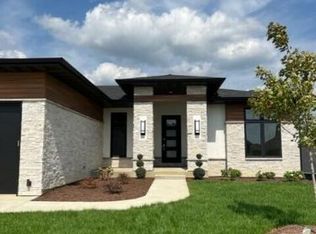
- $548,0003 bd2 ba2k sqft4912 Ballyneal Ct, Columbia, MO 65201Off Market
- $578,6005 bd3 ba3.4k sqft4825 Hoylake Cir, Columbia, MO 65201Off Market
- $508,4003 bd2 ba2k sqft4905 Ballyneal Ct, Columbia, MO 65201Off Market
- $40,000-- bd-- ba-- sqft4805 Hoylake Dr, Columbia, MO 65201Off Market
A local agent can set up tours, give advice and negotiate with sellers.
A local lender can help you make sure your offer is ready when you are.
Similar homes
- $489,9993 bd2 ba2k sqft4904 Longbow Dr, Columbia, MO 65201For Sale
 MLS ID #435357, Gayla Adams, Century 21 Community. CBORMLS
 - $440,0003 bd2 ba1.6k sqft1101 Shadow Hawk Ct, Columbia, MO 65201For Sale
 MLS ID #435714, Mike Hill, P.C., Weichert, Realtors - House of Brokers. CBORMLS
 - $424,9993 bd2 ba1.7k sqft1608 Spring Mountain Dr, Columbia, MO 65201For Sale
 MLS ID #435820, Gayla Adams, Century 21 Community. CBORMLS
 - $415,0003 bd3 ba2.2k sqft1904 Talco Dr, Columbia, MO 65201For Sale
 MLS ID #436359, Sara Harper, Weichert, Realtors - House of Brokers. CBORMLS
 - $450,0003 bd2 ba1.6k sqft1021 Spyglass Ct, Columbia, MO 65201For SaleMLS ID #434478, Jordin Maple, Iron Gate Real Estate. CBORMLS
- $431,0003 bd2 ba1.8k sqft4507 Stone Mountain Pkwy, Columbia, MO 65201For SaleMLS ID #434128, Sharon Bennett, REMAX Boone Realty. CBORMLS
- $577,0004 bd3 ba2.5k sqft616 Sahalee Ct, Columbia, MO 65201For SaleMLS ID #435866, MIKKI G STARMER, Weichert, Realtors - House of Brokers. CBORMLS
- $439,9003 bd2 ba1.6k sqft2016 Stone Mountain Pkwy, Columbia, MO 65201For SaleMLS ID #433676, Jay Wilson, Weichert, Realtors - House of Brokers. CBORMLS
- $525,0003 bd2 ba2.2k sqft6306 Murano Way, Columbia, MO 65201For SaleMLS ID #435828, Bev Curtis, Bev & Co. Realty, LLC. CBORMLS
- $449,9003 bd2 ba1.9k sqft5305 Oakville Ranch Rd, Columbia, MO 65201For SaleMLS ID #434872, Cherie Coleman, Weichert, Realtors - House of Brokers. CBORMLS
- $439,9003 bd-- ba1.6k sqft2008 Stone Mountain Pkwy, Columbia, MO 65201For SaleMLS ID #433680, Jay Wilson, Weichert, Realtors - House of Brokers. CBORMLS
- $520,0002 bd2 ba2.2k sqft1704 Linkside Dr, Columbia, MO 65201For SaleMLS ID #435857, Nancy Witt, Berkshire Hathaway HomeServices | Vision Real Estate. CBORMLS
- $539,9004 bd3 ba2.4k sqft2404 Baxley Dr, Columbia, MO 65201For SaleMLS ID #436080, Bev Curtis, Bev & Co. Realty, LLC. CBORMLS
- $449,9003 bd3 ba2.2k sqft1613 Residence Dr, Columbia, MO 65201For SaleMLS ID #432961, Sean Moore, REMAX Boone Realty. CBORMLS
- $525,0004 bd3 ba2k sqft4608 Chambers Bay Dr, Columbia, MO 65201For SaleMLS ID #435873, Bev Curtis, Bev & Co. Realty, LLC. CBORMLS
- $379,0003 bd2 ba1.6k sqft2205 Brengman Dr, Columbia, MO 65202For SaleMLS ID #436248, Jay Wilson, Weichert, Realtors - House of Brokers. CBORMLS
- $344,9003 bd2 ba1.6k sqft4509 Sassafras Ct, Columbia, MO 65201For SaleMLS ID #432654, Bennett Arey, Arey Real Estate. CBORMLS
- $356,0003 bd2 ba1.5k sqft85 N Luna Ln, Columbia, MO 65201For SaleMLS ID #433469, Dean Klempke, Iron Gate Real Estate. CBORMLS
- $499,0004 bd3 ba2.3k sqft3923 Forester Ct, Columbia, MO 65202For SaleMLS ID #435067, Jen McCallister, 573 Realty, LLC. CBORMLS
- $500,0005 bd3 ba2.2k sqft3201 Crestwood Ln, Columbia, MO 65203For SaleMLS ID #435080, Emily Baskett, Weichert, Realtors - House of Brokers. CBORMLS
