Welcome to this stunning brand new construction home nestled on a cul-de-sac in The Vineyards--one of Columbia's most desirable communities. Offering the perfect blend of modern design and everyday functionality, this home features a thoughtfully designed layout with high-end finishes throughout.
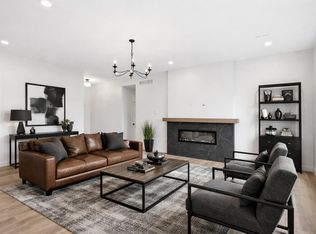
Step inside to discover durable luxury vinyl plank flooring, an open-concept living space, and a beautifully appointed kitchen with custom cabinetry, solid surface countertops, and a spacious island--perfect for entertaining. The living room is anchored by a stylish fireplace and filled with natural light, creating a warm and inviting atmosphere.Located in The Vineyards, you'll have access to resort-style amenities including a community pool, clubhouse, neighborhood lake, and walking trails.
For sale
$439,900
2008 Stone Mountain Pkwy, Columbia, MO 65201
3beds
0baths
1,650sqft
:
Get pre-qualified$2,912/mo
Single Family Residence
Built in 2025
0.28 Acres Lot
$402,100 Zestimate®
$267/sqft
$48/mo HOA
What's special
Nestled on a cul-de-sacSolid surface countertopsHigh-end finishes throughoutOpen-concept living spaceBeautifully appointed kitchenThoughtfully designed layoutCustom cabinetry
- 118 days |
- 97 |
- 6 |
Zillow last checked:
Listing updated:
Listed by:
Jay Wilson 573-268-6949,
Weichert, Realtors - House of Brokers 573-446-6767,
Brooke Sydenstricker McCarty 573-268-4875,
Weichert, Realtors - House of Brokers
Source: CBORMLS,MLS#: 433680
Facts & features
Interior
Bedrooms & bathrooms
- Bedrooms: 3
- Bathrooms: 0
Primary bedroom
- Level: Main
Heating
- High Efficiency Furnace, Forced Air, Natural Gas
Cooling
- Central Electric
Appliances
- Included: Microwave, Disposal, Dishwasher
- Laundry: Washer/Dryer Hookup
Features
- High Speed Internet, Tub/Shower, Stand AloneShwr/MBR, Split Bedroom Design, Walk-In Closet(s), Smart Thermostat, Eat-in Kitchen, Wood Cabinets, Kitchen Island, Quartz Counters
- Flooring: Laminate
- Has basement: No
- Has fireplace: Yes
- Fireplace features: Living Room, Gas
Interior area
- Total structure area: 1,650
- Total interior livable area: 1,650 sqft
- Finished area below ground: 0
Property
Parking
- Total spaces: 3
- Parking features: Attached
- Attached garage spaces: 3
Features
- Patio & porch: Covered, Concrete, Back
Lot
- Size: 0.28 Acres
- Dimensions: 92.24 x 133.15
Details
- Parcel number: 1750300011210001
- Zoning description: R-1 One- Family Dwelling*
- Other equipment: Radon Mit Ready
Construction
Type & style
- Home type: SingleFamily
- Property subtype: Single Family Residence
Materials
- Foundation: Slab
Condition
- Year built: 2025
Details
- Builder name: Timber Ridge
- Warranty included: Yes
Utilities & green energy
- Utilities for property: Trash-City
Community & HOA
Community
- Subdivision: Vineyards
HOA
- Has HOA: Yes
- HOA fee: $575 annually
Location
- Region: Columbia
Financial & listing details
- Price per square foot: $267/sqft
- Annual tax amount: $44
- Date on market: 4/8/2026
Estimated market value
$402,100
$382,000 - $426,000
$2,303/mo
Price history
| Date | Event | Price |
|---|---|---|
| 4/8/2026 | Listed for sale | $439,900$267/sqft |
Source:  CBORMLS #433680 Report a problem CBORMLS #433680 Report a problem | ||
Public tax history
Tax history is unavailable.
Monthly payment
Est. payment
Payment breakdown
Explore the cost of this home by adjusting the details. Changes won't be saved.Climate risks
Neighborhood: 65201
Nearby schools
GreatSchools rating
- 4/10Cedar Ridge Elementary SchoolGrades: PK-5Distance: 0.6 mi
- 5/10Oakland Middle SchoolGrades: 6-8Distance: 4.3 mi
- 3/10Muriel Battle High SchoolGrades: 9-12Distance: 4.1 mi
Schools provided by the listing agent
- Elementary: Cedar Ridge
- Middle: Oakland
- High: Battle
Source: CBORMLS. This data may not be complete. We recommend contacting the local school district to confirm school assignments for this home.
- $439,9003 bd2 ba1.6k sqft2016 Stone Mountain Pkwy, Columbia, MO 65201For Sale
- $--3 bd2 ba1.6k sqft2004 Stone Mountain Ct, Columbia, MO 65201Sold
- $689,0005 bd4 ba2.8k sqft2005 Stone Mountain Pkwy, Columbia, MO 65201For Sale

- $--3 bd2 ba1.6k sqft4401 Stone Mountain Pkwy, Columbia, MO 65201Sold
- $--3 bd2 ba1.6k sqft4405 Stone Mountain Pkwy, Columbia, MO 65201Sold
- $--3 bd2 ba2k sqft2001 Stone Mountain Pkwy, Columbia, MO 65201Sold
- $--3 bd2 ba1.6k sqft2029 Stone Mountain Pkwy, Columbia, MO 65201Sold
- $--3 bd2 ba1.7k sqft4413 Stone Mountain Pkwy, Columbia, MO 65201Sold
A local agent can set up tours, give advice and negotiate with sellers.
A local lender can help you make sure your offer is ready when you are.
Similar homes
- $439,9003 bd2 ba1.6k sqft2016 Stone Mountain Pkwy, Columbia, MO 65201For SaleMLS ID #433676, Jay Wilson, Weichert, Realtors - House of Brokers. CBORMLS
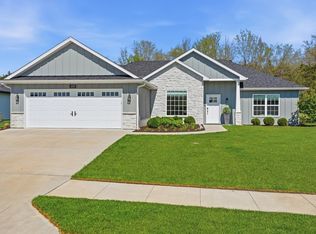
- $431,0003 bd2 ba1.8k sqft4507 Stone Mountain Pkwy, Columbia, MO 65201For Sale
 MLS ID #434128, Sharon Bennett, REMAX Boone Realty. CBORMLS
 - $415,0003 bd3 ba2.2k sqft1904 Talco Dr, Columbia, MO 65201For Sale
 MLS ID #436359, Sara Harper, Weichert, Realtors - House of Brokers. CBORMLS
 - $440,0003 bd2 ba1.6k sqft1101 Shadow Hawk Ct, Columbia, MO 65201For Sale
 MLS ID #435714, Mike Hill, P.C., Weichert, Realtors - House of Brokers. CBORMLS
 - $424,9993 bd2 ba1.7k sqft1608 Spring Mountain Dr, Columbia, MO 65201For SaleMLS ID #435820, Gayla Adams, Century 21 Community. CBORMLS
- $450,0003 bd2 ba1.6k sqft1021 Spyglass Ct, Columbia, MO 65201For SaleMLS ID #434478, Jordin Maple, Iron Gate Real Estate. CBORMLS
- $449,9003 bd2 ba1.9k sqft5305 Oakville Ranch Rd, Columbia, MO 65201For SaleMLS ID #434872, Cherie Coleman, Weichert, Realtors - House of Brokers. CBORMLS
- $475,0003 bd2 ba1.7k sqft4904 Ballyneal Ct, Columbia, MO 65201For SaleMLS ID #435605, Deborah Crawford, Century 21 Community. CBORMLS
- $496,9993 bd2 ba2k sqft4904 Longbow Dr, Columbia, MO 65201For SaleMLS ID #435357, Gayla Adams, Century 21 Community. CBORMLS
- $450,0002 bd2 ba1.5k sqft4811 Carlisle Ct, Columbia, MO 65201For SaleMLS ID #434508, Erin Burri, REMAX Boone Realty. CBORMLS
- $449,9003 bd3 ba2.2k sqft1613 Residence Dr, Columbia, MO 65201For SaleMLS ID #432961, Sean Moore, REMAX Boone Realty. CBORMLS
- $356,0003 bd2 ba1.5k sqft85 N Luna Ln, Columbia, MO 65201For SaleMLS ID #433469, Dean Klempke, Iron Gate Real Estate. CBORMLS
- $399,9003 bd3 ba2k sqft1605 Residence Dr, Columbia, MO 65201For SaleMLS ID #432964, Sean Moore, REMAX Boone Realty. CBORMLS
- $539,9004 bd3 ba2.4k sqft2404 Baxley Dr, Columbia, MO 65201For SaleMLS ID #436080, Bev Curtis, Bev & Co. Realty, LLC. CBORMLS
- $344,9003 bd2 ba1.6k sqft4509 Sassafras Ct, Columbia, MO 65201For SaleMLS ID #432654, Bennett Arey, Arey Real Estate. CBORMLS
- $412,4003 bd3 ba1.8k sqft6020 Kestrel Loop, Columbia, MO 65202For SaleMLS ID #435825, Matt Krogman, Russell Boyt Real Estate Group. CBORMLS
- $379,0004 bd3 ba2k sqft25 E Poplar Hill Dr, Columbia, MO 65203For SaleMLS ID #436341, Michael McKim, Iron Gate Real Estate. CBORMLS
- $435,4003 bd2 ba1.8k sqft6021 Kestrel Loop, Columbia, MO 65202For SaleMLS ID #435763, Matt Krogman, Russell Boyt Real Estate Group. CBORMLS
- $350,0003 bd3 ba2.1k sqft5905 Kelsey Dr, Columbia, MO 65202For SaleMLS ID #436263, Maizie Brown, Weichert, Realtors - House of Brokers. CBORMLS
- $400,0003 bd2 ba1.6k sqft6020 W Tamarack Dr, Columbia, MO 65203For SaleMLS ID #436256, Natasha Lamonda, REMAX Boone Realty. CBORMLS
