The open floor plan is designed for modern living, featuring a spacious kitchen with ample cabinetry, sleek countertops, and stainless steel appliances — perfect for entertaining or everyday life.
The primary suite offers a relaxing retreat with a private bath and generous closet space. Two additional bedrooms provide flexibility for family, guests, or a home office.
Step outside and enjoy The Vineyards' amazing amenities, including a community pool, clubhouse, scenic neighborhood lake, and walking trail — ideal for staying active or unwinding close to home.
Located just minutes from shopping, dining, and top-rated schools, this home offers both convenience and lifestyle. Don't miss your chance to be part of this vibrant, welcoming community!
Sold
Price Unknown
4401 Stone Mountain Pkwy, Columbia, MO 65201
3beds
1,625sqft
Single Family Residence
Built in 2025
0.26 Acres Lot
$400,200 Zestimate®
$--/sqft
$2,434 Estimated rent
Home value
$400,200
$376,000 - $424,000
$2,434/mo
Zestimate® history
Owner options
List your home for rent
$2,434/mo
Rent Zestimate®
Find your next renter with Zillow Rental Manager. Plus, with online applications, you can quickly screen prospective tenants – for free.
$2,434/mo
Rent Zestimate®
Refinance and save
$575/mo
Est. payment
Refinancing to a lower rate could help reduce your monthly payments and save thousands over the life of the loan.
$575/mo
Est. payment
Explore your selling options
Work with a Zillow partner agent
Leverage their expertise and Zillow's premium Showcase listings to get your home seen by more buyers.
Get startedList with your own agent
Get your home in front of millions of buyers by listing it on Zillow.
Learn how to do itSell it yourself
Take full control of how buyers see your home on Zillow by listing For Sale by Owner (FSBO).
List your homeWhat's special
Community poolScenic neighborhood lakeOpen floor planGenerous closet spaceSpacious kitchenSleek countertopsPrimary suite
Zillow last checked:
Listing updated:
Listed by:
Jay Wilson 573-268-6949,
Weichert, Realtors - House of Brokers 573-446-6767,
Brooke Sydenstricker McCarty 573-268-4875,
Weichert, Realtors - House of Brokers
Bought with:
Brooke Sydenstricker McCarty, 2003015126
Weichert, Realtors - House of Brokers
Source: CBORMLS,MLS#: 429571
Facts & features
Interior
Bedrooms & bathrooms
- Bedrooms: 3
- Bathrooms: 2
- Full bathrooms: 2
Full bathroom
- Level: Main
Full bathroom
- Level: Main
Heating
- Forced Air, Natural Gas
Cooling
- Central Electric
Appliances
- Included: Refrigerator, Microwave, Dishwasher
- Laundry: Washer/Dryer Hookup
Features
- High Speed Internet, Tub/Shower, Stand AloneShwr/MBR, Split Bedroom Design, Walk-In Closet(s), Kitchen Island, Quartz Counters
- Flooring: Vinyl
- Has basement: No
- Has fireplace: No
Interior area
- Total structure area: 1,625
- Total interior livable area: 1,625 sqft
- Finished area below ground: 0
Property
Parking
- Total spaces: 2
- Parking features: Attached
- Attached garage spaces: 2
Features
- Patio & porch: Concrete, Back, Covered
Lot
- Size: 0.26 Acres
- Dimensions: 73 x 154
Details
- Parcel number: 1750300011170001
- Zoning description: R-1 One- Family Dwelling*
- Other equipment: Radon Mit System
Construction
Type & style
- Home type: SingleFamily
- Property subtype: Single Family Residence
Materials
- Foundation: Concrete Perimeter, Slab
- Roof: ArchitecturalShingle
Condition
- Year built: 2025
Details
- Builder name: Timber Ridge
- Warranty included: Yes
Utilities & green energy
- Utilities for property: Trash-City
Community & HOA
Community
- Subdivision: Vineyards
HOA
- Has HOA: Yes
- HOA fee: $575 annually
Location
- Region: Columbia
Financial & listing details
- Annual tax amount: $44
- Date on market: 9/4/2025
- Road surface type: Paved
Price history
| Date | Event | Price |
|---|---|---|
| 6/30/2026 | Sold | -- |
Source:  CBORMLS #429571 Report a problem CBORMLS #429571 Report a problem | ||
| 5/27/2026 | Pending sale | $399,900$246/sqft |
Source: CBORMLS #429571 Report a problem | ||
| 9/4/2025 | Listed for sale | $399,900$246/sqft |
Source: CBORMLS #429571 Report a problem | ||
Public tax history
Tax history is unavailable.
Neighborhood: 65201
Nearby homes
- $--3 bd2 ba1.6k sqft4405 Stone Mountain Pkwy, Columbia, MO 65201Sold
- $439,9003 bd-- ba1.6k sqft2008 Stone Mountain Pkwy, Columbia, MO 65201For Sale
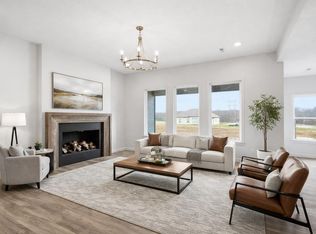
- $439,9003 bd2 ba1.6k sqft2016 Stone Mountain Pkwy, Columbia, MO 65201For Sale
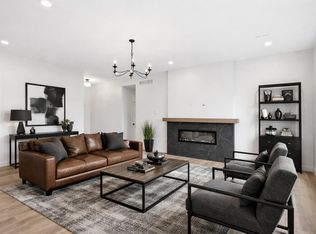
- $--3 bd2 ba1.6k sqft2004 Stone Mountain Ct, Columbia, MO 65201Sold
- $470,0004 bd3 ba1.9k sqft4320 Stone Mountain Pkwy, Columbia, MO 65201For Sale
- $--3 bd2 ba1.7k sqft4413 Stone Mountain Pkwy, Columbia, MO 65201Sold
- $695,9005 bd4 ba2.8k sqft4300 Stone Mountain Pkwy, Columbia, MO 65201Pending
- $--3 bd2 ba1.6k sqft2029 Stone Mountain Pkwy, Columbia, MO 65201Sold
Nearby schools
GreatSchools rating
- 4/10Cedar Ridge Elementary SchoolGrades: PK-5Distance: 0.5 mi
- 5/10Oakland Middle SchoolGrades: 6-8Distance: 4.4 mi
- 3/10Muriel Battle High SchoolGrades: 9-12Distance: 4.1 mi
Schools provided by the listing agent
- Elementary: Cedar Ridge
- Middle: Oakland
- High: Battle
Source: CBORMLS. This data may not be complete. We recommend contacting the local school district to confirm school assignments for this home.
Sell for more on Zillow
Get a Zillow Showcase℠ listing at no additional cost and you could sell for .
$400,200
2% more
+$8,004
With Zillow Showcase(estimated)
$408,204
- Missouri
- Boone County
- Columbia
- 65201
- 4401 Stone Mountain Pkwy
Nearby cities
Nearby neighborhoods
Nearby zip codes
Other Columbia Topics
