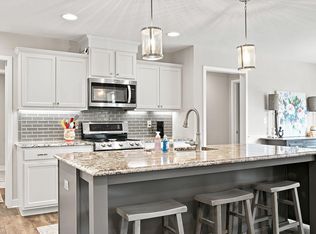
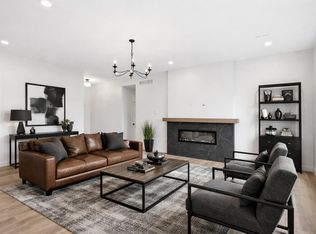
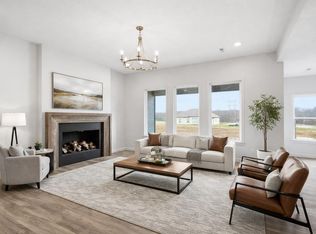
Beautifully maintained and truly better than new, this 3-bedroom, 2-bath ranch in the sought-after Vineyards Subdivision offers 1,846 square feet of stylish main-level living with a 2-car garage. Built in 2021, the home features a bright, airy feel, exceptional curb appeal, and an inviting open-concept design. Inside, you'll find a versatile formal dining area or home office, an eat-in kitchen with granite countertops, center island, and stunning white cabinetry, along with a cozy living room fireplace perfect for relaxing evenings. The spacious primary suite includes a walk-through closet, dual vanities, and a beautifully tiled shower with dual shower heads. Additional features include a convenient drop zone and a large covered patio overlooking a peaceful wooded setting with nearby city lake and park views, creating the perfect space to unwind or entertain.
For sale
Price cut: $10.5K (7/29)
$431,000
4507 Stone Mountain Pkwy, Columbia, MO 65201
3beds
1,846sqft
:
Get pre-qualified$2,881/mo
Single Family Residence
Built in 2021
0.27 Acres Lot
$427,500 Zestimate®
$233/sqft
$48/mo HOA
What's special
Convenient drop zoneInviting open-concept designSpacious primary suiteDual vanitiesExceptional curb appealCenter islandStunning white cabinetry
- 100 days |
- 438 |
- 24 |
Zillow last checked:
Listing updated:
Listed by:
Sharon Bennett 573-442-6121,
REMAX Boone Realty 573-442-6121
Source: CBORMLS,MLS#: 434128
Facts & features
Interior
Bedrooms & bathrooms
- Bedrooms: 3
- Bathrooms: 2
- Full bathrooms: 2
Full bathroom
- Level: Main
Full bathroom
- Level: Main
Heating
- Forced Air, Natural Gas
Cooling
- Central Electric
Appliances
- Included: Microwave, Disposal, Dishwasher
- Laundry: Washer/Dryer Hookup
Features
- High Speed Internet, Tub/Shower, Stand AloneShwr/MBR, Split Bedroom Design, Walk-In Closet(s), Smart Thermostat, Eat-in Kitchen, Formal Dining, Granite Counters, Wood Cabinets, Kitchen Island, Pantry
- Flooring: Ceramic Tile, Laminate
- Has basement: No
- Has fireplace: Yes
- Fireplace features: Air Circulating, Living Room, Gas
Interior area
- Total structure area: 1,846
- Total interior livable area: 1,846 sqft
- Finished area below ground: 0
Property
Parking
- Total spaces: 2
- Parking features: Attached, Paved
- Attached garage spaces: 2
Features
- Patio & porch: Covered, Concrete, Back, Front Porch
Lot
- Size: 0.27 Acres
- Features: Level
Details
- Parcel number: 1750300010800001
- Zoning description: R-1 One- Family Dwelling*
- Other equipment: Radon Mit Ready
Construction
Type & style
- Home type: SingleFamily
- Property subtype: Single Family Residence
Materials
- Foundation: Concrete Perimeter, Slab
- Roof: ArchitecturalShingle
Condition
- Year built: 2021
Utilities & green energy
- Utilities for property: Trash-City
Community & HOA
Community
- Subdivision: Vineyards
HOA
- Has HOA: Yes
- HOA fee: $575 annually
Location
- Region: Columbia
Financial & listing details
- Price per square foot: $233/sqft
- Tax assessed value: $356,700
- Annual tax amount: $4,438
- Date on market: 4/23/2026
- Road surface type: Paved
Estimated market value
$427,500
$406,000 - $449,000
$2,391/mo
Price history
| Date | Event | Price |
|---|---|---|
| 7/29/2026 | Price change | $431,000-2.4%$233/sqft |
Source:  CBORMLS #434128 Report a problem CBORMLS #434128 Report a problem | ||
| 7/9/2026 | Price change | $441,500-0.6%$239/sqft |
Source: CBORMLS #434128 Report a problem | ||
| 6/22/2026 | Price change | $444,000-1.1%$241/sqft |
Source: CBORMLS #434128 Report a problem | ||
| 6/3/2026 | Price change | $449,000-1.5%$243/sqft |
Source: CBORMLS #434128 Report a problem | ||
| 4/23/2026 | Listed for sale | $456,000$247/sqft |
Source: CBORMLS #434128 Report a problem | ||
| 7/9/2021 | Sold | -- |
Source: CBORMLS #398670 Report a problem | ||
Public tax history
| Year | Property taxes | Tax assessment |
|---|---|---|
| 2025 | -- | $67,773 +14.5% |
| 2024 | $3,993 +0.8% | $59,185 |
| 2023 | $3,960 +0.1% | $59,185 |
| 2022 | $3,956 +893.4% | $59,185 +895.2% |
| 2021 | $398 | $5,947 |
| 2020 | -- | -- |
Find assessor info on the county website
Monthly payment
Est. payment
Payment breakdown
Explore the cost of this home by adjusting the details. Changes won't be saved.Climate risks
Neighborhood: 65201
Nearby schools
GreatSchools rating
- 4/10Cedar Ridge Elementary SchoolGrades: PK-5Distance: 0.5 mi
- 5/10Oakland Middle SchoolGrades: 6-8Distance: 4.3 mi
- 3/10Muriel Battle High SchoolGrades: 9-12Distance: 3.9 mi
Schools provided by the listing agent
- Elementary: Cedar Ridge
- Middle: Oakland
- High: Battle
Source: CBORMLS. This data may not be complete. We recommend contacting the local school district to confirm school assignments for this home.
- $420,3003 bd2 ba1.7k sqft4511 Stone Mountain Pkwy, Columbia, MO 65201Off Market
- $--3 bd2 ba1.6k sqft4421 Stone Mountain Pkwy, Columbia, MO 65201Sold
- $--3 bd2 ba1.6k sqft4417 Stone Mountain Pkwy, Columbia, MO 65201Sold
- $--3 bd2 ba1.6k sqft4425 Stone Mountain Pkwy, Columbia, MO 65201Sold
- $--3 bd2 ba1.6k sqft4505 Stone Mountain Pkwy, Columbia, MO 65201Sold
- $--3 bd2 ba1.6k sqft4503 Stone Mountain Pkwy, Columbia, MO 65201Sold
- $--42.7 AcresS Daniel Boone Blvd, Columbia, MO 65201Off Market
- $--24.75 AcresS Daniel Boone Blvd, Columbia, MO 65201Off Market
A local agent can set up tours, give advice and negotiate with sellers.
A local lender can help you make sure your offer is ready when you are.
Similar homes
- $424,9993 bd2 ba1.7k sqft1608 Spring Mountain Dr, Columbia, MO 65201For Sale
 MLS ID #435820, Gayla Adams, Century 21 Community. CBORMLS
 - $440,0003 bd2 ba1.6k sqft1101 Shadow Hawk Ct, Columbia, MO 65201For Sale
 MLS ID #435714, Mike Hill, P.C., Weichert, Realtors - House of Brokers. CBORMLS
 - $439,9003 bd2 ba1.6k sqft2016 Stone Mountain Pkwy, Columbia, MO 65201For Sale
 MLS ID #433676, Jay Wilson, Weichert, Realtors - House of Brokers. CBORMLS
 - $439,9003 bd-- ba1.6k sqft2008 Stone Mountain Pkwy, Columbia, MO 65201For Sale
 MLS ID #433680, Jay Wilson, Weichert, Realtors - House of Brokers. CBORMLS
 - $475,0003 bd2 ba1.7k sqft4904 Ballyneal Ct, Columbia, MO 65201For SaleMLS ID #435605, Deborah Crawford, Century 21 Community. CBORMLS
- $450,0003 bd2 ba1.6k sqft1021 Spyglass Ct, Columbia, MO 65201For SaleMLS ID #434478, Jordin Maple, Iron Gate Real Estate. CBORMLS
- $449,9003 bd2 ba1.9k sqft5305 Oakville Ranch Rd, Columbia, MO 65201For SaleMLS ID #434872, Cherie Coleman, Weichert, Realtors - House of Brokers. CBORMLS
- $445,0004 bd3 ba1.9k sqft2403 Umc Dr, Columbia, MO 65201For SaleMLS ID #435788, Vicky Shy, REMAX Boone Realty. CBORMLS
- $496,9993 bd2 ba2k sqft4904 Longbow Dr, Columbia, MO 65201For SaleMLS ID #435357, Gayla Adams, Century 21 Community. CBORMLS
- $356,0003 bd2 ba1.5k sqft85 N Luna Ln, Columbia, MO 65201For SaleMLS ID #433469, Dean Klempke, Iron Gate Real Estate. CBORMLS
- $400,0003 bd2 ba1.6k sqft6020 W Tamarack Dr, Columbia, MO 65203For SaleMLS ID #436256, Natasha Lamonda, REMAX Boone Realty. CBORMLS
- $525,0003 bd2 ba2.2k sqft6306 Murano Way, Columbia, MO 65201For SaleMLS ID #435828, Bev Curtis, Bev & Co. Realty, LLC. CBORMLS
- $449,9003 bd3 ba2.2k sqft1613 Residence Dr, Columbia, MO 65201For SaleMLS ID #432961, Sean Moore, REMAX Boone Realty. CBORMLS
- $344,9003 bd2 ba1.6k sqft4509 Sassafras Ct, Columbia, MO 65201For SaleMLS ID #432654, Bennett Arey, Arey Real Estate. CBORMLS
- $399,9003 bd3 ba2k sqft1605 Residence Dr, Columbia, MO 65201For SaleMLS ID #432964, Sean Moore, REMAX Boone Realty. CBORMLS
- $375,0004 bd3 ba2k sqft3401 Muirwood Ct, Columbia, MO 65202For SaleMLS ID #436262, Lori Brockman, Weichert, Realtors - House of Brokers. CBORMLS
- $539,9004 bd3 ba2.4k sqft2404 Baxley Dr, Columbia, MO 65201For SaleMLS ID #436080, Bev Curtis, Bev & Co. Realty, LLC. CBORMLS
- $338,9005 bd3 ba2.1k sqft5211 Gasconade Dr, Columbia, MO 65202For SaleMLS ID #436276, Bev Curtis, Bev & Co. Realty, LLC. CBORMLS
- $435,4003 bd2 ba1.8k sqft6021 Kestrel Loop, Columbia, MO 65202For SaleMLS ID #435763, Matt Krogman, Russell Boyt Real Estate Group. CBORMLS
- $520,0002 bd2 ba2.2k sqft1704 Linkside Dr, Columbia, MO 65201For SaleMLS ID #435857, Nancy Witt, Berkshire Hathaway HomeServices | Vision Real Estate. CBORMLS
