Welcome home to this beautiful 2022-built, 3-bedroom, 2-bath home that's bright, inviting, and thoughtfully designed. The spacious open floor plan features a stunning kitchen with modern finishes, plenty of cabinetry, and a seamless flow into the living area, complete with a cozy gas fireplace. The split-bedroom layout offers added privacy, with a relaxing primary suite separate from the secondary bedrooms. Meticulously maintained inside and out, this home also features a fully fenced backyard, perfect for entertaining, pets, or play. Move-in ready and waiting for you!
For sale
$400,000
6020 W Tamarack Dr, Columbia, MO 65203
3beds
1,690sqft
:
Get pre-qualified$2,654/mo
Single Family Residence
Built in 2022
8,712 Square Feet Lot
$396,700 Zestimate®
$237/sqft
$25/mo HOA
What's special
Cozy gas fireplaceFully fenced backyardBright invitingSpacious open floor planSplit-bedroom layoutPlenty of cabinetry
- 2 days |
- 278 |
- 8 |
Zillow last checked:
Listing updated:
Listed by:
Natasha Lamonda 573-554-2655,
REMAX Boone Realty 573-442-6121
Source: CBORMLS,MLS#: 436256
Facts & features
Interior
Bedrooms & bathrooms
- Bedrooms: 3
- Bathrooms: 2
- Full bathrooms: 2
Full bathroom
- Level: Main
Full bathroom
- Level: Main
Heating
- High Efficiency Furnace, Forced Air, Electric
Cooling
- Central Electric
Appliances
- Included: Refrigerator, Microwave, Dishwasher
- Laundry: Washer/Dryer Hookup
Features
- High Speed Internet, Stand AloneShwr/MBR, Split Bedroom Design, Walk-In Closet(s), Breakfast Room, Formal Dining, Granite Counters, Wood Cabinets, Kitchen Island, Pantry
- Flooring: Tile, Vinyl
- Windows: Some Window Treatments
- Has basement: No
- Has fireplace: Yes
- Fireplace features: Living Room, Gas
Interior area
- Total structure area: 1,690
- Total interior livable area: 1,690 sqft
- Finished area below ground: 0
Video & virtual tour
Property
Parking
- Total spaces: 2
- Parking features: Attached
- Attached garage spaces: 2
Features
- Patio & porch: Back, Covered, Rear Porch
- Fencing: Back Yard,Full,Wood
Lot
- Size: 8,712 Square Feet
- Dimensions: 68.29 × 128.70
- Features: Cleared
Details
- Parcel number: 1640319030320001
- Zoning description: R-1 One- Family Dwelling*
Construction
Type & style
- Home type: SingleFamily
- Property subtype: Single Family Residence
Materials
- Foundation: Concrete Perimeter, Slab
- Roof: ArchitecturalShingle
Condition
- Year built: 2022
Details
- Builder name: Bci
Utilities & green energy
- Gas: Propane Tank Owned
- Utilities for property: Trash-City
Community & HOA
Community
- Subdivision: Perche Ridge
HOA
- Has HOA: Yes
- HOA fee: $300 annually
Location
- Region: Columbia
Financial & listing details
- Price per square foot: $237/sqft
- Annual tax amount: $4,180
- Date on market: 7/29/2026
- Road surface type: Paved
Estimated market value
$396,700
$377,000 - $417,000
$2,487/mo
Price history
| Date | Event | Price |
|---|---|---|
| 7/29/2026 | Listed for sale | $400,000+14.3%$237/sqft |
Source:  CBORMLS #436256 Report a problem CBORMLS #436256 Report a problem | ||
| 6/12/2023 | Sold | -- |
Source: CBORMLS #411083 Report a problem | ||
| 12/31/2022 | Listed for sale | $350,000$207/sqft |
Source: CBORMLS #411083 Report a problem | ||
Public tax history
Tax history is unavailable.
Monthly payment
Est. payment
Payment breakdown
Explore the cost of this home by adjusting the details. Changes won't be saved.Climate risks
Neighborhood: 65203
Nearby schools
GreatSchools rating
- 9/10Midway Heights Elementary SchoolGrades: PK-5Distance: 4.1 mi
- 6/10Smithton Middle SchoolGrades: 6-8Distance: 2.6 mi
- 7/10David H. Hickman High SchoolGrades: 9-12Distance: 5.4 mi
Schools provided by the listing agent
- Elementary: Midway Heights
- Middle: Smithton
- High: Hickman
Source: CBORMLS. This data may not be complete. We recommend contacting the local school district to confirm school assignments for this home.
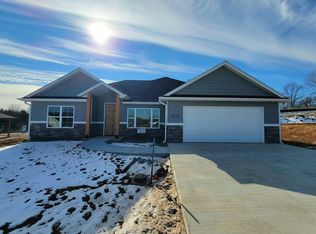
- $397,4003 bd2 ba1.6k sqft6000 W Tamarack Dr, Columbia, MO 65203Off Market
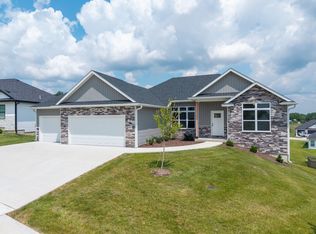
- $599,0005 bd4 ba2.8k sqft6051 Tamarack Dr, Columbia, MO 65203For Sale

- $376,8003 bd2 ba1.6k sqft5990 W Tamarack Dr, Columbia, MO 65203Off Market
- $--4 bd2 ba1.9k sqft6001 Tamarack Dr, Columbia, MO 65203Sold
- $403,3003 bd2 ba1.7k sqft6031 Tamarack Dr, Columbia, MO 65203Off Market
- $--3 bd2 ba1.5k sqft6050 Tamarack Dr, Columbia, MO 65203Sold
- $33,730-- bd-- ba-- sqft6151 W Gillespie Bridge Rd, Columbia, MO 65203Off Market
- $---- bd-- ba-- sqft6001 Tamarack, Columbia, MO 65203Off Market
A local agent can set up tours, give advice and negotiate with sellers.
A local lender can help you make sure your offer is ready when you are.
Similar homes
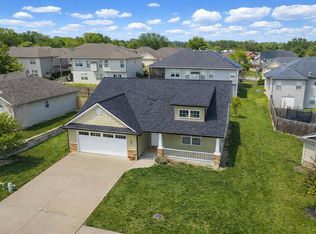
- $349,9003 bd2 ba1.5k sqft5105 Grayling Ct, Columbia, MO 65203For Sale
 MLS ID #436271, Susan Horak, REMAX Boone Realty. CBORMLS
 - $399,0004 bd3 ba2.1k sqft1000 Louisville Dr, Columbia, MO 65203For Sale
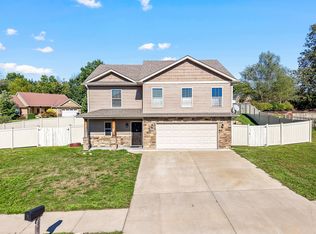 MLS ID #434408, Heidi Barnhouse, REMAX Boone Realty. CBORMLS
 - $340,0004 bd3 ba2.4k sqft1403 Ridgemont Ct, Columbia, MO 65203For Sale
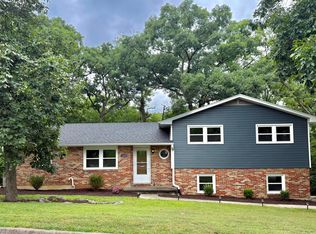 MLS ID #436195, Wendy Swetz, The Company, Wendy C. Swetz Real Estate. CBORMLS
 - $379,9003 bd3 ba1.9k sqft4807 Manhasset Dr, Columbia, MO 65203For Sale
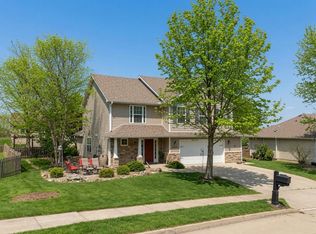 MLS ID #435092, Sean Moore, REMAX Boone Realty. CBORMLS
 - $407,5003 bd2 ba1.5k sqft5317 Smith Dr, Columbia, MO 65203For SaleMLS ID #435961, Bev Curtis, Bev & Co. Realty, LLC. CBORMLS
- $298,5003 bd3 ba2.1k sqft7804 Rollingwood West Dr, Columbia, MO 65202For SaleMLS ID #436270, Stacey Swalla, Weichert, Realtors - House of Brokers. CBORMLS
- $434,0003 bd2 ba1.9k sqft120 Reedsport Rdg, Columbia, MO 65203For SaleMLS ID #434346, Suzanne Rhodes, Keller Williams Realty. CBORMLS
- $440,0003 bd2 ba2.1k sqft5501 Thornbrook Pkwy, Columbia, MO 65203For SaleMLS ID #435914, Christina Fritschi, Iron Gate Real Estate. CBORMLS
- $315,0003 bd3 ba2k sqft200 Rockingham Dr, Columbia, MO 65203For SaleMLS ID #436185, Angie Enochs, REMAX Boone Realty. CBORMLS
- $375,0003 bd2 ba1.6k sqft2806 Wooded Creek Dr, Columbia, MO 65203For SaleMLS ID #435476, Beth Arey, Arey Real Estate. CBORMLS
- $349,9005 bd2 ba2.3k sqft1006 Belleview Ct, Columbia, MO 65203For SaleMLS ID #436261, Amy Elliott, Classic Realty Team. CBORMLS
- $457,0003 bd2 ba2.1k sqft820 Angels Rest Way, Columbia, MO 65203For SaleMLS ID #435799, Megan Walters, EXP Realty LLC. CBORMLS
- $350,0003 bd4 ba2.3k sqft4000 W Worley St Unit 2, Columbia, MO 65203For SaleMLS ID #436247, Riley Coy, Century 21 Access. CBORMLS
- $315,0004 bd3 ba2.1k sqft101 W El Cortez Dr, Columbia, MO 65203For SaleMLS ID #436264, Lori Brockman, Weichert, Realtors - House of Brokers. CBORMLS
- $390,0003 bd2 ba1.3k sqft6481 S Old Village Rd, Columbia, MO 65203For SaleMLS ID #435844, Sean Moore, REMAX Boone Realty. CBORMLS
- $349,9004 bd3 ba2k sqft1501 Jake Ln, Columbia, MO 65203For SaleMLS ID #436085, Jason Thornhill, Weichert, Realtors - House of Brokers. CBORMLS
- $235,0003 bd3 ba1.5k sqft1401 Pearl Ave, Columbia, MO 65203For SaleMLS ID #436313, Bennett Arey, Arey Real Estate. CBORMLS
- $370,0003 bd2 ba1.6k sqft3108 Red Bay Creek Rd, Columbia, MO 65203For SaleMLS ID #435163, Sean Moore, REMAX Boone Realty. CBORMLS
- $319,0003 bd2 ba1.6k sqft5337 S Hickam Ct, Columbia, MO 65203For SaleMLS ID #436148, Joan Govero, Realty Futures. CBORMLS
- $419,9904 bd4 ba2.3k sqft2713 Vail Dr, Columbia, MO 65203For Sale By Owner
