This beautifully maintained home offers more than 2,100 square feet of main-level living and features lofted 12' ceilings, extensive trim detail, and oversized windows that create a bright, open feel. The split-bedroom floor plan provides both functionality and privacy. The kitchen and breakfast room are separated by a peninsula countertop and open to the formal dining room on one side and the living room on the other. Thornbrook amenities include the swimming pool, clubhouse, tennis courts, stocked lake, and playground all within walking distance to Beulah Ralph Elementary.
For sale
Price cut: $10K (7/26)
$440,000
5501 Thornbrook Pkwy, Columbia, MO 65203
3beds
2,156sqft
:
Get pre-qualifiedN/A
Single Family Residence
Built in 2005
0.36 Acres Lot
$433,300 Zestimate®
$204/sqft
$38/mo HOA
What's special
Split-bedroom floor planExtensive trim detailFormal dining room
- 22 days |
- 1,432 |
- 54 |
Likely to sell faster than
Zillow last checked:
Listing updated:
Listed by:
Christina Fritschi 573-355-4427,
Iron Gate Real Estate 573-777-5001
Source: CBORMLS,MLS#: 435914
Facts & features
Interior
Bedrooms & bathrooms
- Bedrooms: 3
- Bathrooms: 2
- Full bathrooms: 2
Primary bedroom
- Description: Lit Tray Ceiling
- Level: Main
- Area: 206.87
- Dimensions: 15.1 x 13.7
Bedroom 2
- Level: Main
- Area: 148.74
- Dimensions: 11.1 x 13.4
Bedroom 3
- Level: Main
- Area: 148.74
- Dimensions: 11.1 x 13.4
Full bathroom
- Description: Hall Bath
- Level: Main
Full bathroom
- Description: Primary Bath, Jetted Tub
- Level: Main
Other
- Description: Door to Garage, Cabinets, Storage
- Level: Main
- Area: 53.55
- Dimensions: 10.5 x 5.1
Breakfast room
- Description: Door to Patio
- Level: Main
- Area: 114.24
- Dimensions: 11.9 x 9.6
Dining room
- Description: Wainscoting, Tray Ceiling
- Level: Main
- Area: 179.23
- Dimensions: 14.8 x 12.11
Garage
- Description: Pull down attic access
- Level: Main
- Area: 496.29
- Dimensions: 21.3 x 23.3
Kitchen
- Description: Breakfast Bar, All Appliances stay
- Level: Main
- Area: 151.13
- Dimensions: 11.9 x 12.7
Living room
- Description: Floor to Ceiling Windows, Gas Fireplace
- Level: Main
- Area: 293.4
- Dimensions: 16.3 x 18
Heating
- Forced Air, Natural Gas
Cooling
- Central Electric
Appliances
- Included: Refrigerator, Microwave, Disposal, Dishwasher, Dryer
Features
- High Speed Internet, Walk-In Closet(s), Breakfast Room, Formal Dining, Laminate Counters, Wood Cabinets
- Flooring: Wood, Carpet, Tile
- Windows: Some Window Treatments
- Has basement: No
- Has fireplace: Yes
- Fireplace features: Living Room, Gas
Interior area
- Total structure area: 2,156
- Total interior livable area: 2,156 sqft
- Finished area below ground: 0
Property
Parking
- Total spaces: 2
- Parking features: Attached, Paved
- Attached garage spaces: 2
Features
- Patio & porch: Covered, Concrete, Back, Front Porch
- Has spa: Yes
- Spa features: Tub/Built In Jetted
- Fencing: Back Yard,Partial,Metal
Lot
- Size: 0.36 Acres
- Dimensions: 99.97 × 161.39
- Features: Cleared
Details
- Parcel number: 2010000013100001
- Zoning description: R-1 One- Family Dwelling*
Construction
Type & style
- Home type: SingleFamily
- Property subtype: Single Family Residence
Materials
- Foundation: Concrete Perimeter, Slab
- Roof: ArchitecturalShingle
Condition
- Year built: 2005
Utilities & green energy
- Utilities for property: Trash-City
Community & HOA
Community
- Subdivision: Thornbrook
HOA
- Has HOA: Yes
- HOA fee: $450 annually
Location
- Region: Columbia
Financial & listing details
- Price per square foot: $204/sqft
- Tax assessed value: $275,000
- Annual tax amount: $3,421
- Date on market: 7/15/2026
- Road surface type: Paved
Estimated market value
$433,300
$412,000 - $455,000
$2,422/mo
Price history
| Date | Event | Price |
|---|---|---|
| 7/26/2026 | Price change | $440,000-2.2%$204/sqft |
Source:  CBORMLS #435914 Report a problem CBORMLS #435914 Report a problem | ||
| 7/15/2026 | Listed for sale | $450,000+102.2%$209/sqft |
Source: CBORMLS #435914 Report a problem | ||
| 9/12/2012 | Sold | -- |
Source: CBORMLS #520001_337327 Report a problem | ||
| 6/5/2012 | Price change | $222,500-3.3%$103/sqft |
Source: RE/MAX Boone Realty #337327 Report a problem | ||
| 1/11/2012 | Price change | $230,000-3.2%$107/sqft |
Source: RE/MAX Boone Realty #337327 Report a problem | ||
| 11/6/2011 | Price change | $237,500-1%$110/sqft |
Source: Owner Report a problem | ||
| 9/29/2011 | Listed for sale | $239,900-3.1%$111/sqft |
Source: Owner Report a problem | ||
| 3/30/2011 | Listing removed | $247,500$115/sqft |
Source: The Best Choice Realty #30039425 Report a problem | ||
| 9/29/2010 | Listed for sale | $247,500+4.2%$115/sqft |
Source: The Best Choice Realty #30039425 Report a problem | ||
| 1/12/2009 | Sold | -- |
Source: Agent Provided Report a problem | ||
| 7/2/2008 | Listing removed | $237,500$110/sqft |
Source: Listhub #309422 Report a problem | ||
| 5/25/2008 | Price change | $237,500+2.2%$110/sqft |
Source: Listhub #309422 Report a problem | ||
| 3/15/2008 | Listed for sale | $232,500$108/sqft |
Source: Listhub #309422 Report a problem | ||
Public tax history
| Year | Property taxes | Tax assessment |
|---|---|---|
| 2025 | -- | $52,250 +14.5% |
| 2024 | $3,079 +0.8% | $45,638 |
| 2023 | $3,053 +4.1% | $45,638 +4% |
| 2022 | $2,933 -0.2% | $43,890 |
| 2021 | $2,939 -6% | $43,890 |
| 2020 | $3,128 0% | $43,890 |
| 2019 | $3,128 -0.7% | $43,890 |
| 2018 | $3,150 +1.2% | $43,890 |
| 2017 | $3,111 +0.2% | $43,890 |
| 2016 | $3,106 | $43,890 |
| 2015 | $3,106 +8.9% | $43,890 |
| 2014 | $2,853 | $43,890 |
| 2013 | -- | $43,890 |
| 2012 | -- | $43,890 |
| 2011 | -- | $43,890 |
| 2010 | -- | $43,890 -10% |
| 2009 | -- | $48,754 |
| 2008 | -- | $48,754 |
| 2007 | -- | -- |
Find assessor info on the county website
Monthly payment
Est. payment
Payment breakdown
Explore the cost of this home by adjusting the details. Changes won't be saved.Climate risks
Neighborhood: 65203
Nearby schools
GreatSchools rating
- 9/10Beulah Ralph ElementaryGrades: K-5Distance: 0.5 mi
- 10/10JOHN WARNER MIDDLE SCHOOLGrades: 6-8Distance: 2 mi
- 9/10Rock Bridge Senior High SchoolGrades: 9-12Distance: 3.9 mi
Schools provided by the listing agent
- Elementary: Beulah Ralph
- Middle: John Warner
- High: Rock Bridge
Source: CBORMLS. This data may not be complete. We recommend contacting the local school district to confirm school assignments for this home.
- $774,4003 bd3 ba2.4k sqft5503 Thornbrook Pkwy, Columbia, MO 65203Off Market

- $487,9003 bd2 ba2.4k sqft5407 Thornbrook Pkwy, Columbia, MO 65203Off Market
- $418,9003 bd2 ba1.9k sqft5503 Misty Grove Ct, Columbia, MO 65203Off Market
- $473,1003 bd3 ba2.4k sqft5505 Thornbrook Pkwy, Columbia, MO 65203Off Market
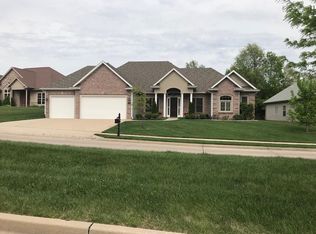
- $634,5005 bd3 ba3.4k sqft4902 Garden Grove Dr, Columbia, MO 65203Off Market
- $518,4005 bd3 ba3.1k sqft5505 Misty Grove Ct, Columbia, MO 65203Off Market
- $768,7005 bd5 ba4.8k sqft5500 Thornbrook Pkwy, Columbia, MO 65203Off Market
- $602,0004 bd4 ba2.8k sqft5502 Thornbrook Pkwy, Columbia, MO 65203Off Market
A local agent can set up tours, give advice and negotiate with sellers.
A local lender can help you make sure your offer is ready when you are.
Similar homes
- $450,0004 bd4 ba3k sqft705 Holly Glen Ct, Columbia, MO 65203For Sale
 MLS ID #436395, Sean Moore, REMAX Boone Realty. CBORMLS
 - $438,0004 bd3 ba2.6k sqft4912 McKenna Ct, Columbia, MO 65203For Sale
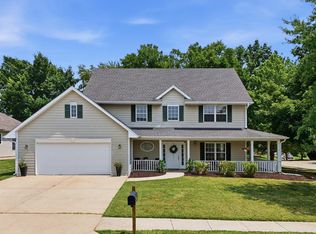 MLS ID #436302, Tandi Ball, REMAX Boone Realty. CBORMLS
 - $469,9004 bd3 ba2.8k sqft3806 Grant Ln, Columbia, MO 65203For Sale
 MLS ID #436218, Sean Moore, REMAX Boone Realty. CBORMLS
 - $379,9003 bd2 ba1.7k sqft3102 Crabapple Ln, Columbia, MO 65203For Sale
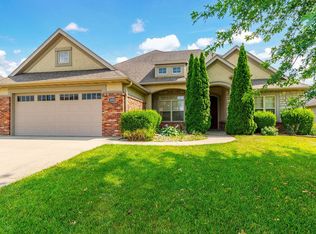 MLS ID #436366, Jodi Houin, Century 21 Community. CBORMLS
 - $365,0003 bd2 ba1.5k sqft7404 Rosedown Dr, Columbia, MO 65203For Sale By Owner
- $465,0004 bd3 ba3.1k sqft3304 Braden Dr, Columbia, MO 65203For SaleMLS ID #435968, Jessie Jennings, Weichert, Realtors - House of Brokers. CBORMLS
- $515,0003 bd2 ba2k sqft5104 Forsythia Falls Loop, Columbia, MO 65203For SaleMLS ID #10073587, Carl Plummer. JCMLS
- $539,0004 bd3 ba2.6k sqft3908 Steinbrooke Ter, Columbia, MO 65203For SaleMLS ID #435977, Megan Walters, EXP Realty LLC. CBORMLS
- $434,0003 bd2 ba1.9k sqft120 Reedsport Rdg, Columbia, MO 65203For SaleMLS ID #434346, Suzanne Rhodes, Keller Williams Realty. CBORMLS
- $509,0005 bd3 ba3.2k sqft3905 Deerfoot Way, Columbia, MO 65203For SaleMLS ID #436241, Lori Brockman, Weichert, Realtors - House of Brokers. CBORMLS
- $457,0003 bd2 ba2.1k sqft820 Angels Rest Way, Columbia, MO 65203For SaleMLS ID #435799, Megan Walters, EXP Realty LLC. CBORMLS
- $469,9004 bd3 ba2.5k sqft4909 Forsythia Falls Loop, Columbia, MO 65203For SaleMLS ID #436114, Ling Bunch, Century 21 Community. CBORMLS
- $380,0003 bd2 ba1.9k sqft810 Shakertown Way, Columbia, MO 65203For SaleMLS ID #435308, Mike Hill, P.C., Weichert, Realtors - House of Brokers. CBORMLS
- $370,0003 bd2 ba1.6k sqft3108 Red Bay Creek Rd, Columbia, MO 65203For SaleMLS ID #435163, Sean Moore, REMAX Boone Realty. CBORMLS
- $400,0003 bd2 ba1.6k sqft6020 W Tamarack Dr, Columbia, MO 65203For SaleMLS ID #436256, Natasha Lamonda, REMAX Boone Realty. CBORMLS
- $390,0003 bd2 ba1.3k sqft6481 S Old Village Rd, Columbia, MO 65203For SaleMLS ID #435844, Sean Moore, REMAX Boone Realty. CBORMLS
- $575,0004 bd3 ba2.9k sqft5613 Majestic Cir, Columbia, MO 65203For SaleMLS ID #435198, Pam Socha, Iron Gate Real Estate. CBORMLS
- $419,9904 bd4 ba2.3k sqft2713 Vail Dr, Columbia, MO 65203For Sale By Owner
- $595,0005 bd3 ba3k sqft5493 Diversey Rdg, Columbia, MO 65203For SaleMLS ID #436184, Scott S. Heck, REMAX Boone Realty. CBORMLS
- $498,0004 bd3 ba2.6k sqft3108 Timber Run Dr, Columbia, MO 65203For Sale By Owner
