Skip main navigation
Off market
  • $774,400

    5503 Thornbrook Pkwy, Columbia, MO 65203

    3beds
    2,433sqft
    SingleFamily
    Built in 2004
    102.09 Acres Lot
    $774,400 Zestimate®
    $318/sqft
    $2,865 Estimated rent

    Home value

    $774,400

    $620,000 - $968,000

    $2,865/mo

    Zestimate® history
    Loading
    Loading...

    Owner options

    List your home for rent

    $2,865/mo

    Rent Zestimate®

    Find your next renter with Zillow Rental Manager. Plus, with online applications, you can quickly screen prospective tenants – for free.

    Learn more

    $2,865/mo

    Rent Zestimate®

    Refinance and save

    $4,750/mo

    Est. payment

    Refinancing to a lower rate could help reduce your monthly payments and save thousands over the life of the loan.

    See today's rates

    $4,750/mo

    Est. payment

    Explore your selling options

    Work with a Zillow partner agent

    Leverage their expertise and Zillow's premium Showcase listings to get your home seen by more buyers.

    Get started

    List with your own agent

    Get your home in front of millions of buyers by listing it on Zillow.

    Learn how to do it

    Sell it yourself

    Take full control of how buyers see your home on Zillow by listing For Sale by Owner (FSBO).

    List your home

    What's special

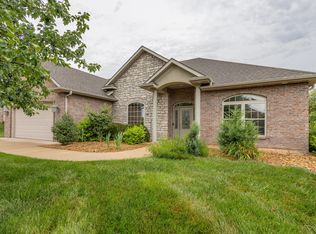
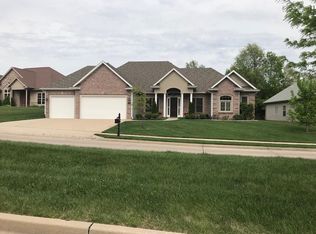
    Driving up to the three bedroom, two and a half bath home you are see a stone and vinyl façade with a curved walk way wrapping around the lovingly landscaped flower beds. Stepping inside, marble flooring with one foot square tiles of gray marble with pink and white veining add grandeur to this formal entry way. An arched through-way leads you into the home’s formal dining room where detail trim work, a massive recessed window box, recessed lighting, a large statement chandelier and crown molding create a grand feel. The entryway way opens up into family room with a floor to ceiling stone façade gas fireplace with a charming white molding mantle shelf. You’ll love the high ceilings in living room that reach approximately 20 feet. The living room features wall sconces in bronze to match the custom, high-end ceiling fan. The home features heavy trim around all doors and extensive crown molding. To the right of the entry way are the home’s two secondary bedrooms and a full bath. Crown molding continues even into secondary bedrooms. The front bedroom features a wood blinds with crown molding. The secondary bedrooms feature stainless leaver door handles a more handicap accessible and desirable alternative to knobs. The living room leads into the breakfast room where double doors lead out onto the patio. You’ll love the 18 inch tile in the breakfast room that continues into the gourmet kitchen. The kitchen features granite countertops, stainless steel poles and black appliances with the exception of a stainless steel refrigerator. You will love the nearly floor-to-ceiling custom cabinet/ built-in pantry in the kitchen across from the refrigerator. There is an additional pantry with tile floors off the kitchen in a small hallway that also leads to garage and lovely laundry room with built in sink and wall panel access to master closet. Walking down a private hall you enter the master suite through grand double doors. The master bedroom features tray ceiling, recessed lighting, high end ceiling fan and a double crown molding. The master bedroom leads into master bath with granite countertops, one foot beige tile, corner jetted top, custom cabinetry with pantry sized cabinets for extra linen storage, standalone shower, separate toilets room, large walk-in closet with lots of built-in shelving and wall panel access to laundry room for easy laundry. 3 Car garage! Community pool and clubhouse!

    This property is not currently displayed as for sale or rent on Zillow. This may be different from what's on other websites or public sources.

    Facts & features

    Interior

    Bedrooms & bathrooms
    • Bedrooms: 3
    • Bathrooms: 3
    • Full bathrooms: 2
    • 1/2 bathrooms: 1
    Heating
    • Forced air, Electric, Gas
    Cooling
    • Refrigerator, Central
    Appliances
    • Included: Dishwasher, Dryer, Garbage disposal, Microwave, Range / Oven, Refrigerator, Washer
    Features
    • Flooring: Tile, Carpet, Hardwood
    • Basement: None
    • Has fireplace: No
    Interior area
    • Total interior livable area: 2,433 sqft

    Property

    Parking
    • Parking features: Garage - Attached
    Features
    • Exterior features: Stone, Wood
    Lot
    • Size: 102.09 Acres
    Details
    • Parcel number: 2010000013110001

    Construction

    Type & style
    • Home type: SingleFamily
    Materials
    • Frame
    • Roof: Asphalt
    Condition
    • Year built: 2004

    Community & HOA

    HOA
    • Has HOA: Yes
    • HOA fee: $30 monthly
    Location
    • Region: Columbia

    Financial & listing details

    • Price per square foot: $318/sqft
    • Tax assessed value: $315,800

    Price history

    DateEventPrice
    1/13/2023Sold--
    Source: CBORMLS #410541 Report a problem
    11/13/2012Sold--
    Source: CBORMLS #340107 Report a problem
    6/9/2012Listed for sale$259,900$107/sqft
    Source: Boone Group Ltd dba RE/MAX Boone Realty #340107 Report a problem
    6/30/2010Listing removed$259,900$107/sqft
    Source: RE/MAX Boone Realty #297 Report a problem
    4/17/2010Price change$259,900+23.8%$107/sqft
    Source: RE/MAX Boone Realty #326368 Report a problem
    4/11/2010Listed for sale$210,000-20.7%$86/sqft
    Source: RE/MAX Boone Realty #326368 Report a problem
    3/6/2010Listing removed$264,900$109/sqft
    Source: NCI #317914 Report a problem
    1/23/2010Listed for sale$264,900$109/sqft
    Source: NCI #317914 Report a problem
    12/12/2009Listing removed$264,900$109/sqft
    Source: NCI #317914 Report a problem
    9/27/2009Listed for sale$264,900$109/sqft
    Source: NCI #317914 Report a problem
    7/12/2009Listing removed$264,900$109/sqft
    Source: 3D Realty Inc. #317914 Report a problem
    6/20/2009Price change$264,900-1.9%$109/sqft
    Source: 3D Realty Inc. #317914 Report a problem
    1/16/2009Listed for sale$269,900$111/sqft
    Source: Listhub #317914 Report a problem
    10/13/2008Listing removed$269,900$111/sqft
    Source: NCI #312464 Report a problem
    5/6/2008Listed for sale$269,900$111/sqft
    Source: NCI #312464 Report a problem

    Public tax history

    YearProperty taxesTax assessment
    2025-- $60,002 +14.5%
    2024$3,535 +0.8%$52,402
    2023$3,506 +4.1%$52,402 +4%
    2022$3,368 -0.2%$50,395
    2021$3,374 -6%$50,395
    2020$3,591 0%$50,395
    2019$3,591 -0.7%$50,395
    2018$3,616 +1.2%$50,395
    2017$3,573 +6.5%$50,395 +6.3%
    2016$3,355 $47,405
    2015$3,355 +8.9%$47,405
    2014$3,081 $47,405
    2013-- $47,405
    2012-- $47,405
    2011-- $47,405
    2010-- $47,405
    2009-- $47,405
    2008-- $47,405
    2007-- --
    Find assessor info on the county website

    Neighborhood: 65203

    Nearby schools

    GreatSchools rating
    Schools provided by the listing agent
    • Elementary: Mill Creek
    • Middle: Columbia
    • High: Rock Bridge
    • District: Columbia

    Source: The MLS. This data may not be complete. We recommend contacting the local school district to confirm school assignments for this home.

    Get pre-qualified for a loan
    At Zillow Home Loans, we can pre-qualify you in as little as 5 minutes with no impact to your credit score.

    An equal housing lender. NMLS #10287.

    Sell for more on Zillow
    Get a Zillow Showcase℠ listing at no additional cost and you could sell for .
    $774,400
    2% more
    +$15,488
    With Zillow Showcase(estimated)
    $789,888