Ready for a new buyer this beautiful home in Thornbrook close to the club house/pool/tennis-pickle ball courts, kids play ground, and walking trail next to the lake. Neighborhood Beulah Ralph Elementary walking distance to the school. This 1.5 story /three car garage home has beautiful wood floors, fireplace in the kitchen/family room, custom wood cabinets in kitchen, MBR on the main, LVR with vaulted ceiling has a gorgeous view of the vaulted screen patio and landscaped backyard. Three BRM's, one of the BRM's could be a family room or play room lots of built in storage in this BRM all three on the upper level. Don't miss one of Thornbrook's rare and custom living home ready for the new owner. Words don't describe the over all uniqueness of this home. MUST SEE!!!!
For sale
Price cut: $20K (6/24)
$575,000
5613 Majestic Cir, Columbia, MO 65203
4beds
2,950sqft
:
Get pre-qualified$3,781/mo
Single Family Residence
Built in 2002
0.67 Acres Lot
$563,800 Zestimate®
$195/sqft
$38/mo HOA
What's special
Three car garageLandscaped backyardMbr on the mainBeautiful wood floorsLvr with vaulted ceiling
- 48 days |
- 931 |
- 40 |
Likely to sell faster than
Zillow last checked:
Listing updated:
Listed by:
Pam Socha 573-356-9411,
Iron Gate Real Estate 573-777-5001,
Sue Franklin 573-219-0169,
Iron Gate Real Estate
Source: CBORMLS,MLS#: 435198
Facts & features
Interior
Bedrooms & bathrooms
- Bedrooms: 4
- Bathrooms: 3
- Full bathrooms: 2
- 1/2 bathrooms: 1
Primary bedroom
- Level: Main
- Area: 246.16
- Dimensions: 18.1 x 13.6
Bedroom 2
- Description: Jack & Jill
- Level: Upper
- Area: 149.46
- Dimensions: 10.6 x 14.1
Bedroom 3
- Level: Upper
- Area: 161.06
- Dimensions: 13.3 x 12.11
Bedroom 4
- Description: Large BRM with lots of built in storage
- Level: Upper
- Area: 369.52
- Dimensions: 24.8 x 14.9
Full bathroom
- Description: MBR
- Level: Main
Full bathroom
- Description: Jack and Jill
- Level: Upper
Half bathroom
- Level: Main
Other
- Description: Washer & Dryer convey
- Level: Main
- Area: 34.68
- Dimensions: 6.8 x 5.1
Breakfast room
- Description: Kitchen/Fam Rm/Breakfast all in same area
- Level: Main
- Area: 139.15
- Dimensions: 11.5 x 12.1
Dining room
- Level: Main
- Area: 161.7
- Dimensions: 14.7 x 11
Family room
- Description: Fireplace
- Level: Main
- Area: 242.15
- Dimensions: 14.5 x 16.7
Kitchen
- Level: Main
- Area: 283.88
- Dimensions: 18.8 x 15.1
Living room
- Description: Vaulted Ceiling
- Level: Main
- Area: 308.56
- Dimensions: 20.3 x 15.2
Other
- Description: Screened Patio
- Level: Main
- Area: 191.9
- Dimensions: 13.6 x 14.11
Heating
- Heat Pump, Forced Air, Natural Gas
Cooling
- Heat Pump, Central Electric
Appliances
- Included: Refrigerator, Microwave, Disposal, Dishwasher, Dryer
- Laundry: Washer/Dryer Hookup
Features
- High Speed Internet, Tub/Shower, Stand AloneShwr/MBR, Walk-In Closet(s), Wired for Data, Smart Thermostat, Formal Dining, Kitchen/Family Combo, Granite Counters, Wood Cabinets
- Flooring: Wood, Carpet, Ceramic Tile
- Windows: Window Treatments
- Has basement: No
- Has fireplace: Yes
- Fireplace features: Gas, Family Room, Screen
Interior area
- Total structure area: 2,950
- Total interior livable area: 2,950 sqft
- Finished area below ground: 0
Property
Parking
- Total spaces: 3
- Parking features: Attached, Paved
- Attached garage spaces: 3
Features
- Patio & porch: Covered, Screened, Back, Front Porch
Lot
- Size: 0.67 Acres
- Dimensions: 210.73 x 138.87
- Features: Partial Sprinklers, Level, Rolling Slope
- Residential vegetation: Partially Wooded
Details
- Parcel number: 2010000010210001
- Zoning description: R-1 One- Family Dwelling*
Construction
Type & style
- Home type: SingleFamily
- Property subtype: Single Family Residence
Materials
- Foundation: Concrete Perimeter, Slab
- Roof: ArchitecturalShingle
Condition
- Year built: 2002
Utilities & green energy
- Utilities for property: Trash-City
Community & HOA
Community
- Subdivision: Thornbrook
HOA
- Has HOA: Yes
- HOA fee: $450 annually
Location
- Region: Columbia
Financial & listing details
- Price per square foot: $195/sqft
- Tax assessed value: $349,200
- Annual tax amount: $4,344
- Date on market: 6/10/2026
- Road surface type: Paved
Estimated market value
$563,800
$536,000 - $592,000
$2,746/mo
Price history
| Date | Event | Price |
|---|---|---|
| 6/24/2026 | Price change | $575,000-3.4%$195/sqft |
Source:  CBORMLS #435198 Report a problem CBORMLS #435198 Report a problem | ||
| 6/10/2026 | Listed for sale | $595,000-0.7%$202/sqft |
Source: CBORMLS #435198 Report a problem | ||
| 6/3/2026 | Listing removed | $599,000$203/sqft |
Source: CBORMLS #432675 Report a problem | ||
| 3/14/2026 | Price change | $599,000-2.6%$203/sqft |
Source: CBORMLS #432675 Report a problem | ||
| 3/2/2026 | Listed for sale | $615,000$208/sqft |
Source: CBORMLS #432675 Report a problem | ||
| 3/2/2026 | Listing removed | $615,000$208/sqft |
Source: CBORMLS #431061 Report a problem | ||
| 12/5/2025 | Listed for sale | $615,000+0.8%$208/sqft |
Source: CBORMLS #431061 Report a problem | ||
| 11/28/2025 | Listing removed | -- |
Source: Owner Report a problem | ||
| 11/4/2025 | Listed for sale | $610,000+16.2%$207/sqft |
Source: Owner Report a problem | ||
| 6/5/2023 | Sold | -- |
Source: CBORMLS #412866 Report a problem | ||
| 4/19/2023 | Listed for sale | $525,000+69.4%$178/sqft |
Source: CBORMLS #412866 Report a problem | ||
| 1/3/2017 | Sold | -- |
Source: CBORMLS #520001_366351 Report a problem | ||
| 9/27/2016 | Listed for sale | $309,900-5.2%$105/sqft |
Source: House of Brokers Realty, Inc. #366351 Report a problem | ||
| 7/10/2015 | Sold | -- |
Source: CBORMLS #520001_356484 Report a problem | ||
| 4/7/2015 | Price change | $326,900-0.6%$111/sqft |
Source: Century 21 Advantage #356484 Report a problem | ||
| 3/22/2015 | Listed for sale | $329,000+11.5%$112/sqft |
Source: Century 21 Advantage #356484 Report a problem | ||
| 9/20/2011 | Listing removed | $295,000$100/sqft |
Source: House of Brokers Realty, Inc #335423 Report a problem | ||
| 8/23/2011 | Listed for sale | $295,000$100/sqft |
Source: House of Brokers Realty, Inc #335423 Report a problem | ||
Public tax history
| Year | Property taxes | Tax assessment |
|---|---|---|
| 2025 | -- | $66,348 +14.5% |
| 2024 | $3,909 +0.8% | $57,950 |
| 2023 | $3,877 +4.1% | $57,950 +4% |
| 2022 | $3,725 -0.2% | $55,727 |
| 2021 | $3,731 -6% | $55,727 |
| 2020 | $3,971 0% | $55,727 |
| 2019 | $3,971 -0.7% | $55,727 |
| 2018 | $3,999 +1.2% | $55,727 |
| 2017 | $3,951 +0.2% | $55,727 |
| 2016 | $3,944 | $55,727 |
| 2015 | $3,944 +8.9% | $55,727 |
| 2014 | $3,622 | $55,727 |
| 2013 | -- | $55,727 |
| 2012 | -- | $55,727 |
| 2011 | -- | $55,727 |
| 2010 | -- | $55,727 |
| 2009 | -- | $55,727 |
| 2008 | -- | $55,727 |
| 2007 | -- | -- |
| 2003 | -- | $53,238 +1102.6% |
| 2002 | -- | $4,427 |
| 2001 | -- | $4,427 |
Find assessor info on the county website
Monthly payment
Est. payment
Payment breakdown
Explore the cost of this home by adjusting the details. Changes won't be saved.Climate risks
Neighborhood: 65203
Nearby schools
GreatSchools rating
- 9/10Beulah Ralph ElementaryGrades: K-5Distance: 0.2 mi
- 10/10JOHN WARNER MIDDLE SCHOOLGrades: 6-8Distance: 1.8 mi
- 9/10Rock Bridge Senior High SchoolGrades: 9-12Distance: 3.7 mi
Schools provided by the listing agent
- Elementary: Beulah Ralph
- Middle: John Warner
- High: Rock Bridge
Source: CBORMLS. This data may not be complete. We recommend contacting the local school district to confirm school assignments for this home.
- $428,1003 bd3 ba2.1k sqft5611 Majestic Cir, Columbia, MO 65203Off Market
- $--2.87 AcresThornbrook Ter, Columbia, MO 65203Off Market
- $482,9004 bd3 ba2.6k sqft5707 Thornbrook Pkwy, Columbia, MO 65203Off Market
- $563,6004 bd4 ba3.3k sqft5612 Majestic Cir, Columbia, MO 65203Off Market
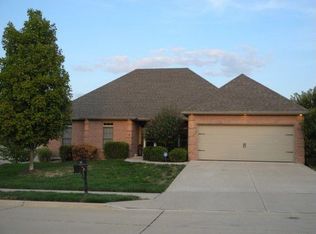
- $--3 bd2 ba1.6k sqft4013 Shearwater Dr, Columbia, MO 65203Sold
- $--5 bd4 ba4.2k sqft5614 Majestic Cir, Columbia, MO 65203Sold
- $671,5005 bd3 ba3.5k sqft4500 Thornbrook Ter, Columbia, MO 65203Off Market
- $--5 bd3 ba3.8k sqft4601 Thornbrook Rdg, Columbia, MO 65203Sold
A local agent can set up tours, give advice and negotiate with sellers.
A local lender can help you make sure your offer is ready when you are.
Similar homes
- $620,0004 bd4 ba3.1k sqft4803 Thornbrook Rdg, Columbia, MO 65203For Sale
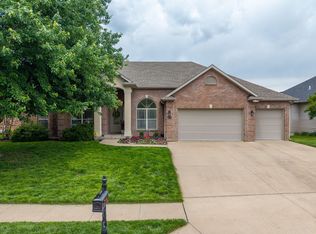 MLS ID #434142, Shelley Loesing, Weichert, Realtors - House of Brokers. CBORMLS
 - $525,0004 bd3 ba2.7k sqft2402 Lynnwood Dr, Columbia, MO 65203For Sale
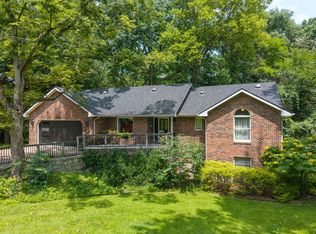 MLS ID #436128, Denise Payne, Weichert, Realtors - House of Brokers. CBORMLS
 - $590,0005 bd4 ba3k sqft7009 Madison Creek Dr, Columbia, MO 65203For Sale
 MLS ID #435778, Julie Wesley, Weichert, Realtors - House of Brokers. CBORMLS
 - $510,0005 bd3 ba3.3k sqft2700 Chambray Rd, Columbia, MO 65203For Sale
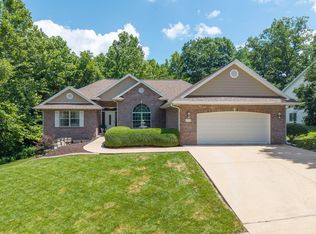 MLS ID #436095, Julie Wesley, Weichert, Realtors - House of Brokers. CBORMLS
 - $639,9004 bd6 ba4.3k sqft4701 Thornbrook Rdg, Columbia, MO 65203For SaleMLS ID #434945, Josh Whitaker, Keller Williams Realty. CBORMLS
- $515,0005 bd4 ba3.3k sqft2800 Royal Oak Ct, Columbia, MO 65203For SaleMLS ID #435708, Dean Klempke, Iron Gate Real Estate. CBORMLS
- $532,0005 bd4 ba3.2k sqft4805 Newcastle Dr, Columbia, MO 65203For SaleMLS ID #435159, Komal Gupta, Weichert, Realtors - House of Brokers. CBORMLS
- $539,0006 bd3 ba3.3k sqft3303 Red Bay Creek Rd, Columbia, MO 65203For SaleMLS ID #433159, Timothy Doane, Iron Gate Real Estate. CBORMLS
- $575,0004 bd3 ba2.6k sqft4913 McKenna Ct, Columbia, MO 65203For SaleBHHS broker feed
- $620,0005 bd3 ba3.2k sqft2205 Oak Harbor Ct, Columbia, MO 65203For SaleMLS ID #10073146, Jeff Radmer. JCMLS
- $779,9004 bd3 ba3.7k sqft4305 Silver Valley Dr, Columbia, MO 65203For SaleMLS ID #433210, Sean Moore, REMAX Boone Realty. CBORMLS
- $600,0006 bd3 ba3.7k sqft1913 Surrey Ct, Columbia, MO 65203For SaleMLS ID #434960, Emily Baskett, Weichert, Realtors - House of Brokers. CBORMLS
- $515,0003 bd2 ba2k sqft5104 Forsythia Falls Loop, Columbia, MO 65203For SaleMLS ID #10073587, Carl Plummer. JCMLS
- $575,0004 bd4 ba3.5k sqft2709 Malibu Ct, Columbia, MO 65203For SaleMLS ID #434769, Julie Wesley, Weichert, Realtors - House of Brokers. CBORMLS
- $595,0004 bd4 ba3.6k sqft709 Russell Blvd, Columbia, MO 65203For SaleMLS ID #434291, Pam Socha, Iron Gate Real Estate. CBORMLS
- $475,0004 bd3 ba2.8k sqft3806 Grant Ln, Columbia, MO 65203For SaleMLS ID #433378, Sean Moore, REMAX Boone Realty. CBORMLS
- $539,9005 bd3 ba2.8k sqft1806 Stillpoint Ct, Columbia, MO 65203For SaleMLS ID #435805, Jack Roush, Century 21 Community. CBORMLS
- $725,0005 bd5 ba3.5k sqft4110 Frontgate Dr, Columbia, MO 65203For SaleMLS ID #435405, Bev Curtis, Bev & Co. Realty, LLC. CBORMLS
- $650,0005 bd4 ba4.1k sqft1807 Crystal Point, Columbia, MO 65203For SaleMLS ID #435636, Donna Neil, REMAX Boone Realty. CBORMLS
- $522,4005 bd4 ba2.7k sqft3304 Timber Run Dr, Columbia, MO 65203For SaleMLS ID #433343, Travis Kempf, Weichert, Realtors - House of Brokers. CBORMLS
