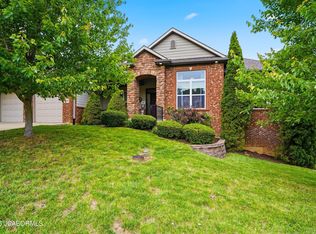
Welcome to this beautifully maintained, one-owner home in the sought-after Cascades neighborhood, where residents enjoy a clubhouse, pool and lake, with convenient access from Route K or Sinclair. This spacious 1.5-story home features a main-level primary suite with a generous bedroom, ensuite bath and walk-in closet. The remodeled kitchen shines with quartz countertops and a breakfast nook that opens to a covered deck overlooking the lush backyard. A formal dining room and vaulted living room complete the main level. Upstairs are three additional bedrooms, while the lower level offers a fifth bedroom, family room, abundant storage and the always-popular John Deere room with easy access for lawn equipment. A wonderfully cared-for home in a fantastic community! NEW ROOF 2024
For sale
Price cut: $10K (7/18)
$590,000
7009 Madison Creek Dr, Columbia, MO 65203
5beds
3,005sqft
:
Get pre-qualified$3,843/mo
Single Family Residence
Built in 2005
0.32 Acres Lot
$579,700 Zestimate®
$196/sqft
$44/mo HOA
What's special
Quartz countertopsAbundant storageGenerous bedroomMain-level primary suiteEnsuite bathBreakfast nookFormal dining room
- 29 days |
- 1,360 |
- 38 |
Zillow last checked:
Listing updated:
Listed by:
Julie Wesley 573-424-6309,
Weichert, Realtors - House of Brokers 573-446-6767,
JulieAnne Mattson 573-289-4440,
Weichert, Realtors - House of Brokers
Source: CBORMLS,MLS#: 435778
Facts & features
Interior
Bedrooms & bathrooms
- Bedrooms: 5
- Bathrooms: 4
- Full bathrooms: 3
- 1/2 bathrooms: 1
Bedroom
- Level: Upper
- Area: 140.22
- Dimensions: 12.3 x 11.4
Bedroom
- Level: Upper
- Area: 167.28
- Dimensions: 13.6 x 12.3
Bedroom
- Level: Upper
- Area: 177.12
- Dimensions: 16.4 x 10.8
Bedroom
- Description: Used as an office
- Level: Lower
- Area: 145.6
- Dimensions: 13 x 11.2
Primary bathroom
- Level: Main
- Area: 199.5
- Dimensions: 15 x 13.3
Full bathroom
- Level: Main
Full bathroom
- Level: Upper
Full bathroom
- Level: Lower
Half bathroom
- Level: Main
Dining room
- Level: Main
- Area: 167.28
- Dimensions: 13.6 x 12.3
Family room
- Level: Lower
- Area: 284.24
- Dimensions: 18.7 x 15.2
Kitchen
- Level: Main
- Area: 277.98
- Dimensions: 22.6 x 12.3
Living room
- Level: Main
- Area: 283.5
- Dimensions: 15 x 18.9
Heating
- Forced Air, Electric, Natural Gas
Cooling
- Central Electric
Appliances
- Included: Refrigerator, Microwave, Disposal, Dishwasher
- Laundry: Washer/Dryer Hookup
Features
- High Speed Internet, Tub/Shower, Stand AloneShwr/MBR, Walk-In Closet(s), Smart Thermostat, Breakfast Room, Formal Dining, Cabinets-Custom Blt, Wood Cabinets, Pantry, Quartz Counters
- Flooring: Wood, Carpet, Tile
- Basement: Walk-Out Access
- Has fireplace: Yes
- Fireplace features: Living Room, Gas, Screen
Interior area
- Total structure area: 3,005
- Total interior livable area: 3,005 sqft
- Finished area below ground: 647
Property
Parking
- Total spaces: 2
- Parking features: Attached, Paved
- Attached garage spaces: 2
Features
- Patio & porch: Covered, Concrete, Back, Deck
- Has spa: Yes
- Spa features: Tub/Built In Jetted
Lot
- Size: 0.32 Acres
- Dimensions: 80 x 175.9
- Features: Cleared, Level
- Residential vegetation: Partially Wooded
Details
- Additional structures: Gazebo
- Parcel number: 2020000031650001
- Lease amount: $0
- Zoning description: R-1 One- Family Dwelling*
Construction
Type & style
- Home type: SingleFamily
- Property subtype: Single Family Residence
Materials
- Roof: ArchitecturalShingle
Condition
- Year built: 2005
Details
- Builder name: Hercon Construction
Utilities & green energy
- Utilities for property: Trash-City
Community & HOA
Community
- Subdivision: Cascades
HOA
- Has HOA: Yes
- HOA fee: $525 annually
Location
- Region: Columbia
Financial & listing details
- Price per square foot: $196/sqft
- Tax assessed value: $343,000
- Annual tax amount: $4,267
- Date on market: 7/8/2026
- Road surface type: Paved
Estimated market value
$579,700
$551,000 - $609,000
$2,978/mo
Price history
| Date | Event | Price |
|---|---|---|
| 7/18/2026 | Price change | $590,000-1.7%$196/sqft |
Source:  CBORMLS #435778 Report a problem CBORMLS #435778 Report a problem | ||
| 7/8/2026 | Listed for sale | $600,000$200/sqft |
Source: CBORMLS #435778 Report a problem | ||
Public tax history
| Year | Property taxes | Tax assessment |
|---|---|---|
| 2025 | -- | $65,170 +14.5% |
| 2024 | $3,840 +0.8% | $56,924 |
| 2023 | $3,808 +4.1% | $56,924 +4% |
| 2022 | $3,658 -0.2% | $54,739 |
| 2021 | $3,665 -2.3% | $54,739 +4% |
| 2020 | $3,751 0% | $52,641 |
| 2019 | $3,751 +3.3% | $52,641 +4% |
| 2018 | $3,632 +1.2% | $50,616 |
| 2017 | $3,588 +0.2% | $50,616 |
| 2016 | $3,582 | $50,616 |
| 2015 | $3,582 +8.9% | $50,616 |
| 2014 | $3,290 | $50,616 |
| 2013 | -- | $50,616 |
| 2012 | -- | $50,616 |
| 2011 | -- | $50,616 |
| 2010 | -- | $50,616 |
| 2009 | -- | $50,616 |
| 2008 | -- | $50,616 |
| 2007 | -- | -- |
Find assessor info on the county website
Monthly payment
Est. payment
Payment breakdown
Explore the cost of this home by adjusting the details. Changes won't be saved.Climate risks
Neighborhood: 65203
Nearby schools
GreatSchools rating
- 8/10Rock Bridge Elementary SchoolGrades: PK-5Distance: 2.8 mi
- 10/10JOHN WARNER MIDDLE SCHOOLGrades: 6-8Distance: 1.3 mi
- 9/10Rock Bridge Senior High SchoolGrades: 9-12Distance: 3.1 mi
Schools provided by the listing agent
- Elementary: Eagle Bluffs
- Middle: John Warner
- High: Rock Bridge
Source: CBORMLS. This data may not be complete. We recommend contacting the local school district to confirm school assignments for this home.
- $440,6003 bd2 ba1.7k sqft7007 Madison Creek Dr, Columbia, MO 65203Off Market
- $480,4004 bd3 ba3k sqft7011 Madison Creek Dr, Columbia, MO 65203Off Market

- $438,2003 bd3 ba2.5k sqft7005 Madison Creek Dr, Columbia, MO 65203Off Market
- $577,7004 bd2 ba3k sqft7101 Madison Creek Dr, Columbia, MO 65203Off Market
- $342,1003 bd2 ba1.5k sqft7008 Madison Creek Dr, Columbia, MO 65203Off Market
- $--4 bd3 ba2.4k sqft7010 Madison Creek Dr, Columbia, MO 65203Sold
- $--3 bd2 ba1.7k sqft7006 Madison Creek Dr, Columbia, MO 65203Sold
- $448,2003 bd2 ba1.8k sqft7003 Madison Creek Dr, Columbia, MO 65203Off Market
A local agent can set up tours, give advice and negotiate with sellers.
A local lender can help you make sure your offer is ready when you are.
Similar homes
- $550,0005 bd4 ba4.2k sqft3502 Longfords Mill Dr, Columbia, MO 65203For Sale
 MLS ID #434453, Martha Tomlin-McCrary, Weichert, Realtors - House of Brokers. CBORMLS
 - $599,9005 bd3 ba3.2k sqft2205 Oak Harbor Ct, Columbia, MO 65203For Sale
 MLS ID #10073146, Jeff Radmer. JCMLS
 - $595,0005 bd3 ba3.3k sqft705 Rutland Dr, Columbia, MO 65203For Sale
 MLS ID #436186, Mike Hill, P.C., Weichert, Realtors - House of Brokers. CBORMLS
 - $649,9005 bd4 ba3.8k sqft4810 Annandale Ct, Columbia, MO 65203For Sale
 MLS ID #436416, Jason Williams, Century 21 Community. CBORMLS
 - $649,9005 bd4 ba3.8k sqft4309 Champlain Ct, Columbia, MO 65203For SaleMLS ID #436340, Sean Moore, REMAX Boone Realty. CBORMLS
- $575,0004 bd3 ba2.9k sqft5613 Majestic Cir, Columbia, MO 65203For SaleMLS ID #435198, Pam Socha, Iron Gate Real Estate. CBORMLS
- $650,0005 bd4 ba3.4k sqft5425 Steeplechase Dr, Columbia, MO 65203For SaleMLS ID #436260, Jay Wilson, Weichert, Realtors - House of Brokers. CBORMLS
- $620,0004 bd4 ba3.1k sqft4803 Thornbrook Rdg, Columbia, MO 65203For SaleMLS ID #434142, Shelley Loesing, Weichert, Realtors - House of Brokers. CBORMLS
- $650,0005 bd4 ba3.7k sqft2016 Woodhollow Dr, Columbia, MO 65203For SaleMLS ID #436244, J.D. Estes, REMAX Boone Realty. CBORMLS
- $522,4005 bd4 ba2.7k sqft3304 Timber Run Dr, Columbia, MO 65203For SaleMLS ID #433343, Travis Kempf, Weichert, Realtors - House of Brokers. CBORMLS
- $515,0005 bd4 ba3.2k sqft4805 Newcastle Dr, Columbia, MO 65203For SaleMLS ID #435159, Komal Gupta, Weichert, Realtors - House of Brokers. CBORMLS
- $509,0005 bd3 ba3.2k sqft3905 Deerfoot Way, Columbia, MO 65203For SaleMLS ID #436241, Lori Brockman, Weichert, Realtors - House of Brokers. CBORMLS
- $589,9003 bd4 ba3.9k sqft4101 Compton Rd, Columbia, MO 65203For SaleMLS ID #436144, Gary Meyer, Weichert, Realtors - House of Brokers. CBORMLS
- $725,0005 bd5 ba3.5k sqft4110 Frontgate Dr, Columbia, MO 65203For SaleMLS ID #436283, Bev Curtis, Bev & Co. Realty, LLC. CBORMLS
- $510,0005 bd3 ba3.3k sqft2700 Chambray Rd, Columbia, MO 65203For SaleMLS ID #436095, Julie Wesley, Weichert, Realtors - House of Brokers. CBORMLS
- $450,0004 bd4 ba3k sqft705 Holly Glen Ct, Columbia, MO 65203For SaleMLS ID #436395, Sean Moore, REMAX Boone Realty. CBORMLS
- $525,0004 bd3 ba2.7k sqft2402 Lynnwood Dr, Columbia, MO 65203For SaleMLS ID #436128, Denise Payne, Weichert, Realtors - House of Brokers. CBORMLS
- $625,0004 bd6 ba4.3k sqft4701 Thornbrook Rdg, Columbia, MO 65203For SaleMLS ID #434945, Josh Whitaker, Keller Williams Realty. CBORMLS
- $600,0006 bd3 ba3.7k sqft1913 Surrey Ct, Columbia, MO 65203For SaleMLS ID #434960, Emily Baskett, Weichert, Realtors - House of Brokers. CBORMLS
- $725,0005 bd5 ba4.5k sqft2404 Rainier Ct, Columbia, MO 65203For SaleMLS ID #435263, Kendra West, Real Estate on the Move. CBORMLS
