NEW PRICE! NEW ROOF! NEW CONCRETE SIDING! This spacious, beautifully maintained 5-bedroom, 3.5-bath home on nearly an acre, within walking distance of CCMO. The open kitchen & family room feature large windows w/ views of the private backyard, formal living & dining rooms provide great entertaining space. The primary suite offers a remodeled bath, double vanities, stand alone shower, & dual walk-in closets. Highlights include hardwood floors, main-floor laundry, two fireplaces, a walk-out basement, rec room, zoned HVAC & abundant storage in the walk-in attic & unfinished lower level. Enjoy the partially wooded backyard from the large two-level composite deck. New concrete siding adds curb appeal & lasting value. A rare blend of space, comfort, privacy, & convenience.
For sale
$650,000
2016 Woodhollow Dr, Columbia, MO 65203
5beds
3,708sqft
:
Get pre-qualified$4,230/mo
Single Family Residence
Built in 1981
0.78 Acres Lot
$625,700 Zestimate®
$175/sqft
$-- HOA
What's special
Two fireplacesPartially wooded backyardWalk-out basementDouble vanitiesRec roomHardwood floorsStand alone shower
- 7 days |
- 797 |
- 36 |
Likely to sell faster than
Zillow last checked:
Listing updated:
Listed by:
J.D. Estes 573-442-6121,
REMAX Boone Realty 573-442-6121
Source: CBORMLS,MLS#: 436244
Facts & features
Interior
Bedrooms & bathrooms
- Bedrooms: 5
- Bathrooms: 4
- Full bathrooms: 3
- 1/2 bathrooms: 1
Primary bedroom
- Description: Remodeled Bath, Separate Walk In Closets
- Level: Upper
- Area: 210.8
- Dimensions: 15.5 x 13.6
Bedroom 2
- Level: Upper
- Area: 121.32
- Dimensions: 12 x 10.11
Bedroom 3
- Level: Upper
- Area: 169.2
- Dimensions: 14.1 x 12
Bedroom 4
- Level: Upper
- Area: 135.8
- Dimensions: 14 x 9.7
Bedroom 5
- Level: Lower
- Area: 160.65
- Dimensions: 13.5 x 11.9
Full bathroom
- Level: Upper
Full bathroom
- Level: Upper
Full bathroom
- Level: Lower
Half bathroom
- Level: Main
Dining room
- Level: Upper
- Area: 156
- Dimensions: 13 x 12
Family room
- Description: Open floor plan, fireplace
- Level: Main
- Area: 222.75
- Dimensions: 16.5 x 13.5
Kitchen
- Description: Open floor plan, Eat in Kitchen
- Level: Main
- Area: 305.1
- Dimensions: 22.6 x 13.5
Living room
- Description: Pocket Doors
- Level: Main
- Area: 226.2
- Dimensions: 17.4 x 13
Other
- Description: Walk In Attic Storage
- Level: Upper
- Area: 212.96
- Dimensions: 17.6 x 12.1
Recreation room
- Level: Lower
- Area: 574.56
- Dimensions: 26.6 x 21.6
Heating
- Natural Gas
Cooling
- Central Electric
Appliances
- Included: Refrigerator, Microwave, Disposal, Dishwasher
Features
- Tub/Shower, Stand AloneShwr/MBR, Walk-In Closet(s), Wet Bar, Formal Dining, Kitchen/Family Combo, Granite Counters, Solid Surface Counters, Wood Cabinets, Kitchen Island
- Flooring: Wood, Carpet, Tile
- Has basement: Yes
- Has fireplace: Yes
- Fireplace features: Gas, Family Room, Wood Burning, Recreation Room, Screen
Interior area
- Total structure area: 3,708
- Total interior livable area: 3,708 sqft
- Finished area below ground: 1,102
Video & virtual tour
Property
Parking
- Total spaces: 2
- Parking features: Built-In
- Garage spaces: 2
Features
- Patio & porch: Covered, Deck, Front Porch
Lot
- Size: 0.78 Acres
- Dimensions: 63.70 × 164.44
- Features: Rolling Slope
- Residential vegetation: Partially Wooded
Details
- Parcel number: 1680800010690001
- Zoning description: R-1 One- Family Dwelling*
Construction
Type & style
- Home type: SingleFamily
- Property subtype: Single Family Residence
Materials
- Foundation: Concrete Perimeter
- Roof: ArchitecturalShingle
Condition
- Year built: 1981
Details
- Builder name: Schmidt
Utilities & green energy
- Utilities for property: Trash-City
Community & HOA
Community
- Subdivision: Woodrail
HOA
- Has HOA: No
Location
- Region: Columbia
Financial & listing details
- Price per square foot: $175/sqft
- Tax assessed value: $459,100
- Annual tax amount: $5,139
- Date on market: 7/31/2026
- Road surface type: Paved
Estimated market value
$625,700
$594,000 - $657,000
$3,279/mo
Price history
| Date | Event | Price |
|---|---|---|
| 7/31/2026 | Listed for sale | $650,000-5.7%$175/sqft |
Source:  CBORMLS #436244 Report a problem CBORMLS #436244 Report a problem | ||
| 7/20/2026 | Listing removed | $689,000$186/sqft |
Source: CBORMLS #435233 Report a problem | ||
| 6/11/2026 | Listed for sale | $689,000$186/sqft |
Source: CBORMLS #435233 Report a problem | ||
Public tax history
| Year | Property taxes | Tax assessment |
|---|---|---|
| 2025 | -- | $87,229 +14.5% |
| 2024 | $5,140 +0.8% | $76,190 |
| 2023 | $5,098 +8.1% | $76,190 +8% |
| 2022 | $4,715 -0.2% | $70,547 |
| 2021 | $4,724 +1.5% | $70,547 +8% |
| 2020 | $4,654 0% | $65,314 |
| 2019 | $4,654 +7.2% | $65,314 +8% |
| 2018 | $4,340 +1.2% | $60,477 |
| 2017 | $4,287 +0.2% | $60,477 |
| 2016 | $4,280 | $60,477 |
| 2015 | $4,280 +8.9% | $60,477 |
| 2014 | $3,931 | $60,477 |
| 2013 | -- | $60,477 |
| 2012 | -- | $60,477 |
| 2011 | -- | $60,477 |
| 2010 | -- | $60,477 |
| 2009 | -- | $60,477 |
| 2008 | -- | $60,477 |
| 2007 | -- | -- |
| 2003 | -- | $52,592 |
| 2002 | -- | $52,592 |
| 2001 | -- | $52,592 |
Find assessor info on the county website
Monthly payment
Est. payment
Payment breakdown
Explore the cost of this home by adjusting the details. Changes won't be saved.Climate risks
Neighborhood: 65203
Nearby schools
GreatSchools rating
- 10/10Russell Blvd. Elementary SchoolGrades: PK-5Distance: 1.9 mi
- 7/10Ann Hawkins Gentry Middle SchoolGrades: 6-8Distance: 1.8 mi
- 9/10Rock Bridge Senior High SchoolGrades: 9-12Distance: 2.2 mi
Schools provided by the listing agent
- Elementary: Russell Boulevard
- Middle: Gentry
- High: Rock Bridge
Source: CBORMLS. This data may not be complete. We recommend contacting the local school district to confirm school assignments for this home.
- $636,6005 bd3 ba4k sqft2012 Woodhollow Dr, Columbia, MO 65203Off Market
- $911,9006 bd6 ba7.7k sqft2015 Woodhollow Dr, Columbia, MO 65203Off Market

- $500-- bd-- ba-- sqftSinclair St, Columbia, MO 65203Off Market
- $864,0004 bd3 ba3.9k sqft2008 Woodhollow Dr, Columbia, MO 65203For Sale

- $657,6006 bd4 ba6k sqft2009 Woodhollow Dr, Columbia, MO 65203Off Market
- $817,5005 bd6 ba5k sqft2011 Woodhollow Dr, Columbia, MO 65203Off Market
- $532,9004 bd3 ba3.8k sqft2004 Woodhollow Dr, Columbia, MO 65203Off Market
- $697,3003 bd3 ba5.3k sqft3301 Wooddale Ln, Columbia, MO 65203Off Market
A local agent can set up tours, give advice and negotiate with sellers.
A local lender can help you make sure your offer is ready when you are.
Similar homes
- $649,9005 bd4 ba3.8k sqft4309 Champlain Ct, Columbia, MO 65203For Sale
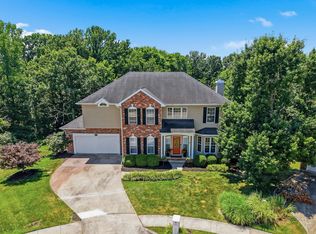 MLS ID #436340, Sean Moore, REMAX Boone Realty. CBORMLS
 - $650,0005 bd4 ba4.1k sqft1807 Crystal Point, Columbia, MO 65203For Sale
 MLS ID #435636, Donna Neil, REMAX Boone Realty. CBORMLS
 - $675,0005 bd5 ba4.9k sqft528 N Cedar Lake Dr W, Columbia, MO 65203For Sale
 MLS ID #436181, Jane Boles, REMAX Boone Realty. CBORMLS
 - $664,9005 bd4 ba3.9k sqft1200 Dunbar Dr, Columbia, MO 65203For Sale
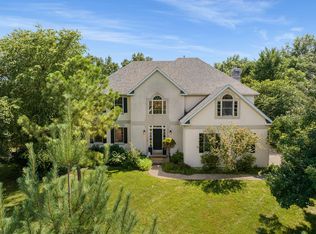 MLS ID #435642, Georgia Aslanidis, North Star Real Estate. CBORMLS
 - $725,0005 bd4 ba4k sqft3050 W Picket Post St, Columbia, MO 65203For SaleMLS ID #435098, Sara Jeffrey, Weichert, Realtors - House of Brokers. CBORMLS
- $590,0005 bd4 ba4.5k sqft3008 Shoreside Dr, Columbia, MO 65203For SaleMLS ID #433553, Jack Roush, Century 21 Community. CBORMLS
- $725,0005 bd5 ba3.5k sqft4110 Frontgate Dr, Columbia, MO 65203For SaleMLS ID #436283, Bev Curtis, Bev & Co. Realty, LLC. CBORMLS
- $595,0005 bd3 ba3.3k sqft705 Rutland Dr, Columbia, MO 65203For SaleMLS ID #436186, Mike Hill, P.C., Weichert, Realtors - House of Brokers. CBORMLS
- $450,0004 bd4 ba3k sqft705 Holly Glen Ct, Columbia, MO 65203For SaleMLS ID #436395, Sean Moore, REMAX Boone Realty. CBORMLS
- $715,0005 bd4 ba3.9k sqft4905 Innsbruck Way, Columbia, MO 65203For SaleMLS ID #435244, Sean Moore, REMAX Boone Realty. CBORMLS
- $620,0004 bd4 ba3.1k sqft4803 Thornbrook Rdg, Columbia, MO 65203For SaleMLS ID #434142, Shelley Loesing, Weichert, Realtors - House of Brokers. CBORMLS
- $689,9005 bd3 ba4.4k sqft1704 Brookfield Mnr, Columbia, MO 65203For SaleMLS ID #433386, Bennett Arey, Arey Real Estate. CBORMLS
- $525,0004 bd3 ba2.7k sqft2402 Lynnwood Dr, Columbia, MO 65203For SaleMLS ID #436128, Denise Payne, Weichert, Realtors - House of Brokers. CBORMLS
- $625,0004 bd6 ba4.3k sqft4701 Thornbrook Rdg, Columbia, MO 65203For SaleMLS ID #434945, Josh Whitaker, Keller Williams Realty. CBORMLS
- $510,0005 bd3 ba3.3k sqft2700 Chambray Rd, Columbia, MO 65203For SaleMLS ID #436095, Julie Wesley, Weichert, Realtors - House of Brokers. CBORMLS
- $515,0005 bd4 ba3.2k sqft4805 Newcastle Dr, Columbia, MO 65203For SaleMLS ID #435159, Komal Gupta, Weichert, Realtors - House of Brokers. CBORMLS
- $499,9005 bd4 ba3.3k sqft2800 Royal Oak Ct, Columbia, MO 65203For SaleMLS ID #435708, Dean Klempke, Iron Gate Real Estate. CBORMLS
- $590,0005 bd4 ba3k sqft7009 Madison Creek Dr, Columbia, MO 65203For SaleMLS ID #435778, Julie Wesley, Weichert, Realtors - House of Brokers. CBORMLS
- $589,9003 bd4 ba3.9k sqft4101 Compton Rd, Columbia, MO 65203For SaleMLS ID #436144, Gary Meyer, Weichert, Realtors - House of Brokers. CBORMLS
- $779,9004 bd3 ba3.7k sqft4305 Silver Valley Dr, Columbia, MO 65203For SaleMLS ID #433210, Sean Moore, REMAX Boone Realty. CBORMLS
