Beautifully appointed 1.5-story walkout home featuring an open floor plan and striking staircase. The vaulted living room with gas fireplace flows seamlessly into the formal dining area, kitchen, and breakfast nook. Step out onto the newly updated composite deck that offers views of one of the community lakes and privacy with no visible rear neighbors. Main level features the primary bedroom and ensuite, and laundry. Upstairs offers a spacious landing, ensuite bedroom, and two additional bedrooms with walk-in closets. The walkout lower level features a generous family room with multiple seating areas and pool table area perfect for entertaining and relaxing.. Located in Copperstone, a desirable southwest Columbia neighborhood designed for living, connecting, and enjoying the outdoors.
For sale
Price cut: $25K (9/24)
$700,000
4110 Frontgate Dr, Columbia, MO 65203
5beds
3,528sqft
Single Family Residence
Built in 2010
0.52 Acres Lot
$681,300 Zestimate®
$198/sqft
$179/mo HOA
What's special
- 11 days
- 387
- 12
Zillow last checked:
Listing updated:
Listed by:
Kenney Hubble 573-268-0664,
REMAX Boone Realty 573-442-6121
Source: MMBOR,MLS#: 437527
Facts & features
Interior
Bedrooms & bathrooms
- Bedrooms: 5
- Bathrooms: 5
- Full bathrooms: 4
- 1/2 bathrooms: 1
Primary bedroom
- Description: Coffered ceilings
- Level: Main
- Area: 205.38
- Dimensions: 14.67 x 14
Bedroom 2
- Description: En Suite bath and walk in closet
- Level: Upper
- Area: 148.5
- Dimensions: 13.5 x 11
Bedroom 3
- Description: Bedroom with the step, walk in closet
- Level: Upper
- Area: 228.71
- Dimensions: 20.33 x 11.25
Bedroom 4
- Description: Currently being used as office but will hold king bed
- Level: Upper
- Area: 180
- Dimensions: 16 x 11.25
Bedroom 5
- Description: Holds a king bed
- Level: Lower
- Area: 116.38
- Dimensions: 11 x 10.58
Primary bathroom
- Description: Walk in closet attached
- Level: Main
- Area: 129.78
- Dimensions: 12.6 x 10.3
Full bathroom
- Description: Main level primary en suite
- Level: Main
Full bathroom
- Description: En Suite
- Level: Upper
Full bathroom
- Description: Hallway bath
- Level: Upper
Full bathroom
- Level: Lower
Half bathroom
- Level: Main
Other
- Description: side by side W/D fit if desired
- Level: Main
- Area: 48
- Dimensions: 8 x 6
Breakfast room
- Description: Currently used as sitting room, door to deck
- Level: Main
- Area: 60
- Dimensions: 10 x 6
Dining room
- Description: Wainscoting walls, Open to Living Room
- Level: Main
- Area: 148.3
- Dimensions: 14.83 x 10
Family room
- Description: Space with the TV's
- Level: Lower
- Area: 220.38
- Dimensions: 21.5 x 10.25
Family room
- Description: Pool Table area
- Level: Lower
- Area: 212.58
- Dimensions: 14.58 x 14.58
Foyer
- Description: Coat closet view of stairs
- Level: Main
- Area: 72.94
- Dimensions: 10.42 x 7
Garage
- Description: Side Entry
- Level: Main
- Area: 455.07
- Dimensions: 21.67 x 21
Kitchen
- Description: Island, breakfast room, open to LR
- Level: Main
- Area: 232
- Dimensions: 16 x 14.5
Living room
- Description: Vaulted Ceilings, gas FP, open to Dining and Kitchen
- Level: Main
- Area: 281.77
- Dimensions: 19 x 14.83
Other
- Description: Landing at top of stairs
- Level: Upper
- Area: 87.96
- Dimensions: 12 x 7.33
Other
- Description: Current theatre setting area
- Level: Lower
- Area: 103.13
- Dimensions: 13.75 x 7.5
Other
- Description: Unfinished area by Fridge
- Level: Lower
- Area: 160
- Dimensions: 16 x 10
Other
- Description: Unfinished area for storage shelves
- Level: Lower
- Area: 223.13
- Dimensions: 17.5 x 12.75
Other
- Description: Exterior double door area
- Level: Lower
- Area: 110
- Dimensions: 11 x 10
Heating
- Heat Pump, Forced Air, Electric, Natural Gas
Cooling
- Central Electric
Appliances
- Included: Microwave, Disposal, Dishwasher
- Laundry: Washer/Dryer Hookup
Features
- High Speed Internet, Tub/Shower, Stand AloneShwr/MBR, Walk-In Closet(s), Breakfast Room, Eat-in Kitchen, Formal Dining, Kit/Din Combo, Kitchen/Family Combo, Liv/Din Combo, Granite Counters, Wood Cabinets, Kitchen Island
- Flooring: Wood, Carpet, Ceramic Tile, Tile
- Basement: Walk-Out Access
- Has fireplace: Yes
- Fireplace features: Living Room, Gas
Interior area
- Total structure area: 3,528
- Total interior livable area: 3,528 sqft
- Finished area below ground: 930
Property
Parking
- Total spaces: 2
- Parking features: Attached, Paved
- Attached garage spaces: 2
Features
- Patio & porch: Covered, Concrete, Brick, Deck, Front Porch
Lot
- Size: 0.52 Acres
- Dimensions: 135.74 x 166.25
- Features: Level
Details
- Parcel number: 1680300021580001
- Zoning description: R-1 One- Family Dwelling*
Construction
Type & style
- Home type: SingleFamily
- Property subtype: Single Family Residence
Materials
- Foundation: Concrete Perimeter
Condition
- Year built: 2010
Utilities & green energy
- Utilities for property: Trash-City
Community & HOA
Community
- Subdivision: Copperstone
HOA
- Has HOA: Yes
- HOA fee: $2,150 annually
Location
- Region: Columbia
Financial & listing details
- Price per square foot: $198/sqft
- Tax assessed value: $387,000
- Annual tax amount: $4,815
- Date on market: 9/24/2026
- Road surface type: Paved
Estimated market value
$681,300
$647,000 - $715,000
$3,415/mo
Price history
| Date | Event | Price |
|---|---|---|
| 9/24/2026 | Price change | $700,000-3.4%$198/sqft |
Source:  MMBOR #437527 Report a problem MMBOR #437527 Report a problem | ||
| 6/20/2026 | Listed for sale | $725,000$205/sqft |
Source: MMBOR #435405 Report a problem | ||
Public tax history
| Year | Property taxes | Tax assessment |
|---|---|---|
| 2025 | -- | $73,530 +14.5% |
| 2024 | $4,332 +0.8% | $64,220 |
| 2023 | $4,297 +4.1% | $64,220 +4% |
| 2022 | $4,127 -0.2% | $61,750 |
| 2021 | $4,135 -6% | $61,750 |
| 2020 | $4,400 0% | $61,750 |
| 2019 | $4,401 -0.7% | $61,750 |
| 2018 | $4,431 +1.2% | $61,750 |
| 2017 | $4,378 +0.2% | $61,750 |
| 2016 | $4,370 | $61,750 |
| 2015 | $4,370 +8.9% | $61,750 |
| 2014 | $4,013 | $61,750 |
| 2013 | -- | $61,750 |
| 2012 | -- | $61,750 |
| 2011 | -- | $61,750 +606.5% |
| 2010 | -- | $8,740 |
| 2009 | -- | $8,740 |
Find assessor info on the county website
Monthly payment
Est. payment
Payment breakdown
Explore the cost of this home by adjusting the details. Changes won't be saved.Climate risks
Neighborhood: 65203
Nearby schools
Schools provided by the listing agent
- Elementary: Mill Creek
- Middle: John Warner
- High: Rock Bridge
Source: MMBOR. This data may not be complete. We recommend contacting the local school district to confirm school assignments for this home.

Similar homes
- $749,9004 bd3 ba3.7k sqft4305 Silver Valley Dr, Columbia, MO 65203For Sale
 MLS ID #437242, Sean Moore, REMAX Boone Realty. MMBOR
 - $745,0006 bd5 ba3.6k sqft4314 Silver Valley Dr, Columbia, MO 65203For Sale
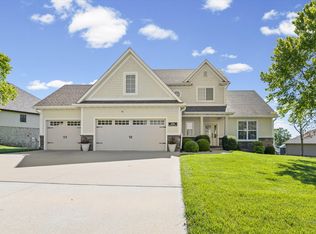 MLS ID #437034, Jennifer Zhang, REMAX Boone Realty. MMBOR
 - $700,0005 bd4 ba4k sqft3050 W Picket Post St, Columbia, MO 65203For Sale
 MLS ID #435098, Sara Jeffrey, Weichert, Realtors - House of Brokers. MMBOR
 - $675,0005 bd4 ba3.8k sqft1606 Brookfield Mnr, Columbia, MO 65203For Sale
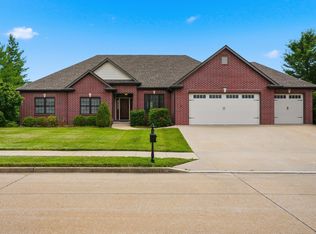 MLS ID #437764, Krista Shouse-Jones, North Star Real Estate. MMBOR
