Exceptional craftsmanship in this stunning Anderson Homes-built residence located in the desirable Gates Subdivision. Offering over 3,600 finished square feet, this beautifully appointed home features 5 bedrooms, 3 full bathrooms, and an inviting open-concept layout designed for both everyday living and entertaining.
Step inside to discover light-filled living spaces, soaring ceilings, elegant finishes, and a spacious kitchen that serves as the heart of the home. The expansive main-level living area flows nicely to the covered deck, creating the perfect setting for morning coffee, outdoor dining, and relaxing evenings overlooking the wooded backyard. The primary suite provides a vaulted ceiling, floor level windows and a magnificent spa bathroom while additional bedrooms offer flexibility for family, guests or a home office space. The finished lower level expands the living space even further with an incredible wet bar and generous recreation and entertaining areas. Nestled within The Gates, residents enjoy access to the outstanding swimming pool area giving the feel of a resort-style atmosphere just minutes from southwest and downtown Columbia.
For sale
$839,900
7337 Sella Ct, Columbia, MO 65203
5beds
3,698sqft
:
Get pre-qualified$5,476/mo
Single Family Residence
Built in 2022
0.76 Acres Lot
$820,600 Zestimate®
$227/sqft
$71/mo HOA
What's special
- 42 days |
- 298 |
- 6 |
Zillow last checked:
Listing updated:
Listed by:
Sara Harper 573-489-4442,
Weichert, Realtors - House of Brokers 573-446-6767,
John Sorensen 573-881-5646,
Weichert, Realtors - House of Brokers
Source: CBORMLS,MLS#: 435204
Facts & features
Interior
Bedrooms & bathrooms
- Bedrooms: 5
- Bathrooms: 3
- Full bathrooms: 3
Full bathroom
- Level: Main
Full bathroom
- Level: Main
Full bathroom
- Level: Main
Heating
- Natural Gas
Cooling
- Central Electric
Appliances
- Included: Microwave, Disposal, Dishwasher
- Laundry: Washer/Dryer Hookup
Features
- High Speed Internet, Tub/Shower, Stand AloneShwr/MBR, Tub-2+Person, Walk-In Closet(s), Wet Bar, Central Vacuum, Wired for Data, Smart Thermostat, Eat-in Kitchen, Formal Dining, Cabinets-Custom Blt, Wood Cabinets, Quartz Counters
- Flooring: Wood, Carpet, Tile
- Windows: Window Treatments
- Basement: Walk-Out Access
- Has fireplace: Yes
- Fireplace features: Living Room, Gas
Interior area
- Total structure area: 3,698
- Total interior livable area: 3,698 sqft
- Finished area below ground: 1,587
Property
Parking
- Total spaces: 3
- Parking features: Attached, Paved
- Attached garage spaces: 3
Features
- Patio & porch: Concrete, Covered, Brick, Deck
Lot
- Size: 0.76 Acres
- Dimensions: 136 x 245
- Residential vegetation: Partially Wooded
Details
- Additional structures: None
- Parcel number: 2020000111110001
- Zoning description: R-1 One- Family Dwelling*
- Other equipment: Radon Mit System
Construction
Type & style
- Home type: SingleFamily
- Property subtype: Single Family Residence
Materials
- Foundation: Concrete Perimeter
- Roof: ArchitecturalShingle
Condition
- Year built: 2022
Details
- Builder name: Anderson
Utilities & green energy
- Utilities for property: Trash-City
Community & HOA
Community
- Subdivision: Gates, The
HOA
- Has HOA: Yes
- HOA fee: $850 annually
Location
- Region: Columbia
Financial & listing details
- Price per square foot: $227/sqft
- Tax assessed value: $697,200
- Annual tax amount: $8,674
- Date on market: 6/18/2026
- Road surface type: Paved
Estimated market value
$820,600
$780,000 - $862,000
$3,756/mo
Price history
| Date | Event | Price |
|---|---|---|
| 6/18/2026 | Listed for sale | $839,900$227/sqft |
Source:  CBORMLS #435204 Report a problem CBORMLS #435204 Report a problem | ||
| 3/25/2022 | Sold | -- |
Source: CBORMLS #404685 Report a problem | ||
Public tax history
| Year | Property taxes | Tax assessment |
|---|---|---|
| 2025 | -- | $132,468 +14.5% |
| 2024 | $7,805 +0.8% | $115,691 |
| 2023 | $7,740 +27% | $115,691 +26.9% |
| 2022 | $6,094 +841.1% | $91,181 +842.8% |
| 2021 | $648 -6% | $9,671 |
| 2020 | $689 +222.4% | $9,671 +222.4% |
| 2019 | $214 | $3,000 |
Find assessor info on the county website
Monthly payment
Est. payment
Payment breakdown
Explore the cost of this home by adjusting the details. Changes won't be saved.Climate risks
Neighborhood: 65203
Nearby schools
GreatSchools rating
- 9/10Beulah Ralph ElementaryGrades: K-5Distance: 1.8 mi
- 10/10JOHN WARNER MIDDLE SCHOOLGrades: 6-8Distance: 1.8 mi
- 9/10Rock Bridge Senior High SchoolGrades: 9-12Distance: 3.5 mi
Schools provided by the listing agent
- Elementary: Beulah Ralph
- Middle: John Warner
- High: Rock Bridge
Source: CBORMLS. This data may not be complete. We recommend contacting the local school district to confirm school assignments for this home.
- $--6 bd5 ba3.8k sqft3001 Rivington Dr, Columbia, MO 65203Sold
- $764,9005 bd3 ba3.3k sqft3005 Rivington Dr, Columbia, MO 65203Off Market
- $827,7005 bd3 ba3.7k sqft7329 Sella Ct, Columbia, MO 65203Off Market
- $--4 bd3 ba2.6k sqft7336 Sella Ct, Columbia, MO 65203Sold
- $850,2004 bd4 ba3.6k sqft7340 Sella Ct, Columbia, MO 65203Off Market
- $592,7004 bd3 ba2.2k sqft7206 Rudchester Ct, Columbia, MO 65203Off Market
- $769,3004 bd3 ba2.8k sqft7332 Sella Ct, Columbia, MO 65203Off Market
- $736,4005 bd3 ba3.6k sqft7204 Rudchester Ct, Columbia, MO 65203Off Market
A local agent can set up tours, give advice and negotiate with sellers.
A local lender can help you make sure your offer is ready when you are.
Similar homes
- $839,9005 bd4 ba3.7k sqft2915 Farleigh Ct, Columbia, MO 65203For Sale
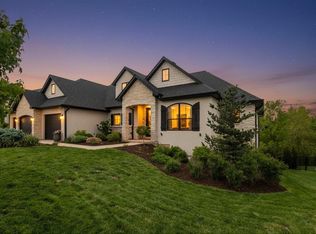 MLS ID #434157, Suzanne Beckett, Berkshire Hathaway HomeServices | Vision Real Estate. CBORMLS
 - $790,0003 bd3 ba2.5k sqft3312 Wentworth Dr, Columbia, MO 65203For Sale
 MLS ID #435780, Beth Arey, Arey Real Estate. CBORMLS
 - $825,0005 bd4 ba5.2k sqft1702 Dunhill Way, Columbia, MO 65203For Sale
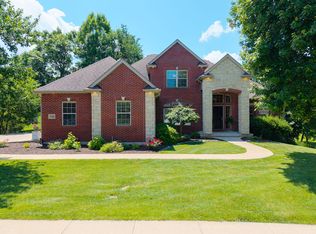 MLS ID #435128, Sara Harper, Weichert, Realtors - House of Brokers. CBORMLS
 - $849,9005 bd5 ba5.1k sqft6591 S Sabine Dr, Columbia, MO 65203For Sale
 MLS ID #434656, Alissa Gerke, Select Realty Group, LLC. CBORMLS
 - $850,0004 bd6 ba4.6k sqft4410 Glen Eagle Dr, Columbia, MO 65203For SaleMLS ID #435470, Jason Thornhill, Weichert, Realtors - House of Brokers. CBORMLS
- $879,0005 bd5 ba4.9k sqft4702 Garden Brook Ct, Columbia, MO 65203For SaleMLS ID #434787, Shannon Drewing, Weichert, Realtors - House of Brokers. CBORMLS
- $725,0005 bd4 ba4k sqft3050 W Picket Post St, Columbia, MO 65203For SaleMLS ID #435098, Sara Jeffrey, Weichert, Realtors - House of Brokers. CBORMLS
- $800,0004 bd4 ba3.4k sqft8030 S Turtle Creek Ln, Columbia, MO 65203For SaleMLS ID #10073494, Cheryl Maupin. JCMLS
- $725,0005 bd5 ba3.5k sqft4110 Frontgate Dr, Columbia, MO 65203For SaleMLS ID #435405, Bev Curtis, Bev & Co. Realty, LLC. CBORMLS
- $779,0005 bd5 ba4.5k sqft528 N Cedar Lake Dr W, Columbia, MO 65203For SaleMLS ID #435727, Jane Boles, REMAX Boone Realty. CBORMLS
- $775,0005 bd5 ba4.8k sqft6700 S Hill Creek Rd, Columbia, MO 65203For SaleMLS ID #433121, Susan Horak, REMAX Boone Realty. CBORMLS
- $747,9006 bd5 ba3.6k sqft4314 Silver Valley Dr, Columbia, MO 65203For SaleMLS ID #434972, Jennifer Zhang, REMAX Boone Realty. CBORMLS
- $664,9005 bd4 ba3.9k sqft1200 Dunbar Dr, Columbia, MO 65203For SaleMLS ID #435642, Georgia Aslanidis, North Star Real Estate. CBORMLS
- $643,9505 bd5 ba4k sqft3901 Eagle View Ct, Columbia, MO 65203For SaleMLS ID #433008, Melissa Green, Green Bee Realty. CBORMLS
- $590,0005 bd4 ba3k sqft7009 Madison Creek Dr, Columbia, MO 65203For SaleMLS ID #435778, Julie Wesley, Weichert, Realtors - House of Brokers. CBORMLS
- $620,0005 bd3 ba3.2k sqft2205 Oak Harbor Ct, Columbia, MO 65203For SaleMLS ID #10073146, Jeff Radmer. JCMLS
- $1,085,0006 bd3 ba3.7k sqft1570 W Woodie Proctor Rd, Columbia, MO 65203For SaleMLS ID #435838, Betsy Woodruff, Betsy Woodruff Real Estate. CBORMLS
- $799,0004 bd4 ba4.3k sqft2501 Saint Regis Ct, Columbia, MO 65203For SaleMLS ID #432142, Erin Hendershott, 573 Realty, LLC. CBORMLS
- $689,9005 bd3 ba4.4k sqft1704 Brookfield Mnr, Columbia, MO 65203For SaleMLS ID #433386, Bennett Arey, Arey Real Estate. CBORMLS
- $869,9006 bd5 ba4.3k sqft5409 Bell Flower Ct, Columbia, MO 65203For SaleMLS ID #433551, Brooke Sydenstricker McCarty, Weichert, Realtors - House of Brokers. CBORMLS
