WOW! Bristol Lake's original ''Inspiration Home'' still sets the standard today. From the moment you enter, grand ceilings, rich wood floors, and beautiful trim create a sense of space and warmth. The heart of the home is the kitchen and hearth room, anchored by a grand island, custom cabinetry, and the 1st of 3 fireplaces. The main level offers an office, formal dining, and open living areas that flow effortlessly together. Upstairs, you'll find generously sized bedrooms and a serene primary suite. The walkout lower level expands your living space with a rec room, wet bar, and exercise area (or 5th bedroom). Outside, a custom fireplace area creates an inviting extension of the home-perfect for cool evenings and memorable gatherings. A home with history, heart, and room to live beautifully
For sale
Price cut: $40K (7/1)
$935,000
2701 Bristol Lake Dr, Columbia, MO 65201
5beds
5,061sqft
:
Get pre-qualified$6,055/mo
Single Family Residence
Built in 2006
6,563 Square Feet Lot
$-- Zestimate®
$185/sqft
$38/mo HOA
What's special
- 197 days |
- 301 |
- 4 |
Zillow last checked:
Listing updated:
Listed by:
Billy Dexheimer 573-355-7000,
North Star Real Estate 573-238-8181,
Adam Curtis 573-268-0563,
North Star Real Estate
Source: MMBOR,MLS#: 431965
Facts & features
Interior
Bedrooms & bathrooms
- Bedrooms: 5
- Bathrooms: 5
- Full bathrooms: 4
- 1/2 bathrooms: 1
Primary bedroom
- Level: Upper
Bedroom 2
- Level: Upper
Bedroom 3
- Level: Upper
Full bathroom
- Level: Upper
Full bathroom
- Level: Upper
Full bathroom
- Level: Upper
Full bathroom
- Level: Lower
Half bathroom
- Level: Main
Other
- Level: Main
Bonus room
- Level: Lower
Dining room
- Level: Main
Hearth room
- Level: Main
Kitchen
- Level: Main
Living room
- Level: Main
Recreation room
- Level: Lower
Heating
- Forced Air, Natural Gas
Cooling
- Central Electric
Appliances
- Included: Microwave, Dishwasher
- Laundry: Washer/Dryer Hookup, Additional Laundry Hookup(s)
Features
- High Speed Internet, Stand AloneShwr/MBR, Split Bedroom Design, Wired for Sound, Walk-In Closet(s), Bar, Wet Bar, Smart Thermostat, Eat-in Kitchen, Formal Dining, Cabinets-Custom Blt, Granite Counters, Kitchen Island, Pantry
- Flooring: Wood, Carpet, Tile
- Basement: Walk-Out Access
- Has fireplace: Yes
- Fireplace features: Living Room, Kitchen, Basement, Gas, Screen
Interior area
- Total structure area: 5,061
- Total interior livable area: 5,061 sqft
- Finished area below ground: 1,252
Property
Parking
- Total spaces: 3
- Parking features: Attached, Paved
- Attached garage spaces: 3
Features
- Patio & porch: Covered, Deck, Front Porch
- Has spa: Yes
- Spa features: Tub/Built In Jetted
Lot
- Size: 6,563 Square Feet
- Dimensions: 52.51 x 125.00
- Features: Near Trail(s)
Details
- Parcel number: 1770400040110001
- Zoning description: PD- Residential*
Construction
Type & style
- Home type: SingleFamily
- Property subtype: Single Family Residence
Materials
- Foundation: Concrete Perimeter
Condition
- Year built: 2006
Details
- Builder name: Sapp (Horizon)
Utilities & green energy
- Utilities for property: Trash-City
Community & HOA
Community
- Subdivision: Bristol Lake
HOA
- Has HOA: Yes
- HOA fee: $450 annually
Location
- Region: Columbia
Financial & listing details
- Price per square foot: $185/sqft
- Tax assessed value: $651,500
- Annual tax amount: $7,293
- Date on market: 2/3/2026
- Road surface type: Paved
Estimated market value
Not available
Estimated sales range
Not available
$5,137/mo
Price history
| Date | Event | Price |
|---|---|---|
| 7/1/2026 | Price change | $935,000-4.1%$185/sqft |
Source:  MMBOR #431965 Report a problem MMBOR #431965 Report a problem | ||
| 5/14/2026 | Price change | $975,000-2%$193/sqft |
Source: MMBOR #431965 Report a problem | ||
| 2/3/2026 | Listed for sale | $995,000+91.7%$197/sqft |
Source: MMBOR #431965 Report a problem | ||
| 1/22/2019 | Sold | -- |
Source: MMBOR #380680 Report a problem | ||
| 9/8/2018 | Price change | $519,000-3%$103/sqft |
Source: Columbia - WEICHERT, REALTORS - First Tier #380680 Report a problem | ||
| 7/24/2018 | Price change | $535,000-2.7%$106/sqft |
Source: RE/MAX Boone Realty #376299 Report a problem | ||
| 6/20/2018 | Price change | $550,000-4.3%$109/sqft |
Source: RE/MAX Boone Realty #376299 Report a problem | ||
| 3/2/2018 | Listed for sale | $575,000+4.5%$114/sqft |
Source: RE/MAX Boone Realty #376299 Report a problem | ||
| 10/30/2017 | Listing removed | $550,000$109/sqft |
Source: RE/MAX Boone Realty #366976 Report a problem | ||
| 6/5/2017 | Price change | $550,000-3.2%$109/sqft |
Source: RE/MAX Boone Realty #366976 Report a problem | ||
| 5/1/2017 | Price change | $568,000-3.6%$112/sqft |
Source: RE/MAX Boone Realty #366976 Report a problem | ||
| 2/14/2017 | Price change | $589,000-3.4%$116/sqft |
Source: RE/MAX Boone Realty #366976 Report a problem | ||
| 11/12/2016 | Price change | $610,000-2.4%$121/sqft |
Source: RE/MAX Boone Realty #366976 Report a problem | ||
| 6/1/2016 | Listed for sale | $625,000$123/sqft |
Source: RE/MAX Boone Realty #364202 Report a problem | ||
Public tax history
| Year | Property taxes | Tax assessment |
|---|---|---|
| 2025 | -- | $123,785 +14.5% |
| 2024 | $7,293 +0.8% | $108,110 |
| 2023 | $7,233 +4.1% | $108,110 +4% |
| 2022 | $6,947 -0.2% | $103,949 |
| 2021 | $6,960 -6% | $103,949 |
| 2020 | $7,408 0% | $103,949 |
| 2019 | $7,408 -0.7% | $103,949 |
| 2018 | $7,460 +1.2% | $103,949 |
| 2017 | $7,369 +0.2% | $103,949 |
| 2016 | $7,356 | $103,949 |
| 2015 | $7,356 +8.9% | $103,949 |
| 2014 | $6,756 | $103,949 |
| 2013 | -- | $103,949 |
| 2012 | -- | $103,949 |
| 2011 | -- | $103,949 |
| 2010 | -- | $103,949 |
| 2009 | -- | $103,949 |
| 2008 | -- | $103,949 |
| 2007 | -- | -- |
Find assessor info on the county website
Monthly payment
Est. payment
Payment breakdown
Explore the cost of this home by adjusting the details. Changes won't be saved.Climate risks
Neighborhood: 65201
Nearby schools
GreatSchools rating
- 8/10Rock Bridge Elementary SchoolGrades: PK-5Distance: 1.9 mi
- 7/10Ann Hawkins Gentry Middle SchoolGrades: 6-8Distance: 2.4 mi
- 9/10Rock Bridge Senior High SchoolGrades: 9-12Distance: 2.1 mi
Schools provided by the listing agent
- Elementary: Rock Bridge
- Middle: Gentry
- High: Rock Bridge
Source: MMBOR. This data may not be complete. We recommend contacting the local school district to confirm school assignments for this home.
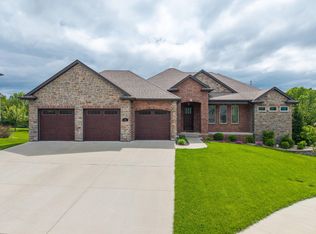
- $787,5004 bd4 ba3.9k sqft2703 Bristol Lake Dr, Columbia, MO 65201Pending
- $789,4005 bd3 ba3.9k sqft2700 Bristol Lake Dr, Columbia, MO 65201Off Market
- $764,6005 bd4 ba4.2k sqft2702 Bristol Lake Dr, Columbia, MO 65201Off Market
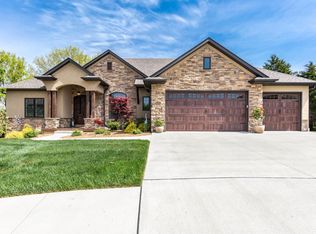
- $695,7004 bd4 ba2.8k sqft2705 Bristol Lake Dr, Columbia, MO 65201Off Market
- $885,6005 bd4 ba4.2k sqft2702 Bristol Lake Dr, Columbia, MO 65201Off Market
- $924,6004 bd5 ba4.8k sqft2704 Bristol Lake Dr, Columbia, MO 65201Off Market
- $719,1004 bd4 ba3.5k sqft2707 Bristol Lake Dr, Columbia, MO 65201Off Market
- $784,4005 bd5 ba5.4k sqft2706 Bristol Lake Dr, Columbia, MO 65201Off Market
A local agent can set up tours, give advice and negotiate with sellers.
A local lender can help you make sure your offer is ready when you are.
Similar homes
- $899,9005 bd4 ba5k sqft2504 Snowberry Cir, Columbia, MO 65201For Sale
 MLS ID #435001, Adam Curtis, North Star Real Estate. MMBOR
 - $950,0004 bd5 ba4k sqft2215 S Country Club Dr, Columbia, MO 65201For Sale
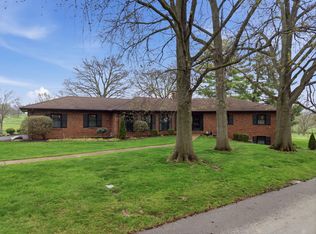 MLS ID #433586, Jason Thornhill, Weichert, Realtors - House of Brokers. MMBOR
 - $849,0006 bd5 ba4.8k sqft4551 E Ravens Ridge Dr, Columbia, MO 65201For Sale
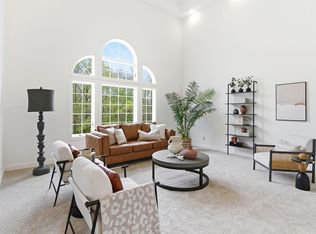 MLS ID #435302, Lori Brockman, Weichert, Realtors - House of Brokers. MMBOR
 - $1,050,0005 bd5 ba5.2k sqft2708 Bluff Creek Dr, Columbia, MO 65201For Sale
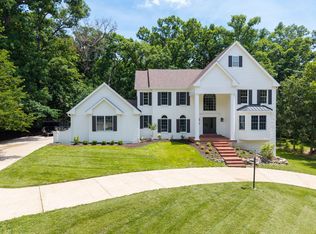 MLS ID #435314, Sara Harper, Weichert, Realtors - House of Brokers. MMBOR
 - $675,0005 bd4 ba3.3k sqft2708 Bristol Lake Dr, Columbia, MO 65201For SaleMLS ID #434310, Billy Dexheimer, North Star Real Estate. MMBOR
- $995,0005 bd3 ba4.4k sqft5958 Screaming Eagle Ln, Columbia, MO 65201For SaleMLS ID #434822, Sara Harper, Weichert, Realtors - House of Brokers. MMBOR
- $879,0005 bd5 ba4.9k sqft4702 Garden Brook Ct, Columbia, MO 65203For SaleMLS ID #434787, Shannon Drewing, Weichert, Realtors - House of Brokers. MMBOR
- $925,0004 bd5 ba5.2k sqft7801 S Cave Creek Rd, Columbia, MO 65203For SaleMLS ID #434381, Sara Harper, Weichert, Realtors - House of Brokers. MMBOR
- $799,0005 bd4 ba5.2k sqft1702 Dunhill Way, Columbia, MO 65203For SaleMLS ID #435128, Sara Harper, Weichert, Realtors - House of Brokers. MMBOR
- $840,0004 bd6 ba4.6k sqft4410 Glen Eagle Dr, Columbia, MO 65203For SaleMLS ID #435470, Jason Thornhill, Weichert, Realtors - House of Brokers. MMBOR
- $1,039,0004 bd4 ba4.1k sqft820 E Happy Hollow Rd, Columbia, MO 65203For SaleMLS ID #435021, Erin Hendershott, 573 Realty, LLC. MMBOR
- $775,0005 bd5 ba4.8k sqft6700 S Hill Creek Rd, Columbia, MO 65203For SaleMLS ID #433121, Susan Horak, REMAX Boone Realty. MMBOR
- $649,9005 bd4 ba3.8k sqft4309 Champlain Ct, Columbia, MO 65203For SaleMLS ID #436340, Sean Moore, REMAX Boone Realty. MMBOR
- $695,0005 bd4 ba4.1k sqft6410 Shallow River Dr, Columbia, MO 65201For SaleMLS ID #433920, Sara Harper, Weichert, Realtors - House of Brokers. MMBOR
- $839,9005 bd3 ba3.6k sqft7337 Sella Ct, Columbia, MO 65203For SaleMLS ID #435204, Sara Harper, Weichert, Realtors - House of Brokers. MMBOR
- $715,0005 bd4 ba3.9k sqft4905 Innsbruck Way, Columbia, MO 65203For SaleMLS ID #435244, Sean Moore, REMAX Boone Realty. MMBOR
- $799,0004 bd4 ba4.3k sqft2501 Saint Regis Ct, Columbia, MO 65203For SaleMLS ID #436334, Erin Hendershott, 573 Realty, LLC. MMBOR
- $769,0004 bd5 ba3.2k sqft2905 Easley Cabin Cir, Columbia, MO 65201For SaleMLS ID #430271, Jen McCallister, 573 Realty, LLC. MMBOR
- $850,0006 bd4 ba3.7k sqft4020 County Road 216, Fulton, MO 65251For SaleMLS ID #436518, Tori Messenger, Weichert, Realtors - House of Brokers. MMBOR
- $1,220,0007 bd5 ba5.5k sqft5860 E Osage Ridge Ln, Columbia, MO 65201For SaleMLS ID #433645, Kristi Johnson, Iron Gate Real Estate. MMBOR
