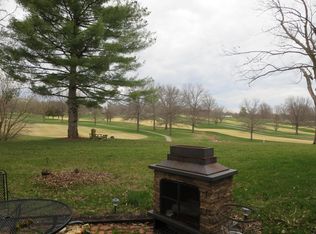
One new furnace and two new compressors as of 4/26. Driveway resealed driveway 4/26. Here is your chance to own one of the best golf course views in all of Columbia. Angled perfectly on the lot to take advantage of multiple vistas, this sprawling ranch walkout sets at the end of a private drive on Columbia Country Club. A previous remodel opened up the three main level bedrooms into one large suite but those could be brought back easily. It's time for an update, but the bones are good and lots of space is here for whatever you can dream up. There is an expansive deck with patio options out back and a nearly full brick exterior facade. Enjoy evenings in the shade watching golfers on one of the many holes visible from this home.
For sale
$950,000
2215 S Country Club Dr, Columbia, MO 65201
4beds
4,042sqft
:
Get pre-qualified$6,118/mo
Single Family Residence
Built in 1965
1.7 Acres Lot
$914,300 Zestimate®
$235/sqft
$-- HOA
What's special
- 115 days |
- 304 |
- 5 |
Zillow last checked:
Listing updated:
Listed by:
Jason Thornhill 573-424-1324,
Weichert, Realtors - House of Brokers 573-446-6767,
Stephanie Baehman 573-424-6420,
Weichert, Realtors - House of Brokers
Source: CBORMLS,MLS#: 433586
Facts & features
Interior
Bedrooms & bathrooms
- Bedrooms: 4
- Bathrooms: 5
- Full bathrooms: 3
- 1/2 bathrooms: 2
Primary bedroom
- Level: Main
Bedroom 2
- Level: Lower
Bedroom 3
- Level: Lower
Bedroom 4
- Level: Lower
Full bathroom
- Level: Main
Full bathroom
- Level: Main
Full bathroom
- Level: Lower
Half bathroom
- Level: Main
Half bathroom
- Level: Lower
Breakfast room
- Level: Main
Dining room
- Level: Main
Family room
- Level: Lower
Foyer
- Level: Main
Hearth room
- Level: Main
Kitchen
- Level: Main
Living room
- Level: Main
Office
- Level: Main
Heating
- Forced Air, Natural Gas
Cooling
- Central Electric
Appliances
- Included: Refrigerator, Microwave, Disposal, Humidifier
Features
- High Speed Internet, Tub/Shower, Stand AloneShwr/MBR, Walk-In Closet(s), Breakfast Room, Formal Dining, Granite Counters, Wood Cabinets, Kitchen Island, Pantry
- Flooring: Wood, Brick, Carpet, Ceramic Tile, Tile
- Windows: Some Window Treatments
- Has basement: Yes
- Has fireplace: Yes
- Fireplace features: Living Room, Gas, Family Room, Wood Burning
Interior area
- Total structure area: 4,042
- Total interior livable area: 4,042 sqft
- Finished area below ground: 1,782
Property
Parking
- Total spaces: 2
- Parking features: Attached, Paved
- Attached garage spaces: 2
Features
- Patio & porch: Concrete, Back, Brick, Deck, Front Porch
Lot
- Size: 1.7 Acres
- Dimensions: 329.90 x 224.20
- Features: Other, Level
- Residential vegetation: Partially Wooded
Details
- Additional structures: None
- Parcel number: 1711800000020001
- Zoning description: R-1 One- Family Dwelling*
Construction
Type & style
- Home type: SingleFamily
- Property subtype: Single Family Residence
Materials
- Foundation: Concrete Perimeter
- Roof: ArchitecturalShingle
Condition
- Year built: 1965
Utilities & green energy
- Utilities for property: Trash-City
Community & HOA
Community
- Subdivision: Columbia
HOA
- Has HOA: No
Location
- Region: Columbia
Financial & listing details
- Price per square foot: $235/sqft
- Tax assessed value: $413,800
- Annual tax amount: $5,148
- Date on market: 4/18/2026
- Road surface type: Paved
Estimated market value
$914,300
$869,000 - $960,000
$2,989/mo
Price history
| Date | Event | Price |
|---|---|---|
| 4/18/2026 | Listed for sale | $950,000$235/sqft |
Source:  CBORMLS #433586 Report a problem CBORMLS #433586 Report a problem | ||
| 12/1/1995 | Sold | -- |
Source: Agent Provided Report a problem | ||
Public tax history
| Year | Property taxes | Tax assessment |
|---|---|---|
| 2025 | -- | $78,622 +14.5% |
| 2024 | $4,632 +0.8% | $68,666 |
| 2023 | $4,594 +4.1% | $68,666 +4% |
| 2022 | $4,413 -0.2% | $66,025 |
| 2021 | $4,421 -2.3% | $66,025 +4% |
| 2020 | $4,524 0% | $63,488 |
| 2019 | $4,524 +7.2% | $63,488 +8% |
| 2018 | $4,219 +1.2% | $58,786 |
| 2017 | $4,167 -2.6% | $58,786 |
| 2016 | $4,278 | $58,786 |
| 2015 | $4,278 +8.4% | $58,786 |
| 2014 | $3,946 | $58,786 |
| 2013 | -- | $58,786 |
| 2012 | -- | $58,786 |
| 2011 | -- | $58,786 |
| 2010 | -- | $58,786 |
| 2009 | -- | $58,786 |
| 2008 | -- | $58,786 |
| 2007 | -- | -- |
| 2003 | -- | $45,220 |
| 2002 | -- | $45,220 |
| 2001 | -- | $45,220 |
Find assessor info on the county website
Monthly payment
Est. payment
Payment breakdown
Explore the cost of this home by adjusting the details. Changes won't be saved.Climate risks
Neighborhood: Country Club Estates
Nearby schools
GreatSchools rating
- 6/10Shepard Blvd. Elementary SchoolGrades: PK-5Distance: 1.4 mi
- 9/10Jefferson Jr. High SchoolGrades: 6-8Distance: 1.3 mi
- 7/10David H. Hickman High SchoolGrades: 9-12Distance: 1.5 mi
Schools provided by the listing agent
- Elementary: Shepard Boulevard
- Middle: Jefferson
- High: Hickman
Source: CBORMLS. This data may not be complete. We recommend contacting the local school district to confirm school assignments for this home.
- $685,100-- bd-- ba1.2k sqft2209 S Country Club Dr, Columbia, MO 65201Off Market
- $374,9003 bd1 ba1.4k sqft2205 S Country Club Dr, Columbia, MO 65201Off Market
- $1,331,0005 bd4 ba5.4k sqft2216 S Country Club Dr, Columbia, MO 65201Off Market
- $43,9000.4 AcresS Country Club Dr, Columbia, MO 65201Off Market
- $8,400-- bd-- ba-- sqftCalvin Dr, Columbia, MO 65201Off Market
- $622,2005 bd4 ba5.2k sqft2109 S Country Club Dr, Columbia, MO 65201Off Market
- $219,7003 bd1 ba1.2k sqft223 Calvin Dr, Columbia, MO 65201Off Market
- $278,8004 bd3 ba2.6k sqft222 Elliott Dr, Columbia, MO 65201Off Market
A local agent can set up tours, give advice and negotiate with sellers.
Similar homes
- $899,9005 bd4 ba5k sqft2504 Snowberry Cir, Columbia, MO 65201For Sale
 MLS ID #435001, Adam Curtis, North Star Real Estate. CBORMLS
 - $849,0006 bd5 ba4.8k sqft4551 E Ravens Ridge Dr, Columbia, MO 65201For Sale
 MLS ID #435302, Lori Brockman, Weichert, Realtors - House of Brokers. CBORMLS
 - $1,050,0005 bd5 ba5.2k sqft2708 Bluff Creek Dr, Columbia, MO 65201For Sale
 MLS ID #435314, Sara Harper, Weichert, Realtors - House of Brokers. CBORMLS
 - $925,0004 bd5 ba5.2k sqft7801 S Cave Creek Rd, Columbia, MO 65203For Sale
 MLS ID #434381, Sara Harper, Weichert, Realtors - House of Brokers. CBORMLS
 - $995,0005 bd3 ba4.4k sqft5958 Screaming Eagle Ln, Columbia, MO 65201For SaleMLS ID #434822, Sara Harper, Weichert, Realtors - House of Brokers. CBORMLS
- $1,060,0004 bd2 ba2.4k sqft2901 Northland Dr, Columbia, MO 65202For SaleMLS ID #434161, Christian Oshita, Iron Gate Real Estate. CBORMLS
- $788,5004 bd4 ba3.9k sqft2703 Bristol Lake Dr, Columbia, MO 65201For SaleMLS ID #434325, Denise Payne, Weichert, Realtors - House of Brokers. CBORMLS
- $935,0005 bd5 ba5k sqft2701 Bristol Lake Dr, Columbia, MO 65201For SaleMLS ID #431965, Billy Dexheimer, North Star Real Estate. CBORMLS
- $887,0005 bd4 ba4.2k sqft6406 Crooked Switch Ct, Columbia, MO 65201For SaleMLS ID #430657, JoAnn Dekrell, Blue Spruce Realty. CBORMLS
- $900,0004 bd4 ba3.6k sqft5602 N Lightpost Ct, Columbia, MO 65201For SaleMLS ID #434746, Kindel Putnam, Iron Gate Real Estate. CBORMLS
- $665,0004 bd3 ba3.5k sqft800 Cutters Corner Ln, Columbia, MO 65201For SaleMLS ID #434968, Bailey Langworthy, Atrium Realty, LLC. CBORMLS
- $1,089,0004 bd4 ba4.1k sqft820 E Happy Hollow Rd, Columbia, MO 65203For SaleMLS ID #435021, Erin Hendershott, 573 Realty, LLC. CBORMLS
- $675,0005 bd5 ba4.5k sqft528 N Cedar Lake Dr W, Columbia, MO 65203For SaleMLS ID #436181, Jane Boles, REMAX Boone Realty. CBORMLS
- $800,0004 bd4 ba3.4k sqft8030 S Turtle Creek Ln, Columbia, MO 65203For SaleMLS ID #10073494, Cheryl Maupin. JCMLS
- $524,9005 bd3 ba3.6k sqft1022 Queen Ann Dr, Columbia, MO 65201For SaleMLS ID #430404, Susan Horak, REMAX Boone Realty. CBORMLS
- $525,0004 bd3 ba2.7k sqft2402 Lynnwood Dr, Columbia, MO 65203For SaleMLS ID #436128, Denise Payne, Weichert, Realtors - House of Brokers. CBORMLS
- $749,0005 bd5 ba4.5k sqft2813 Wild Plum Ct, Columbia, MO 65201For SaleMLS ID #433771, Jeff White, REMAX Boone Realty. CBORMLS
- $849,9005 bd5 ba5.1k sqft6591 S Sabine Dr, Columbia, MO 65203For SaleMLS ID #434656, Alissa Gerke, Select Realty Group, LLC. CBORMLS
- $695,0004 bd4 ba3.6k sqft4726 Stone Mountain Pkwy, Columbia, MO 65201For SaleMLS ID #434297, Steven Johnson, Iron Gate Real Estate. CBORMLS
- $1,250,0007 bd5 ba5.5k sqft5860 E Osage Ridge Ln, Columbia, MO 65201For SaleMLS ID #433645, Kristi Johnson, Iron Gate Real Estate. CBORMLS
