Beautiful lakefront ranch in central Columbia with 3,620 finished sqft! Freshly painted with all-new flooring throughout, plus a 3-year-old roof, 4-year-old windows, and foundation stabilization completed 1 year ago with a transferable warranty. Main level features 3 bedrooms, 2 full baths, a large living room, spacious hearth room, and a sunroom with lake views. The primary suite offers deck access, two closets, and a private bath with tiled shower. Enjoy the expansive deck overlooking the lake.
The finished walkout lower level includes a full wet bar, family room, rec room, 2 additional bedrooms, a full bath, and ample storage space. New gas fireplace and insert installed 2 years ago. Prime location just minutes to Mizzou with nearby walking trails.
For sale
$524,900
1022 Queen Ann Dr, Columbia, MO 65201
5beds
3,620sqft
:
Get pre-qualified$3,466/mo
Single Family Residence
Built in 1962
0.77 Acres Lot
$500,900 Zestimate®
$145/sqft
$50/mo HOA
What's special
Lakefront ranchSunroom with lake viewsAmple storage spaceFinished walkout lower levelRec roomFull wet barFreshly painted
- 290 days |
- 806 |
- 35 |
Zillow last checked:
Listing updated:
Listed by:
Susan Horak 573-442-6121,
REMAX Boone Realty 573-442-6121
Source: CBORMLS,MLS#: 430404
Facts & features
Interior
Bedrooms & bathrooms
- Bedrooms: 5
- Bathrooms: 3
- Full bathrooms: 3
Primary bedroom
- Level: Main
- Area: 160.65
- Dimensions: 13.58 x 11.83
Bedroom 2
- Level: Main
- Area: 143.87
- Dimensions: 10.16 x 14.16
Bedroom 3
- Level: Main
- Area: 86.2
- Dimensions: 8.41 x 10.25
Bedroom 4
- Level: Lower
- Area: 178.76
- Dimensions: 13.41 x 13.33
Bedroom 5
- Level: Lower
- Area: 186.53
- Dimensions: 13.41 x 13.91
Full bathroom
- Level: Main
Full bathroom
- Level: Main
Full bathroom
- Level: Lower
Dining room
- Level: Main
- Area: 93.51
- Dimensions: 9.67 x 9.67
Family room
- Level: Lower
- Area: 695.88
- Dimensions: 36 x 19.33
Hearth room
- Level: Main
- Area: 261.92
- Dimensions: 13.67 x 19.16
Kitchen
- Level: Main
- Area: 114.56
- Dimensions: 11.75 x 9.75
Living room
- Level: Main
- Area: 273.07
- Dimensions: 20.75 x 13.16
Recreation room
- Level: Lower
- Area: 272.69
- Dimensions: 20.58 x 13.25
Sunroom
- Level: Main
- Area: 286.83
- Dimensions: 18.41 x 15.58
Heating
- Heat Pump, Natural Gas
Cooling
- Heat Pump, Central Electric
Appliances
- Included: Microwave, Disposal, Dishwasher
- Laundry: Washer/Dryer Hookup
Features
- Stand AloneShwr/MBR, Walk-In Closet(s), Wet Bar, Breakfast Room, Formal Dining, Laminate Counters, Wood Cabinets
- Flooring: Laminate, Tile
- Basement: Walk-Out Access
- Has fireplace: Yes
- Fireplace features: Kitchen, Basement, Wood Burning, Screen
Interior area
- Total structure area: 3,620
- Total interior livable area: 3,620 sqft
- Finished area below ground: 1,613
Video & virtual tour
Property
Parking
- Total spaces: 2
- Parking features: Attached, Paved
- Attached garage spaces: 2
Features
- Patio & porch: Covered, Back, Deck, Front Porch
- On waterfront: Yes
Lot
- Size: 0.77 Acres
- Dimensions: 208.50 x 161 IRR
- Features: Level, Rolling Slope
- Residential vegetation: Partially Wooded
Details
- Parcel number: 1741000050340001
- Zoning description: R-1 One- Family Dwelling*
Construction
Type & style
- Home type: SingleFamily
- Property subtype: Single Family Residence
Materials
- Foundation: Concrete Perimeter
- Roof: ArchitecturalShingle
Condition
- Year built: 1962
Utilities & green energy
- Utilities for property: Trash-City
Community & HOA
Community
- Subdivision: Eagle Park
HOA
- Has HOA: Yes
- HOA fee: $600 annually
Location
- Region: Columbia
Financial & listing details
- Price per square foot: $145/sqft
- Tax assessed value: $367,000
- Annual tax amount: $4,108
- Date on market: 10/16/2025
- Road surface type: Paved
Estimated market value
$500,900
$476,000 - $526,000
$2,951/mo
Price history
| Date | Event | Price |
|---|---|---|
| 3/25/2026 | Price change | $524,900-6.1%$145/sqft |
Source:  CBORMLS #430404 Report a problem CBORMLS #430404 Report a problem | ||
| 10/16/2025 | Listed for sale | $559,000+87.6%$154/sqft |
Source: CBORMLS #430404 Report a problem | ||
| 4/10/2013 | Sold | -- |
Source: CBORMLS #341222 Report a problem | ||
| 2/10/2013 | Price change | $298,000-12.1%$82/sqft |
Source: RE/MAX Boone Realty #341222 Report a problem | ||
| 8/23/2012 | Listed for sale | $339,000$94/sqft |
Source: Boone Group Ltd dba RE/MAX Boone Realty #341222 Report a problem | ||
Public tax history
| Year | Property taxes | Tax assessment |
|---|---|---|
| 2025 | -- | $69,730 +14.5% |
| 2024 | $4,108 +0.8% | $60,895 |
| 2023 | $4,074 +8.1% | $60,895 +8% |
| 2022 | $3,769 -0.2% | $56,392 |
| 2021 | $3,776 +5.2% | $56,392 +12% |
| 2020 | $3,588 0% | $50,355 |
| 2019 | $3,588 +7.2% | $50,355 +8% |
| 2018 | $3,346 +1.2% | $46,626 |
| 2017 | $3,305 -2.6% | $46,626 |
| 2016 | $3,393 | $46,626 |
| 2015 | $3,393 +8.4% | $46,626 |
| 2014 | $3,130 | $46,626 |
| 2013 | -- | $46,626 |
| 2012 | -- | $46,626 |
| 2011 | -- | $46,626 |
| 2010 | -- | $46,626 |
| 2009 | -- | $46,626 |
| 2008 | -- | $46,626 |
| 2007 | -- | -- |
| 2003 | -- | $33,155 |
| 2002 | -- | $33,155 |
| 2001 | -- | $33,155 |
Find assessor info on the county website
Monthly payment
Est. payment
Payment breakdown
Explore the cost of this home by adjusting the details. Changes won't be saved.Climate risks
Neighborhood: Shepard Boulevard
Nearby schools
GreatSchools rating
- 6/10Shepard Blvd. Elementary SchoolGrades: PK-5Distance: 0.5 mi
- 9/10Jefferson Jr. High SchoolGrades: 6-8Distance: 1.9 mi
- 7/10David H. Hickman High SchoolGrades: 9-12Distance: 2.3 mi
Schools provided by the listing agent
- Elementary: Shepard Boulevard
- Middle: Jefferson
- High: Hickman
Source: CBORMLS. This data may not be complete. We recommend contacting the local school district to confirm school assignments for this home.
- $465,2004 bd3 ba3.1k sqft1014 Queen Ann Dr, Columbia, MO 65201Off Market
- $--4 bd3 ba3.6k sqft1028 Queen Ann Dr, Columbia, MO 65201Sold
- $--2 bd2 ba-- sqft1005 Old 63 S #F320A52C6, Columbia, MO 65201Off Market
- $--1 bd1 ba-- sqft1005 Old 63 S #776F18CCB, Columbia, MO 65201Off Market
- $--1 bd1 ba-- sqft1005 Old 63 S #1, Columbia, MO 65201Off Market
- $--2 bd2 ba900 sqft1011 Queen Ann Dr #2, Columbia, MO 65201Off Market
- $--2 bd2 ba900 sqft1011 Queen Ann Dr #5, Columbia, MO 65201Off Market
- $--2 bd2 ba900 sqft1011 Queen Ann Dr #6, Columbia, MO 65201Off Market
A local agent can set up tours, give advice and negotiate with sellers.
A local lender can help you make sure your offer is ready when you are.
Similar homes
- $525,0004 bd3 ba2.7k sqft2402 Lynnwood Dr, Columbia, MO 65203For Sale
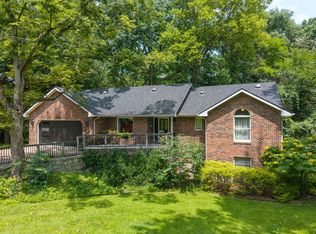 MLS ID #436128, Denise Payne, Weichert, Realtors - House of Brokers. CBORMLS
 - $539,9004 bd3 ba2.4k sqft2404 Baxley Dr, Columbia, MO 65201For Sale
 MLS ID #436080, Bev Curtis, Bev & Co. Realty, LLC. CBORMLS
 - $510,0005 bd3 ba3.3k sqft2700 Chambray Rd, Columbia, MO 65203For Sale
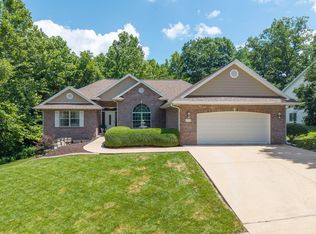 MLS ID #436095, Julie Wesley, Weichert, Realtors - House of Brokers. CBORMLS
 - $618,0005 bd4 ba4k sqft1901 Bluff Pointe Dr, Columbia, MO 65201For Sale
 MLS ID #434512, Ted Webber, REMAX Boone Realty. CBORMLS
 - $650,0005 bd4 ba3.7k sqft2016 Woodhollow Dr, Columbia, MO 65203For SaleMLS ID #436244, J.D. Estes, REMAX Boone Realty. CBORMLS
- $469,9004 bd3 ba2.8k sqft3806 Grant Ln, Columbia, MO 65203For SaleMLS ID #436218, Sean Moore, REMAX Boone Realty. CBORMLS
- $499,0006 bd3 ba2.8k sqft701 Glenwood Ct, Columbia, MO 65203For SaleMLS ID #433889, Brent Gardner, Berkshire Hathaway HomeServices | Vision Real Estate. CBORMLS
- $595,0005 bd3 ba3.3k sqft705 Rutland Dr, Columbia, MO 65203For SaleMLS ID #436186, Mike Hill, P.C., Weichert, Realtors - House of Brokers. CBORMLS
- $550,0004 bd4 ba3.6k sqft2611 Gabrianna Ct, Columbia, MO 65203For SaleMLS ID #436124, Megan Walters, EXP Realty LLC. CBORMLS
- $539,9005 bd3 ba2.8k sqft1806 Stillpoint Ct, Columbia, MO 65203For SaleMLS ID #435805, Jack Roush, Century 21 Community. CBORMLS
- $500,0005 bd3 ba2.2k sqft3201 Crestwood Ln, Columbia, MO 65203For SaleMLS ID #435080, Emily Baskett, Weichert, Realtors - House of Brokers. CBORMLS
- $445,0004 bd3 ba1.9k sqft2403 Umc Dr, Columbia, MO 65201For SaleMLS ID #435788, Vicky Shy, REMAX Boone Realty. CBORMLS
- $665,0004 bd3 ba3.5k sqft800 Cutters Corner Ln, Columbia, MO 65201For SaleMLS ID #434968, Bailey Langworthy, Atrium Realty, LLC. CBORMLS
- $516,5005 bd4 ba3.1k sqft4404 Ryefield Ct, Columbia, MO 65203For SaleMLS ID #434888, Keri Donoho, Century 21 Access. CBORMLS
- $525,0003 bd2 ba2.2k sqft6306 Murano Way, Columbia, MO 65201For SaleMLS ID #435828, Bev Curtis, Bev & Co. Realty, LLC. CBORMLS
- $675,0005 bd4 ba3.3k sqft2708 Bristol Lake Dr, Columbia, MO 65201For SaleMLS ID #434310, Billy Dexheimer, North Star Real Estate. CBORMLS
- $675,0004 bd3 ba3.2k sqft6400 Shallow River Dr, Columbia, MO 65201For SaleMLS ID #435638, Susan Myers, PC, Weichert, Realtors - House of Brokers. CBORMLS
- $450,0004 bd3 ba2.2k sqft5 Longfellow Ln, Columbia, MO 65203For SaleMLS ID #435261, Stacey Swalla, Weichert, Realtors - House of Brokers. CBORMLS
- $725,0005 bd5 ba3.5k sqft4110 Frontgate Dr, Columbia, MO 65203For SaleMLS ID #436283, Bev Curtis, Bev & Co. Realty, LLC. CBORMLS
- $369,9004 bd3 ba2.6k sqft4100 Monsoon Ln, Columbia, MO 65202For SaleMLS ID #436243, Scott Jackson, Weichert, Realtors - House of Brokers. CBORMLS
