Tucked into the rock cliffs of the sought-after Quarry Heights neighborhood, this Old SW property offers a truly one-of-a-kind natural setting. Thoughtfully designed landscaping blends seamlessly with native plants, creating winding walking paths and charming bridges that cross a private stream and lead to a dramatic cliff wall backdrop - and a brand new hot tub! Seller to provide a $2300 carpet allowance.
This expansive home features 6 bedrooms and 3 full bathrooms, with walk-out balconies and multiple decks that place you right in the heart of nature. Every angle of the property invites you to experience its serene, immersive surroundings. It also has a 2 car garage!
A rare opportunity--this is a must-see to fully appreciate its beauty and uniqueness.
For sale
Price cut: $19.1K (8/4)
$479,900
701 Glenwood Ct, Columbia, MO 65203
6beds
2,846sqft
Single Family Residence
Built in 1952
0.35 Acres Lot
$472,100 Zestimate®
$169/sqft
$21/mo HOA
What's special
Expansive homeMultiple decksThoughtfully designed landscapingWinding walking pathsBrand new hot tubDramatic cliff wall backdropWalk-out balconies
- 122 days |
- 1,363 |
- 79 |
Zillow last checked:
Listing updated:
Listed by:
Brent Gardner 573-489-1900,
Berkshire Hathaway HomeServices | Vision Real Estate 573-449-6200
Source: MMBOR,MLS#: 433889
Facts & features
Interior
Bedrooms & bathrooms
- Bedrooms: 6
- Bathrooms: 3
- Full bathrooms: 3
Bedroom
- Level: Upper
- Area: 178.92
- Dimensions: 14.2 x 12.6
Bedroom 1
- Level: Upper
- Area: 279
- Dimensions: 18.6 x 15
Bedroom 2
- Level: Main
- Area: 121
- Dimensions: 11 x 11
Bedroom 3
- Level: Main
- Area: 108.9
- Dimensions: 11 x 9.9
Bedroom 4
- Level: Main
- Area: 116.6
- Dimensions: 11 x 10.6
Bedroom 5
- Level: Upper
- Area: 140.58
- Dimensions: 14.2 x 9.9
Full bathroom
- Description: on suite bathroom
- Level: Upper
- Area: 90.25
- Dimensions: 9.5 x 9.5
Full bathroom
- Level: Main
Full bathroom
- Level: Main
Family room
- Level: Main
- Area: 207
- Dimensions: 15 x 13.8
Foyer
- Level: Main
- Area: 228
- Dimensions: 19 x 12
Living room
- Level: Main
- Area: 279.3
- Dimensions: 21 x 13.3
Office
- Level: Main
- Area: 89.1
- Dimensions: 9.9 x 9
Workshop
- Level: Lower
Heating
- Forced Air, Electric, Natural Gas
Cooling
- Central Electric
Appliances
- Included: Refrigerator, Dishwasher, Dryer
- Laundry: Washer/Dryer Hookup
Features
- High Speed Internet, Split Bedroom Design, Walk-In Closet(s), Eat-in Kitchen, Formal Dining, Cabinets-Custom Blt, Granite Counters, Wood Cabinets, Pantry
- Flooring: Wood, Carpet, Ceramic Tile
- Basement: Sump Pump
- Has fireplace: No
Interior area
- Total structure area: 2,846
- Total interior livable area: 2,846 sqft
- Finished area below ground: 0
Property
Parking
- Total spaces: 2
- Parking features: Attached, Paved
- Attached garage spaces: 2
Features
- Patio & porch: Covered, Back, Deck, Front Porch
- Exterior features: Balcony
- Has spa: Yes
- Spa features: Tub-Portable Hot Tub
- On waterfront: Yes
- Waterfront features: Stream
Lot
- Size: 0.35 Acres
- Dimensions: 97.3 x 157 Y
- Features: Near Trail(s), Rolling Slope
- Residential vegetation: Partially Wooded
Details
- Parcel number: 1661000010180001
- Zoning description: R-1 One- Family Dwelling*
Construction
Type & style
- Home type: SingleFamily
- Property subtype: Single Family Residence
Materials
- Foundation: Concrete Perimeter
- Roof: Composition
Condition
- Year built: 1952
Community & HOA
Community
- Subdivision: Quarry Heights
HOA
- Has HOA: No
- HOA fee: $250 annually
Location
- Region: Columbia
Financial & listing details
- Price per square foot: $169/sqft
- Tax assessed value: $271,600
- Annual tax amount: $3,040
- Date on market: 4/29/2026
- Road surface type: Paved
Estimated market value
$472,100
$448,000 - $496,000
$2,827/mo
Price history
| Date | Event | Price |
|---|---|---|
| 8/4/2026 | Price change | $479,900-3.8%$169/sqft |
Source:  MMBOR #433889 Report a problem MMBOR #433889 Report a problem | ||
| 6/13/2026 | Price change | $499,000-0.2%$175/sqft |
Source: MMBOR #433889 Report a problem | ||
| 5/28/2026 | Price change | $500,000-2.9%$176/sqft |
Source: MMBOR #433889 Report a problem | ||
| 5/6/2026 | Price change | $515,000-2.8%$181/sqft |
Source: MMBOR #433889 Report a problem | ||
| 4/29/2026 | Listed for sale | $530,000$186/sqft |
Source: MMBOR #433889 Report a problem | ||
Public tax history
| Year | Property taxes | Tax assessment |
|---|---|---|
| 2025 | -- | $51,604 +14.5% |
| 2024 | $3,040 +0.8% | $45,068 |
| 2023 | $3,015 +12.1% | $45,068 +12% |
| 2022 | $2,690 -0.2% | $40,242 |
| 2021 | $2,695 +1.5% | $40,242 +8% |
| 2020 | $2,656 0% | $37,264 |
| 2019 | $2,656 +7.2% | $37,264 +8% |
| 2018 | $2,476 +1.2% | $34,504 |
| 2017 | $2,446 -1.2% | $34,504 +1.4% |
| 2016 | $2,476 | $34,029 |
| 2015 | $2,476 +8.4% | $34,029 |
| 2014 | $2,284 | $34,029 |
| 2013 | -- | $34,029 |
| 2012 | -- | $34,029 |
| 2011 | -- | $34,029 |
| 2010 | -- | $34,029 +65.5% |
| 2009 | -- | $20,558 |
| 2008 | -- | $20,558 |
| 2007 | -- | -- |
| 2003 | -- | $17,879 |
| 2002 | -- | $17,879 |
| 2001 | -- | $17,879 |
Find assessor info on the county website
Monthly payment
Est. payment
Payment breakdown
Explore the cost of this home by adjusting the details. Changes won't be saved.Climate risks
Neighborhood: Quarry Heights
Nearby schools
GreatSchools rating
- 7/10Ulysses S. Grant Elementary SchoolGrades: PK-5Distance: 0.8 mi
- 9/10Jefferson Jr. High SchoolGrades: 6-8Distance: 1.4 mi
- 7/10David H. Hickman High SchoolGrades: 9-12Distance: 1.6 mi
Schools provided by the listing agent
- Elementary: Grant
- Middle: Jefferson
- High: Hickman
Source: MMBOR. This data may not be complete. We recommend contacting the local school district to confirm school assignments for this home.
- $288,4002 bd1 ba1.4k sqft911 S Glenwood Ave, Columbia, MO 65203Off Market
- $371,4004 bd2 ba2k sqft608 Redbud Ln, Columbia, MO 65203Off Market
- $447,6004 bd2 ba2.9k sqft604 Redbud Ln, Columbia, MO 65203Off Market
- $--4 bd3 ba2.4k sqft610 Redbud Ln, Columbia, MO 65203Sold
- $343,0003 bd2 ba2k sqft705 Glenwood Ct, Columbia, MO 65203Off Market
- $419,5004 bd3 ba2.3k sqft1008 S Glenwood Ave, Columbia, MO 65203Off Market
- $396,4003 bd2 ba2.2k sqft704 Glenwood Ct, Columbia, MO 65203Off Market
- $372,3003 bd2 ba2.2k sqft702 Glenwood Ct, Columbia, MO 65203Off Market
A local agent can set up tours, give advice and negotiate with sellers.
A local lender can help you make sure your offer is ready when you are.
Similar homes
- $500,0004 bd3 ba2.8k sqft1225 Sunset Dr, Columbia, MO 65203For Sale
 MLS ID #436150, Travis Kempf, Weichert, Realtors - House of Brokers. MMBOR
 - $486,0005 bd4 ba3.8k sqft3213 Wooddale Ln, Columbia, MO 65203For Sale
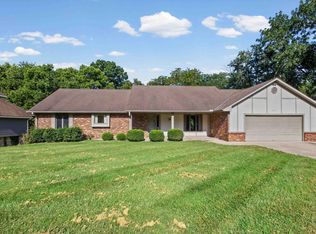 MLS ID #436365, Adam Rau, Black and Gold Realty, LLC. MMBOR
 - $478,0005 bd3 ba3.9k sqft2804 Overhill Rd, Columbia, MO 65203For Sale
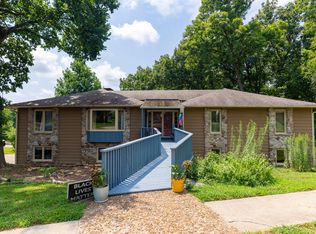 MLS ID #436528, Carissa Boesch, CoMo Realty. MMBOR
 - $525,0004 bd3 ba2.7k sqft2402 Lynnwood Dr, Columbia, MO 65203For Sale
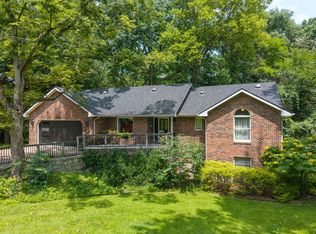 MLS ID #436128, Denise Payne, Weichert, Realtors - House of Brokers. MMBOR
 - $499,9005 bd4 ba3.3k sqft2800 Royal Oak Ct, Columbia, MO 65203For SaleMLS ID #435708, Dean Klempke, Iron Gate Real Estate. MMBOR
- $450,0004 bd3 ba2.2k sqft5 Longfellow Ln, Columbia, MO 65203For SaleMLS ID #435261, Stacey Swalla, Weichert, Realtors - House of Brokers. MMBOR
- $515,0005 bd4 ba3.2k sqft4805 Newcastle Dr, Columbia, MO 65203For SaleMLS ID #435159, Komal Gupta, Weichert, Realtors - House of Brokers. MMBOR
- $467,5004 bd3 ba2.8k sqft3806 Grant Ln, Columbia, MO 65203For SaleMLS ID #436218, Sean Moore, REMAX Boone Realty. MMBOR
- $509,0005 bd3 ba3.2k sqft3905 Deerfoot Way, Columbia, MO 65203For SaleMLS ID #436241, Lori Brockman, Weichert, Realtors - House of Brokers. MMBOR
- $519,9005 bd4 ba2.7k sqft3304 Timber Run Dr, Columbia, MO 65203For SaleMLS ID #436584, Travis Kempf, Weichert, Realtors - House of Brokers. MMBOR
- $490,0004 bd4 ba2.8k sqft1110 Brookedale Ct, Columbia, MO 65203For SaleMLS ID #433582, Lihua He, Century 21 Community. MMBOR
- $500,0005 bd4 ba3.9k sqft2009 Oak Point Ct, Columbia, MO 65203For SaleMLS ID #436483, Julie Wesley, Weichert, Realtors - House of Brokers. MMBOR
- $299,9003 bd2 ba1.8k sqft812 Valley Ct, Columbia, MO 65203For SaleMLS ID #436629, Shannon Drewing, Weichert, Realtors - House of Brokers. MMBOR
- $438,0004 bd3 ba2.6k sqft4912 McKenna Ct, Columbia, MO 65203For SaleMLS ID #436302, Tandi Ball, REMAX Boone Realty. MMBOR
- $435,0004 bd3 ba3.3k sqft1913 Clear Ct, Columbia, MO 65203For SaleMLS ID #435317, Leslie Bowman, Weichert, Realtors - House of Brokers. MMBOR
- $589,0005 bd3 ba3.3k sqft705 Rutland Dr, Columbia, MO 65203For SaleMLS ID #436186, Mike Hill, P.C., Weichert, Realtors - House of Brokers. MMBOR
- $465,0005 bd3 ba3k sqft4092 Weston Dr, Columbia, MO 65203For SaleMLS ID #436053, Shannon Drewing, Weichert, Realtors - House of Brokers. MMBOR
- $516,5005 bd4 ba3.1k sqft4404 Ryefield Ct, Columbia, MO 65203For SaleMLS ID #434888, Keri Donoho, Century 21 Access. MMBOR
- $499,9004 bd3 ba3.1k sqft1104 Falcon Dr, Columbia, MO 65201For SaleMLS ID #435972, Travis Kempf, Weichert, Realtors - House of Brokers. MMBOR
- $325,0004 bd3 ba2.4k sqft1403 Ridgemont Ct, Columbia, MO 65203For SaleMLS ID #436195, Wendy Swetz, The Company, Wendy C. Swetz Real Estate. MMBOR
