Charming Corner Lot Retreat in The Highlands!
Nestled at the entrance of a quiet cul-de-sac adjacent to the lake, this inviting 2-story home seamlessly blends privacy, comfort, and convenience. Step inside to a sun-drenched entry featuring vaulted ceilings and an open, airy feel.
The versatile main level offers two distinct living spaces--including a cozy family room with a fireplace--a formal living and dining room, an eat-in kitchen with French doors opening directly to the outdoor patio. All four bedrooms are situated upstairs for optimal privacy, highlighted by two complete en-suite bedrooms, including a spacious primary retreat. Just a 5 min walk to Wilson's Beach Club, the MKT Trail, steps away from the bus stop and a short walk to Rock Bridge High School! Schedule a tour today!!
Coming soon
Street View
$438,000
4912 McKenna Ct, Columbia, MO 65203
4beds
2,616sqft
:
Get pre-qualified$2,838/mo
Single Family Residence
Built in 1993
9,368 Square Feet Lot
$424,300 Zestimate®
$167/sqft
$17/mo HOA
What's special
- 2 days |
- 530 |
- 17 |
Zillow last checked:
Listing updated:
Listed by:
Tandi Ball 573-442-6121,
REMAX Boone Realty 573-442-6121,
Michael DeShazo 573-489-4223,
REMAX Boone Realty
Source: CBORMLS,MLS#: 436175
Facts & features
Interior
Bedrooms & bathrooms
- Bedrooms: 4
- Bathrooms: 3
- Full bathrooms: 2
- 1/2 bathrooms: 1
Full bathroom
- Level: Upper
Full bathroom
- Level: Upper
Half bathroom
- Level: Lower
Heating
- Forced Air
Cooling
- Central Electric
Appliances
- Included: Refrigerator, Microwave, Dishwasher, Dryer
- Laundry: Washer/Dryer Hookup
Features
- High Speed Internet, Tub/Shower, Stand AloneShwr/MBR, Walk-In Closet(s), Wired for Data, Smart Thermostat, Breakfast Room, Eat-in Kitchen, Formal Dining, Kitchen/Family Combo, Laminate Counters, Wood Cabinets, Kitchen Island, Pantry
- Flooring: Carpet, Laminate, Vinyl
- Windows: Some Window Treatments
- Has basement: No
- Has fireplace: Yes
- Fireplace features: Family Room, Screen
Interior area
- Total structure area: 2,616
- Total interior livable area: 2,616 sqft
- Finished area below ground: 0
Property
Parking
- Total spaces: 2
- Parking features: Attached, Paved
- Attached garage spaces: 2
- Has uncovered spaces: Yes
Accessibility
- Accessibility features: Accessible Approach (Ramp Optional)
Features
- Patio & porch: Covered, Concrete, Back, Deck, Front Porch
- Has spa: Yes
- Spa features: Tub/Built In Jetted
Lot
- Size: 9,368 Square Feet
- Dimensions: 90.78 x 103.2
- Features: Near Trail(s)
Details
- Additional structures: None
- Parcel number: 16903000314000 01
- Zoning description: R-1 One- Family Dwelling*
- Other equipment: Satellite Dish
Construction
Type & style
- Home type: SingleFamily
- Property subtype: Single Family Residence
Materials
- Foundation: Concrete Perimeter, Slab
- Roof: ArchitecturalShingle
Condition
- Year built: 1993
Utilities & green energy
- Utilities for property: Trash-City
Community & HOA
Community
- Subdivision: Highlands
HOA
- Has HOA: Yes
- HOA fee: $200 annually
Location
- Region: Columbia
Financial & listing details
- Price per square foot: $167/sqft
- Tax assessed value: $296,800
- Annual tax amount: $3,692
- Date on market: 7/24/2026
- Road surface type: Paved
Estimated market value
$424,300
$390,000 - $458,000
$2,539/mo
Price history
Price history is unavailable.
Public tax history
| Year | Property taxes | Tax assessment |
|---|---|---|
| 2025 | -- | $56,392 +14.5% |
| 2024 | $3,322 +0.8% | $49,248 |
| 2023 | $3,295 +8.1% | $49,248 +8% |
| 2022 | $3,048 -0.2% | $45,600 |
| 2021 | $3,053 +1.5% | $45,600 +8% |
| 2020 | $3,009 0% | $42,229 |
| 2019 | $3,009 +7.2% | $42,229 +8% |
| 2018 | $2,806 +1.2% | $39,102 |
| 2017 | $2,772 +0.2% | $39,102 |
| 2016 | $2,767 | $39,102 |
| 2015 | $2,767 +8.9% | $39,102 |
| 2014 | $2,541 | $39,102 |
| 2013 | -- | $39,102 |
| 2012 | -- | $39,102 |
| 2011 | -- | $39,102 |
| 2010 | -- | $39,102 |
| 2009 | -- | $39,102 |
| 2008 | -- | $39,102 |
| 2007 | -- | -- |
| 2003 | -- | $34,010 |
| 2002 | -- | $34,010 -8% |
| 2001 | -- | $36,955 |
Find assessor info on the county website
Monthly payment
Est. payment
Payment breakdown
Explore the cost of this home by adjusting the details. Changes won't be saved.Climate risks
Neighborhood: 65203
Nearby schools
GreatSchools rating
- 10/10Mill Creek Elementary SchoolGrades: PK-5Distance: 1.3 mi
- 10/10JOHN WARNER MIDDLE SCHOOLGrades: 6-8Distance: 1 mi
- 9/10Rock Bridge Senior High SchoolGrades: 9-12Distance: 1.1 mi
Schools provided by the listing agent
- Elementary: Mill Creek
- Middle: Gentry
- High: Rock Bridge
Source: CBORMLS. This data may not be complete. We recommend contacting the local school district to confirm school assignments for this home.
- $--3 bd3 ba2k sqft4908 McKenna Ct, Columbia, MO 65203Sold
- $502,2004 bd3 ba2.7k sqft1011 Elsdon Dr, Columbia, MO 65203Off Market
- $575,0004 bd3 ba2.6k sqft4913 McKenna Ct, Columbia, MO 65203For Sale

- $452,2004 bd2 ba2.4k sqft1016 Elsdon Dr, Columbia, MO 65203Off Market
- $434,4002 bd2 ba2.3k sqft4909 McKenna Ct, Columbia, MO 65203Off Market
- $461,5004 bd3 ba3.1k sqft4904 McKenna Ct, Columbia, MO 65203Off Market
- $395,9003 bd2 ba1.9k sqft1012 Elsdon Dr, Columbia, MO 65203Off Market
- $513,3005 bd3 ba2.4k sqft1105 Elsdon Dr, Columbia, MO 65203Off Market
A local agent can set up tours, give advice and negotiate with sellers.
A local lender can help you make sure your offer is ready when you are.
Similar homes
- $379,0004 bd3 ba2.9k sqft601 Dustin Dr, Columbia, MO 65203For Sale
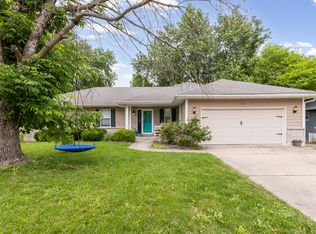 MLS ID #436147, Erin Hendershott, 573 Realty, LLC. CBORMLS
 - $525,0004 bd3 ba2.7k sqft2402 Lynnwood Dr, Columbia, MO 65203For Sale
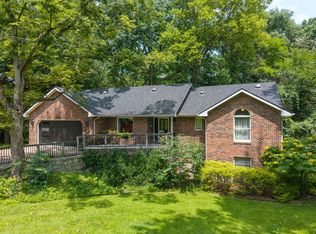 MLS ID #436128, Denise Payne, Weichert, Realtors - House of Brokers. CBORMLS
 - $340,0004 bd3 ba2.4k sqft1403 Ridgemont Ct, Columbia, MO 65203For Sale
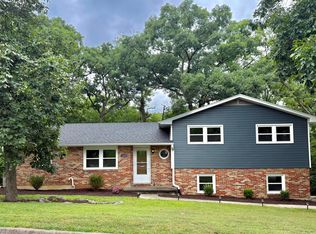 MLS ID #436195, Wendy Swetz, The Company, Wendy C. Swetz Real Estate. CBORMLS
 - $490,0004 bd4 ba2.8k sqft1110 Brookedale Ct, Columbia, MO 65203For Sale
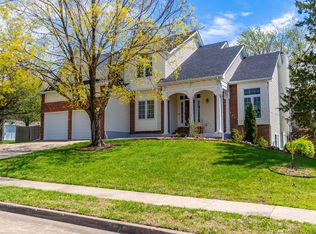 MLS ID #433582, Lihua He, Century 21 Community. CBORMLS
 - $319,0003 bd2 ba1.6k sqft5337 S Hickam Ct, Columbia, MO 65203For SaleMLS ID #436148, Joan Govero, Realty Futures. CBORMLS
- $480,0004 bd3 ba2.5k sqft4909 Forsythia Falls Loop, Columbia, MO 65203For SaleMLS ID #436114, Ling Bunch, Century 21 Community. CBORMLS
- $465,0004 bd3 ba3.1k sqft3304 Braden Dr, Columbia, MO 65203For SaleMLS ID #435968, Jessie Jennings, Weichert, Realtors - House of Brokers. CBORMLS
- $595,0005 bd3 ba3.3k sqft705 Rutland Dr, Columbia, MO 65203For SaleMLS ID #436186, Mike Hill, P.C., Weichert, Realtors - House of Brokers. CBORMLS
- $419,9904 bd4 ba2.3k sqft2713 Vail Dr, Columbia, MO 65203For Sale By Owner
- $440,0003 bd2 ba2.1k sqft5501 Thornbrook Pkwy, Columbia, MO 65203For SaleMLS ID #435914, Christina Fritschi, Iron Gate Real Estate. CBORMLS
- $314,9003 bd3 ba2.3k sqft951 W Route K, Columbia, MO 65203For SaleMLS ID #10073697, Ashley Pederson Team. JCMLS
- $487,1504 bd3 ba3.4k sqft908 Pin Oak Ct, Columbia, MO 65203For SaleMLS ID #435900, Dara Williams, Weichert, Realtors - House of Brokers. CBORMLS
- $438,8004 bd3 ba3k sqft2005 Swindon Ave, Columbia, MO 65203For SaleMLS ID #435485, Ling Bunch, Century 21 Community. CBORMLS
- $315,0003 bd3 ba2k sqft200 Rockingham Dr, Columbia, MO 65203For SaleMLS ID #436185, Angie Enochs, REMAX Boone Realty. CBORMLS
- $380,0003 bd2 ba1.9k sqft810 Shakertown Way, Columbia, MO 65203For SaleMLS ID #435308, Mike Hill, P.C., Weichert, Realtors - House of Brokers. CBORMLS
- $349,9004 bd3 ba2k sqft1501 Jake Ln, Columbia, MO 65203For SaleMLS ID #436085, Jason Thornhill, Weichert, Realtors - House of Brokers. CBORMLS
- $510,0005 bd3 ba3.3k sqft2700 Chambray Rd, Columbia, MO 65203For SaleMLS ID #436095, Julie Wesley, Weichert, Realtors - House of Brokers. CBORMLS
- $595,0005 bd3 ba2.8k sqft5493 Diversey Rdg, Columbia, MO 65203For SaleMLS ID #436184, Scott S. Heck, REMAX Boone Realty. CBORMLS
- $390,0003 bd2 ba1.3k sqft6481 S Old Village Rd, Columbia, MO 65203For SaleMLS ID #435844, Sean Moore, REMAX Boone Realty. CBORMLS
- $435,0004 bd3 ba3.3k sqft1913 Clear Ct, Columbia, MO 65203For SaleMLS ID #435317, Leslie Bowman, Weichert, Realtors - House of Brokers. CBORMLS
