Nestled among mature trees in an established Central Columbia neighborhood, this beautifully updated 4-bed 3- bath home offers timeless character, modern comfort, and convenient access to shopping, dining, schools, and everyday amenities. Meticulously maintained and truly move-in ready, it provides plenty of space for daily living and entertaining. The open-concept kitchen area features abundant soft close cabinetry, updated finishes, a spacious walk in pantry, and easy flow into the surrounding living space. All 4 bedrooms are generously sized, and 3 full baths, means plenty of room for everyone. Additional highlights include a 2-car garage, pre-wired for a vehicle charger, with ample parking, and a full unfinished basement for storage. Joan Wilkerson is main contact on this listing. If you are tired of cookie cutter homes that lack the charm and character of an older home, this is a must see. With over 1/3 of an acre lot, this yard has so many possibilities. NO HOA. The washer and dryer convey. Don't miss the opportunity to make this thoughtfully updated Central Columbia home your own!
For sale
$439,000
5 Longfellow Ln, Columbia, MO 65203
4beds
2,241sqft
Single Family Residence
Built in 1960
0.4 Acres Lot
$424,500 Zestimate®
$196/sqft
$-- HOA
What's special
Move-in readyMeticulously maintainedUpdated finishesModern comfortOpen-concept kitchen areaTimeless characterWasher and dryer convey
- 12 days
- 476
- 38
Zillow last checked:
Listing updated:
Listed by:
Stacey Swalla 573-999-5583,
Weichert, Realtors - House of Brokers 573-446-6767,
Joan Wilkerson 573-220-8413,
Weichert, Realtors - House of Brokers
Source: MMBOR,MLS#: 437526
Facts & features
Interior
Bedrooms & bathrooms
- Bedrooms: 4
- Bathrooms: 3
- Full bathrooms: 3
Bedroom 1
- Level: Main
Bedroom 2
- Level: Upper
Bedroom 3
- Level: Upper
Bedroom 4
- Level: Upper
Full bathroom
- Level: Main
Full bathroom
- Level: Upper
Full bathroom
- Level: Upper
Heating
- Forced Air, Natural Gas
Cooling
- Central Electric
Features
- Walk-In Closet(s), Kit/Din Combo
- Flooring: Wood, Tile, Vinyl
- Basement: Sump Pump,Walk-Out Access
- Has fireplace: Yes
- Fireplace features: Living Room, Gas
Interior area
- Total structure area: 2,241
- Total interior livable area: 2,241 sqft
- Finished area below ground: 0
Property
Parking
- Total spaces: 2
- Parking features: Attached
- Attached garage spaces: 2
Lot
- Size: 0.4 Acres
- Dimensions: 111 x 158.80
Details
- Parcel number: 1650800050180001
Construction
Type & style
- Home type: SingleFamily
- Property subtype: Single Family Residence
Materials
- Foundation: Concrete Perimeter
Condition
- Year built: 1960
Community & HOA
Community
- Subdivision: Rockingham Pl
HOA
- Has HOA: No
Location
- Region: Columbia
Financial & listing details
- Price per square foot: $196/sqft
- Tax assessed value: $206,400
- Annual tax amount: $2,568
- Date on market: 9/24/2026
Estimated market value
$424,500
$403,000 - $446,000
$2,089/mo
Price history
| Date | Event | Price |
|---|---|---|
| 9/24/2026 | Listed for sale | $439,000-2.4%$196/sqft |
Source:  MMBOR #437526 Report a problem MMBOR #437526 Report a problem | ||
| 9/18/2026 | Listing removed | $450,000$201/sqft |
Source: MMBOR #435261 Report a problem | ||
| 7/31/2026 | Price change | $450,000-2.2%$201/sqft |
Source: MMBOR #435261 Report a problem | ||
| 7/17/2026 | Price change | $460,000-3.2%$205/sqft |
Source: MMBOR #435261 Report a problem | ||
| 6/12/2026 | Listed for sale | $475,000+64.4%$212/sqft |
Source: MMBOR #435261 Report a problem | ||
| 6/4/2025 | Listing removed | -- |
Source: Owner Report a problem | ||
| 6/12/2020 | Sold | -- |
Source: MMBOR #391789 Report a problem | ||
| 12/14/2019 | Listed for sale | $289,000$129/sqft |
Source: Owner Report a problem | ||
| 5/7/2019 | Sold | -- |
Source: Agent Provided Report a problem | ||
Public tax history
| Year | Property taxes | Tax assessment |
|---|---|---|
| 2025 | -- | $39,216 +14.5% |
| 2024 | $2,311 +0.8% | $34,257 |
| 2023 | $2,292 +8.1% | $34,257 +8% |
| 2022 | $2,119 -0.2% | $31,711 |
| 2021 | $2,123 +1.5% | $31,711 +8% |
| 2020 | $2,093 0% | $29,364 |
| 2019 | $2,093 +7.2% | $29,364 +8% |
| 2018 | $1,951 +1.2% | $27,189 |
| 2017 | $1,927 -2.6% | $27,189 |
| 2016 | $1,978 | $27,189 |
| 2015 | $1,978 +8.4% | $27,189 |
| 2014 | $1,825 | $27,189 |
| 2013 | -- | $27,189 |
| 2012 | -- | $27,189 |
| 2011 | -- | $27,189 |
| 2010 | -- | $27,189 |
| 2009 | -- | $27,189 |
| 2008 | -- | $27,189 |
| 2007 | -- | -- |
| 2003 | -- | $23,655 |
| 2002 | -- | $23,655 |
| 2001 | -- | $23,655 |
Find assessor info on the county website
Monthly payment
Est. payment
Payment breakdown
Explore the cost of this home by adjusting the details. Changes won't be saved.Climate risks
Neighborhood: Rockingham
Nearby schools
Schools provided by the listing agent
- Elementary: Russell Boulevard
- Middle: West
- High: Hickman
Source: MMBOR. This data may not be complete. We recommend contacting the local school district to confirm school assignments for this home.
Similar homes
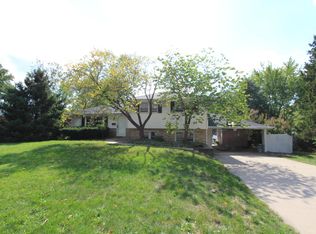
- $289,0004 bd3 ba1.8k sqft2306 Walther Ct, Columbia, MO 65203For Sale
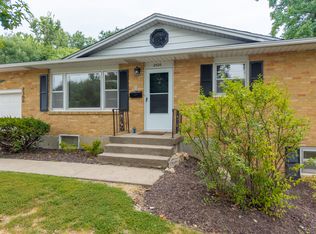 MLS ID #437732, Janice Downes, Weichert, Realtors - House of Brokers. MMBOR
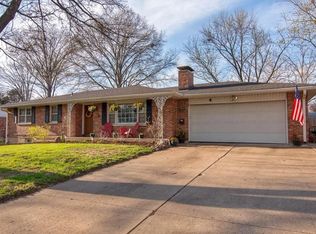
 - $482,5004 bd3 ba2.9k sqft2412 Hillshire Dr, Columbia, MO 65203For Sale
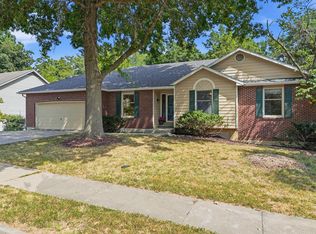 MLS ID #437542, Jackie Bulgin, Weichert, Realtors - House of Brokers. MMBOR
 - $315,0003 bd3 ba2k sqft200 Rockingham Dr, Columbia, MO 65203For Sale
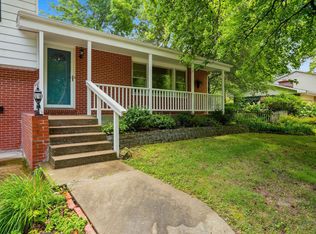 MLS ID #436185, Angie Enochs, REMAX Boone Realty. MMBOR
 - $424,5004 bd3 ba2.6k sqft4912 McKenna Ct, Columbia, MO 65203For Sale
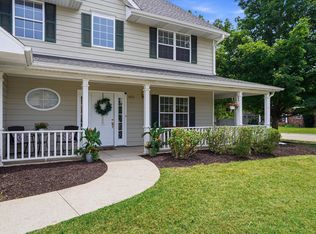 MLS ID #436302, Michael DeShazo, REMAX Boone Realty. MMBOR
