Welcome to this well maintained 4 bedroom ranch walk-out home on a quiet cut-de-sac in an established neighborhood near Fairview and Hulen Lakes with mature trees and a fenced yard. Featuring 3 main level bedrooms, 2.5 freshly remodeled bathrooms, an eat in kitchen, original hardwood floors on the main level and fresh LVP flooring on the lower level. You'll also enjoy a second living area, bedroom, kitchen and full bath downstairs along with plenty of storage space and a private entrance, plus new HVAC.
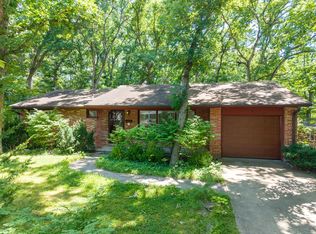
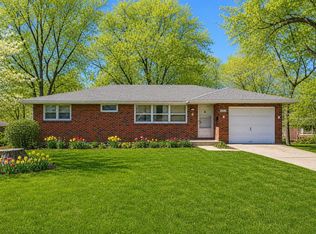
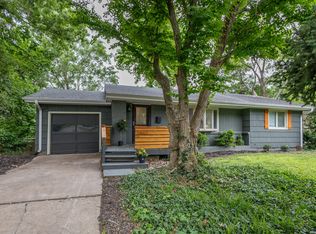
Conveniently located near schools, parks, shopping and restaurants, this home would be ideal for first time home buyers and anyone looking for a great opportunity!
For sale
$289,000
2306 Walther Ct, Columbia, MO 65203
4beds
1,831sqft
Single Family Residence
Built in 1962
9,750 Square Feet Lot
$283,400 Zestimate®
$158/sqft
$-- HOA
What's special
Fenced yardPrivate entrancePlenty of storage spaceMature trees
- 62 days |
- 820 |
- 35 |
Zillow last checked:
Listing updated:
Listed by:
Janice Downes 573-999-5962,
Weichert, Realtors - House of Brokers 573-446-6767
Source: CBORMLS,MLS#: 434295
Facts & features
Interior
Bedrooms & bathrooms
- Bedrooms: 4
- Bathrooms: 3
- Full bathrooms: 2
- 1/2 bathrooms: 1
Primary bedroom
- Level: Main
- Area: 153.51
- Dimensions: 12.9 x 11.9
Bedroom 2
- Level: Main
- Area: 161.46
- Dimensions: 13.8 x 11.7
Bedroom 3
- Level: Main
- Area: 114.66
- Dimensions: 11.7 x 9.8
Bedroom 4
- Level: Lower
- Area: 138.88
- Dimensions: 12.5 x 11.11
Full bathroom
- Level: Main
- Area: 40.18
- Dimensions: 4.9 x 8.2
Full bathroom
- Level: Lower
- Area: 401.8
- Dimensions: 4.9 x 82
Half bathroom
- Description: Primary Bath/Half Bath
- Level: Main
- Area: 17.05
- Dimensions: 3.1 x 5.5
Dining room
- Level: Main
- Area: 108.41
- Dimensions: 9.11 x 11.9
Garage
- Level: Main
- Area: 183.15
- Dimensions: 11.1 x 16.5
Kitchen
- Level: Main
- Area: 151.13
- Dimensions: 12.7 x 11.9
Kitchen
- Level: Lower
- Area: 301.32
- Dimensions: 25.11 x 12
Living room
- Level: Main
- Area: 211.77
- Dimensions: 18.1 x 11.7
Other
- Description: Hall
- Level: Main
- Area: 67.71
- Dimensions: 11.1 x 6.1
Other
- Description: Unfinished Utility Closet
- Level: Lower
- Area: 60.59
- Dimensions: 8.3 x 7.3
Utility room
- Description: Unfinished
- Level: Lower
- Area: 315.78
- Dimensions: 27.7 x 11.4
Heating
- Forced Air, Natural Gas
Cooling
- Central Electric, Attic Fan
Appliances
- Laundry: Washer/Dryer Hookup
Features
- Tub/Shower, Eat-in Kitchen, Laminate Counters, Wood Cabinets
- Flooring: Wood, Laminate
- Has basement: Yes
- Has fireplace: No
Interior area
- Total structure area: 1,831
- Total interior livable area: 1,831 sqft
- Finished area below ground: 731
Video & virtual tour
Property
Parking
- Total spaces: 1
- Parking features: Attached, Carport
- Garage spaces: 1
- Has carport: Yes
- Has uncovered spaces: Yes
Features
- Fencing: Back Yard,Partial,Chain Link,Metal,Vinyl
Lot
- Size: 9,750 Square Feet
- Dimensions: 130 x 75
Details
- Parcel number: 1650700050430001
- Zoning description: R-1 One- Family Dwelling*
Construction
Type & style
- Home type: SingleFamily
- Property subtype: Single Family Residence
Materials
- Foundation: Concrete Perimeter
- Roof: ArchitecturalShingle
Condition
- Year built: 1962
Utilities & green energy
- Utilities for property: Trash-City
Community & HOA
Community
- Subdivision: Mission Meadows
HOA
- Has HOA: No
Location
- Region: Columbia
Financial & listing details
- Price per square foot: $158/sqft
- Tax assessed value: $155,000
- Annual tax amount: $1,929
- Date on market: 5/21/2026
- Road surface type: Paved
Estimated market value
$283,400
$269,000 - $298,000
$2,442/mo
Price history
| Date | Event | Price |
|---|---|---|
| 5/21/2026 | Listed for sale | $289,000$158/sqft |
Source:  CBORMLS #434295 Report a problem CBORMLS #434295 Report a problem | ||
Public tax history
| Year | Property taxes | Tax assessment |
|---|---|---|
| 2025 | -- | $29,450 +14.5% |
| 2024 | $1,736 +0.8% | $25,726 |
| 2023 | $1,721 +8.1% | $25,726 +8% |
| 2022 | $1,592 -0.2% | $23,826 |
| 2021 | $1,595 +5.2% | $23,826 +12% |
| 2020 | $1,516 0% | $21,280 |
| 2019 | $1,516 +7.3% | $21,280 +8% |
| 2018 | $1,414 +1.2% | $19,703 |
| 2017 | $1,397 -2.6% | $19,703 |
| 2016 | $1,434 | $19,703 |
| 2015 | $1,434 +8.4% | $19,703 |
| 2014 | $1,323 | $19,703 |
| 2013 | -- | $19,703 |
| 2012 | -- | $19,703 |
| 2011 | -- | $19,703 |
| 2010 | -- | $19,703 |
| 2009 | -- | $19,703 |
| 2008 | -- | $19,703 |
| 2007 | -- | -- |
| 2003 | -- | $17,138 |
| 2002 | -- | $17,138 |
| 2001 | -- | $17,138 |
Find assessor info on the county website
Monthly payment
Est. payment
Payment breakdown
Explore the cost of this home by adjusting the details. Changes won't be saved.Climate risks
Neighborhood: 65203
Nearby schools
GreatSchools rating
- 9/10Fairview Elementary SchoolGrades: PK-5Distance: 0.5 mi
- 6/10Smithton Middle SchoolGrades: 6-8Distance: 1.1 mi
- 7/10David H. Hickman High SchoolGrades: 9-12Distance: 2.5 mi
Schools provided by the listing agent
- Elementary: Fairview
- Middle: Smithton
- High: Hickman
Source: CBORMLS. This data may not be complete. We recommend contacting the local school district to confirm school assignments for this home.
- $280,0003 bd2 ba1.8k sqft2246 Concordia Dr, Columbia, MO 65203Off Market
- $292,8003 bd2 ba1.8k sqft2304 Walther Ct, Columbia, MO 65203Off Market
- $--4 bd2 ba1.8k sqft2305 Walther Ct, Columbia, MO 65203Sold
- $291,1003 bd2 ba1.6k sqft2250 Concordia Dr, Columbia, MO 65203Off Market
- $312,7004 bd2 ba2.2k sqft2245 Concordia Dr, Columbia, MO 65203Off Market
- $295,9004 bd2 ba2k sqft2234 Concordia Dr, Columbia, MO 65203Off Market
- $--3 bd2 ba1.8k sqft2247 Concordia Dr, Columbia, MO 65203Sold
- $293,7004 bd1 ba2.2k sqft2303 Walther Ct, Columbia, MO 65203Off Market
A local agent can set up tours, give advice and negotiate with sellers.
A local lender can help you make sure your offer is ready when you are.
Similar homes
- $299,9004 bd2 ba1.9k sqft1906 Dartmouth, Columbia, MO 65203For Sale
 MLS ID #435835, Gary Meyer, Weichert, Realtors - House of Brokers. CBORMLS
 - $299,9005 bd3 ba2k sqft501 Westridge Dr, Columbia, MO 65203For Sale
 MLS ID #432015, Sean Moore, REMAX Boone Realty. CBORMLS
 - $339,7504 bd2 ba2.2k sqft2600 Highland Dr, Columbia, MO 65203For Sale
 MLS ID #434896, Stephen Povinelli, Iron Gate Real Estate. CBORMLS
 - $329,0003 bd3 ba2k sqft200 Rockingham Dr, Columbia, MO 65203For Sale
 MLS ID #434182, Angie Enochs, REMAX Boone Realty. CBORMLS
 - $319,0003 bd2 ba1.8k sqft812 Valley Ct, Columbia, MO 65203For SaleMLS ID #435234, Shannon Drewing, Weichert, Realtors - House of Brokers. CBORMLS
- $355,0004 bd3 ba2.4k sqft1403 Ridgemont Ct, Columbia, MO 65203For SaleMLS ID #432157, Wendy Swetz, The Company, Wendy C. Swetz Real Estate. CBORMLS
- $325,0004 bd3 ba1.8k sqft3701 Bethel St, Columbia, MO 65203For SaleMLS ID #435680, Travis Kempf, Weichert, Realtors - House of Brokers. CBORMLS
- $335,0005 bd3 ba2.2k sqft3312 Lynnwood Dr, Columbia, MO 65203For SaleMLS ID #435802, Justin Radel, POWER Realty Group, LLC. CBORMLS
- $349,9004 bd3 ba2.5k sqft3814 Rollins Rd, Columbia, MO 65203For SaleMLS ID #435896, Jeff White, REMAX Boone Realty. CBORMLS
- $244,9004 bd2 ba1.2k sqft1404 W Worley St, Columbia, MO 65203For Sale
 MLS ID #26035291, Natali Ketcherside, Century 21 American Realty. MARIS
 - $239,0003 bd2 ba1.8k sqft2710 Rollins Rd #1-AA, Columbia, MO 65203For SaleMLS ID #435963, Tori Messenger, Weichert, Realtors - House of Brokers. CBORMLS
- $343,5005 bd3 ba2.4k sqft4712 W Georgetown Dr, Columbia, MO 65203For SaleMLS ID #434858, Mark Sieber, REMAX Boone Realty. CBORMLS
- $299,9904 bd2 ba1.9k sqft2006 N Southwest Ct, Columbia, MO 65202For SaleMLS ID #435773, Russell Greene, Adams Realty Investments, LLC. CBORMLS
- $309,0003 bd3 ba1.7k sqft205 W Akeman Bridge Rd, Columbia, MO 65202For SaleMLS ID #434724, Sharon Bennett, REMAX Boone Realty. CBORMLS
- $265,0004 bd2 ba1.8k sqft820 N West Park Ln, Columbia, MO 65201For SaleMLS ID #434810, Dan Stehr, Homebound Realty. CBORMLS
- $185,0003 bd2 ba1.3k sqft4403 Germantown Dr, Columbia, MO 65203For SaleMLS ID #435413, Stacey Swalla, Weichert, Realtors - House of Brokers. CBORMLS
- $177,0003 bd2 ba1.3k sqft4401 S Germantown Dr, Columbia, MO 65203For SaleMLS ID #435414, Stacey Swalla, Weichert, Realtors - House of Brokers. CBORMLS
- $399,0004 bd3 ba2.1k sqft1000 Louisville Dr, Columbia, MO 65203For SaleMLS ID #434408, Heidi Barnhouse, REMAX Boone Realty. CBORMLS
- $299,9003 bd2 ba1.5k sqft408 Cedar Ln, Columbia, MO 65201For SaleMLS ID #435326, Megan Walters, EXP Realty LLC. CBORMLS
- $279,0003 bd2 ba1.1k sqft1804 McAlester St, Columbia, MO 65201For SaleMLS ID #434574, Brandon Vogel, Como Capital Realty LLC. CBORMLS
