Welcome to this beautifully updated 5-bedroom, 3-bathroom home in Southwest Columbia's Spring Creek subdivision, located in the Rock Bridge school district. The split-bedroom floor plan offers privacy, while two living areas provide a functional layout for everyday living and entertaining. Downstairs features soaring 12-foot ceilings, abundant natural light, and generous unfinished storage space. Enjoy over 400 square feet of outdoor living on the custom two-tier deck. Recent updates include a new roof (2025), fresh interior paint, new carpet on the main level and basement bedrooms, and a Trex RainEscape under-deck drainage system. Backing to mature trees, this move-in-ready home offers comfort, space, and peace of mind. The deck features Trex RainEscape under-deck drainage system. Backing to mature trees for added privacy, this move-in-ready home combines exceptional indoor and outdoor living.
For sale
Price cut: $10K (8/19)
$499,000
3905 Deerfoot Way, Columbia, MO 65203
5beds
3,229sqft
Single Family Residence
Built in 2004
0.28 Acres Lot
$492,200 Zestimate®
$155/sqft
$17/mo HOA
What's special
Generous unfinished storage spaceSplit-bedroom floor planAbundant natural light
- 39 days
- 364
- 15
Zillow last checked:
Listing updated:
Listed by:
Lori Brockman 573-864-4702,
Weichert, Realtors - House of Brokers 573-446-6767,
Annika Storvick 573-289-8277,
Weichert, Realtors - House of Brokers
Source: MMBOR,MLS#: 436241
Facts & features
Interior
Bedrooms & bathrooms
- Bedrooms: 5
- Bathrooms: 3
- Full bathrooms: 3
Primary bedroom
- Level: Main
- Area: 196.22
- Dimensions: 13.16 x 14.91
Bedroom 1
- Level: Main
- Area: 123.57
- Dimensions: 10.83 x 11.41
Bedroom 2
- Level: Main
- Area: 115.5
- Dimensions: 11 x 10.5
Bedroom 3
- Level: Lower
- Area: 152.51
- Dimensions: 13.08 x 11.66
Bedroom 4
- Level: Lower
- Area: 127.94
- Dimensions: 9.91 x 12.91
Full bathroom
- Level: Main
Full bathroom
- Level: Main
Full bathroom
- Level: Lower
Family room
- Level: Lower
- Area: 532.52
- Dimensions: 27.91 x 19.08
Kitchen
- Level: Main
- Width: 11.91
Living room
- Level: Main
- Area: 273.07
- Dimensions: 17.25 x 15.83
Heating
- Forced Air, Natural Gas
Cooling
- Central Electric
Appliances
- Included: Refrigerator, Microwave, Disposal, Dishwasher
- Laundry: Washer/Dryer Hookup
Features
- High Speed Internet, Stand AloneShwr/MBR, Split Bedroom Design, Walk-In Closet(s), Wet Bar, Eat-in Kitchen, Kit/Din Combo, Laminate Counters
- Flooring: Carpet, Tile
- Basement: Walk-Out Access
- Has fireplace: Yes
- Fireplace features: Family Room
Interior area
- Total structure area: 3,229
- Total interior livable area: 3,229 sqft
- Finished area below ground: 1,298
Property
Parking
- Total spaces: 2
- Parking features: Attached
- Attached garage spaces: 2
Features
- Patio & porch: Deck, Rear Porch
Lot
- Size: 0.28 Acres
- Dimensions: 63.80 x 190.17
Details
- Parcel number: 168010007099.0001
- Zoning description: R-1 One- Family Dwelling*
Construction
Type & style
- Home type: SingleFamily
- Property subtype: Single Family Residence
Materials
- Foundation: Concrete Perimeter
Condition
- Year built: 2004
Utilities & green energy
- Utilities for property: Trash-City
Community & HOA
Community
- Subdivision: Spring Creek
HOA
- Has HOA: Yes
- HOA fee: $200 annually
Location
- Region: Columbia
Financial & listing details
- Price per square foot: $155/sqft
- Tax assessed value: $301,100
- Annual tax amount: $3,746
- Date on market: 7/29/2026
- Road surface type: Paved
Estimated market value
$492,200
$468,000 - $517,000
$2,994/mo
Price history
| Date | Event | Price |
|---|---|---|
| 8/19/2026 | Price change | $499,000-2%$155/sqft |
Source:  MMBOR #436241 Report a problem MMBOR #436241 Report a problem | ||
| 7/29/2026 | Listed for sale | $509,000+81.9%$158/sqft |
Source: MMBOR #436241 Report a problem | ||
| 10/25/2012 | Listing removed | $279,900$87/sqft |
Source: House of Brokers Realty, Inc #339364 Report a problem | ||
| 8/17/2012 | Price change | $279,900-2.5%$87/sqft |
Source: House of Brokers Realty, Inc #339364 Report a problem | ||
| 6/19/2012 | Price change | $287,000-2.7%$89/sqft |
Source: House of Brokers Realty, Inc #339364 Report a problem | ||
| 6/1/2012 | Price change | $294,900-1.5%$91/sqft |
Source: House of Brokers Realty, Inc #339364 Report a problem | ||
| 4/26/2012 | Listed for sale | $299,500$93/sqft |
Source: House of Brokers Realty, Inc #339364 Report a problem | ||
Public tax history
| Year | Property taxes | Tax assessment |
|---|---|---|
| 2025 | -- | $57,209 +14.5% |
| 2024 | $3,371 +0.8% | $49,970 |
| 2023 | $3,343 +4.1% | $49,970 +4% |
| 2022 | $3,212 -0.2% | $48,051 |
| 2021 | $3,218 -6% | $48,051 |
| 2020 | $3,424 0% | $48,051 |
| 2019 | $3,424 -0.7% | $48,051 |
| 2018 | $3,448 +1.2% | $48,051 |
| 2017 | $3,406 +0.2% | $48,051 |
| 2016 | $3,400 | $48,051 |
| 2015 | $3,400 +8.9% | $48,051 |
| 2014 | $3,123 | $48,051 |
| 2013 | -- | $48,051 |
| 2012 | -- | $48,051 |
| 2011 | -- | $48,051 |
| 2010 | -- | $48,051 |
| 2009 | -- | $48,051 |
| 2008 | -- | $48,051 |
| 2007 | -- | -- |
| 2003 | -- | $3,990 -62.7% |
| 2002 | -- | $10,697 +475.1% |
| 2001 | -- | $1,860 |
Find assessor info on the county website
Monthly payment
Est. payment
Payment breakdown
Explore the cost of this home by adjusting the details. Changes won't be saved.Climate risks
Neighborhood: 65203
Nearby schools
Schools provided by the listing agent
- Elementary: Mill Creek
- Middle: John Warner
- High: Rock Bridge
Source: MMBOR. This data may not be complete. We recommend contacting the local school district to confirm school assignments for this home.
Similar homes
- $495,0005 bd4 ba3.2k sqft4805 Newcastle Dr, Columbia, MO 65203For Sale
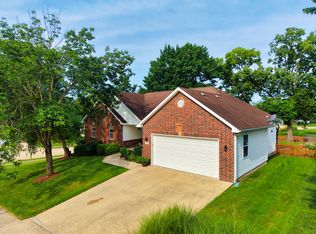 MLS ID #436781, Komal Gupta, Weichert, Realtors - House of Brokers. MMBOR
 - $500,0005 bd4 ba3.9k sqft2009 Oak Point Ct, Columbia, MO 65203For Sale
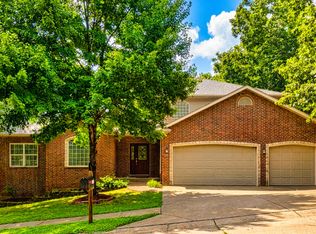 MLS ID #436483, Julie Wesley, Weichert, Realtors - House of Brokers. MMBOR
 - $464,9004 bd3 ba2.8k sqft3806 Grant Ln, Columbia, MO 65203For Sale
 MLS ID #436218, Sean Moore, REMAX Boone Realty. MMBOR
 - $524,9004 bd3 ba3.3k sqft4815 Norfolk Ct, Columbia, MO 65203For Sale
 MLS ID #436559, Ryan Lidholm, Weichert, Realtors - House of Brokers. MMBOR
