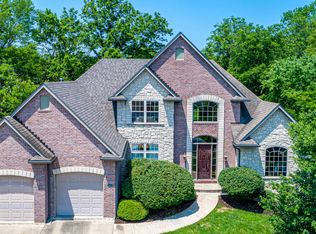
Exceptional value on Columbia's south side! This spacious ranch walkout offers a rare floor plan paired with a private, wooded, low-maintenance lot that's hard to come by. Inside, soaring ceilings and large windows flood the home with natural light, while new LVP flooring ties everything together for an open, inviting feel throughout. Four bedrooms, multiple living areas, and a cozy fireplace make the main living space equally suited for quiet evenings or lively gatherings. The walkout lower level adds even more room to spread out, complete with a wet bar that's perfect for hosting guests, game nights, or creating the ultimate hangout space. All of this sits just minutes from the MKT Trail, restaurants, and shopping, bringing together privacy, space, and convenience in one of Columbia's most sought-after areas.
Sold
Street View
Zillow last checked:
Listing updated:
Bought with:
Nikki Sutherland, 2008006866
REMAX Boone Realty
Source: MMBOR,MLS#: 433080
Price history
| Date | Event | Price |
|---|---|---|
| 7/24/2026 | Sold | -- |
Source:  MMBOR #433080 Report a problem MMBOR #433080 Report a problem | ||
| 6/23/2026 | Pending sale | $425,000$143/sqft |
Source: eXp Realty #433080 Report a problem | ||
| 6/21/2026 | Listed for sale | $425,000$143/sqft |
Source: eXp Realty #433080 Report a problem | ||
| 6/9/2026 | Pending sale | $425,000$143/sqft |
Source: MMBOR #433080 Report a problem | ||
| 5/31/2026 | Price change | $425,000-2.3%$143/sqft |
Source: MMBOR #433080 Report a problem | ||
| 4/13/2026 | Price change | $435,000-2.2%$147/sqft |
Source: MMBOR #433080 Report a problem | ||
| 3/23/2026 | Listed for sale | $445,000+3.7%$150/sqft |
Source: eXp Realty #433080 Report a problem | ||
| 12/19/2025 | Listing removed | $429,000$145/sqft |
Source: MMBOR #429067 Report a problem | ||
| 12/1/2025 | Price change | $429,000-1.2%$145/sqft |
Source: MMBOR #429067 Report a problem | ||
| 10/30/2025 | Price change | $434,000-2.3%$146/sqft |
Source: MMBOR #429067 Report a problem | ||
| 10/15/2025 | Price change | $444,000-2.2%$150/sqft |
Source: MMBOR #429067 Report a problem | ||
| 9/24/2025 | Price change | $454,000-2.2%$153/sqft |
Source: MMBOR #429067 Report a problem | ||
| 9/8/2025 | Price change | $464,000-1.1%$157/sqft |
Source: MMBOR #429067 Report a problem | ||
| 8/8/2025 | Listed for sale | $469,000+39.8%$158/sqft |
Source: MMBOR #429067 Report a problem | ||
| 4/19/2021 | Sold | -- |
Source: MMBOR #520001_394278 Report a problem | ||
| 1/19/2021 | Listing removed | $335,450$113/sqft |
Source:  MMBOR #394278 Report a problem MMBOR #394278 Report a problem | ||
| 11/21/2020 | Price change | $335,450-0.2%$113/sqft |
Source: RE/MAX Boone Realty #394278 Report a problem | ||
| 9/24/2020 | Price change | $336,274-0.4%$113/sqft |
Source: RE/MAX Boone Realty #394278 Report a problem | ||
| 7/23/2020 | Listed for sale | $337,710-4.3%$114/sqft |
Source: RE/MAX Boone Realty #394278 Report a problem | ||
| 11/16/2019 | Listing removed | $352,888$119/sqft |
Source: RE/MAX Boone Realty #388035 Report a problem | ||
| 11/13/2019 | Price change | $352,888+4.5%$119/sqft |
Source: RE/MAX Boone Realty #388035 Report a problem | ||
| 9/6/2019 | Listed for sale | $337,710+16.5%$114/sqft |
Source: RE/MAX Boone Realty #388035 Report a problem | ||
| 7/21/2008 | Listing removed | $289,900$98/sqft |
Source: NCI Report a problem | ||
| 6/25/2008 | Listed for sale | $289,900$98/sqft |
Source: NCI Report a problem | ||
| 5/4/2008 | Listing removed | $289,900$98/sqft |
Source: NCI Report a problem | ||
| 1/31/2008 | Listed for sale | $289,900$98/sqft |
Source: NCI Report a problem | ||

Sell for more on Zillow
Get a Zillow Showcase℠ listing at no additional cost and you could sell for .
$418,600
2% more
+$8,372
With Zillow Showcase(estimated)
$426,972
