Tucked away on a quiet cul-de-sac yet convenient to everything, this 2-story home feels like a private treehouse retreat! Mature trees surround the home and slope toward a creek below, creating beautiful views, privacy & a front-row seat to nature and wildlife. Inside, enjoy brand-new HVAC & carpet in the LR and bedrooms. A main-level bedroom offers flexibility for guests or those who prefer fewer stairs, while the primary suite is upstairs. The screened porch off the kitchen is perfect for morning coffee or birdsong. A UNIQUE PRIVATE stairway from the 3-car garage to the lower level offers separate access--ideal for an older child, extended family or guests. Cozy living spaces & abundant unfinished storage complete this peaceful retreat close to everything!
For sale
Price cut: $28K (9/23)
$472,000
2009 Oak Point Ct, Columbia, MO 65203
5beds
3,973sqft
Single Family Residence
Built in 2004
10,691 Square Feet Lot
$466,100 Zestimate®
$119/sqft
$-- HOA
What's special
Quiet cul-de-sacBeautiful viewsAbundant unfinished storageBrand-new hvacCozy living spacesMain-level bedroom
- 63 days
- 643
- 41
Likely to sell faster than
Zillow last checked:
Listing updated:
Listed by:
Julie Wesley 573-424-6309,
Weichert, Realtors - House of Brokers 573-446-6767,
JulieAnne Mattson 573-289-4440,
Weichert, Realtors - House of Brokers
Source: MMBOR,MLS#: 436483
Facts & features
Interior
Bedrooms & bathrooms
- Bedrooms: 5
- Bathrooms: 4
- Full bathrooms: 4
Full bathroom
- Level: Main
Full bathroom
- Level: Lower
Full bathroom
- Level: Upper
Full bathroom
- Level: Upper
Heating
- Forced Air, Natural Gas
Cooling
- Central Electric
Appliances
- Included: Refrigerator, Disposal, Dishwasher
- Laundry: Washer/Dryer Hookup
Features
- High Speed Internet, Tub/Shower, Stand AloneShwr/MBR, Wired for Sound, Walk-In Closet(s), Wet Bar, Smart Thermostat, Eat-in Kitchen, Formal Dining, Laminate Counters, Wood Cabinets, Kitchen Island, Pantry
- Flooring: Wood, Carpet, Tile
- Basement: Walk-Out Access
- Has fireplace: Yes
- Fireplace features: Living Room, Gas
Interior area
- Total structure area: 3,973
- Total interior livable area: 3,973 sqft
- Finished area below ground: 1,063
Property
Parking
- Total spaces: 3
- Parking features: Attached, Paved
- Attached garage spaces: 3
Features
- Patio & porch: Covered, Screened, Concrete, Back, Deck, Front Porch
- Has spa: Yes
- Spa features: Tub/Built In Jetted
Lot
- Size: 10,691 Square Feet
- Dimensions: 87.90 x 121.63
- Features: Rolling Slope
Details
- Additional structures: None
- Parcel number: 16503000102800
- Zoning description: R-1 One- Family Dwelling*
Construction
Type & style
- Home type: SingleFamily
- Property subtype: Single Family Residence
Materials
- Foundation: Concrete Perimeter
Condition
- Year built: 2004
Details
- Builder name: Butcher
Utilities & green energy
- Utilities for property: Trash-City
Community & HOA
Community
- Subdivision: Oak Cliff
HOA
- Has HOA: No
Location
- Region: Columbia
Financial & listing details
- Price per square foot: $119/sqft
- Tax assessed value: $431,800
- Annual tax amount: $5,372
- Date on market: 8/8/2026
- Road surface type: Paved
Estimated market value
$466,100
$443,000 - $489,000
$3,207/mo
Price history
| Date | Event | Price |
|---|---|---|
| 9/23/2026 | Price change | $472,000-5.6%$119/sqft |
Source:  MMBOR #436483 Report a problem MMBOR #436483 Report a problem | ||
| 8/8/2026 | Listed for sale | $500,000$126/sqft |
Source: MMBOR #436483 Report a problem | ||
Public tax history
| Year | Property taxes | Tax assessment |
|---|---|---|
| 2025 | -- | $82,042 +14.5% |
| 2024 | $4,834 +0.8% | $71,649 |
| 2023 | $4,794 +8.1% | $71,649 +8% |
| 2022 | $4,434 -0.2% | $66,348 |
| 2021 | $4,443 +1.5% | $66,348 +8% |
| 2020 | $4,378 0% | $61,436 |
| 2019 | $4,378 +7.2% | $61,436 +8% |
| 2018 | $4,082 +1.2% | $56,886 |
| 2017 | $4,033 -2.6% | $56,886 |
| 2016 | $4,139 | $56,886 |
| 2015 | $4,139 +8.4% | $56,886 |
| 2014 | $3,819 | $56,886 |
| 2013 | -- | $56,886 |
| 2012 | -- | $56,886 |
| 2011 | -- | $56,886 |
| 2010 | -- | $56,886 |
| 2009 | -- | $56,886 |
| 2008 | -- | $56,886 |
| 2007 | -- | -- |
| 2003 | -- | $3,629 |
| 2002 | -- | $3,629 |
| 2001 | -- | $3,629 |
Find assessor info on the county website
Monthly payment
Est. payment
Payment breakdown
Explore the cost of this home by adjusting the details. Changes won't be saved.Climate risks
Neighborhood: 65203
Nearby schools
Schools provided by the listing agent
- Elementary: Russell Boulevard
- Middle: Gentry
- High: Rock Bridge
Source: MMBOR. This data may not be complete. We recommend contacting the local school district to confirm school assignments for this home.
Similar homes
- $482,5004 bd3 ba2.9k sqft2412 Hillshire Dr, Columbia, MO 65203For Sale
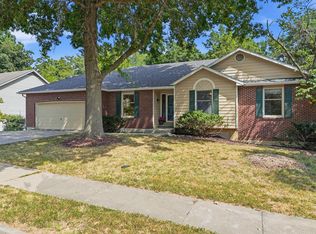 MLS ID #437542, Jackie Bulgin, Weichert, Realtors - House of Brokers. MMBOR
 - $499,0005 bd3 ba3.3k sqft3405 Whitney Ct, Columbia, MO 65203For Sale
 MLS ID #436746, Wendy Sheehan, POWER Realty Group, LLC. MMBOR
 - $489,0005 bd3 ba3.2k sqft3905 Deerfoot Way, Columbia, MO 65203For Sale
 MLS ID #436241, Lori Brockman, Weichert, Realtors - House of Brokers. MMBOR
 - $435,0004 bd3 ba3.3k sqft1913 Clear Ct, Columbia, MO 65203For Sale
 MLS ID #435317, Leslie Bowman, Weichert, Realtors - House of Brokers. MMBOR
