Welcome to this beautiful 5-bedroom, 3.5-bath walkout home situated on a dreamy wooded lot in the desirable Spring Creek subdivision of Southwest Columbia! With an abundance of space and a versatile floor plan, this home offers something for everyone. Meticulously maintained with numerous updates throughout the home over the years!
The finished lower level is ideal for entertaining or could easily serve as a private mother-in-law suite, complete with wet bar, full size refrigerator and dishwasher. You'll also love the bonus room and John Deere room/workshop, providing plenty of space for hobbies, storage, or additional living needs. Step outside to the oversized deck overlooking a peaceful wooded view, or relax on the covered patio below, already wired for outdoor speakers. Additional highlights include stainless steel appliances and gas fireplaces on both levels.
Located in sought-after Southwest Columbia and serving Mill Creek, this Spring Creek home offers the space, setting and features you've been looking for!
For sale
Price cut: $35K (9/25)
$515,000
3806 Creekfront Way, Columbia, MO 65203
5beds
3,493sqft
Single Family Residence
Built in 2004
6,969 Square Feet Lot
$509,600 Zestimate®
$147/sqft
$17/mo HOA
What's special
Stainless steel appliancesBonus roomWet barDreamy wooded lotPrivate mother-in-law suite
- 76 days
- 661
- 56
Zillow last checked:
Listing updated:
Listed by:
Sara Harper 573-489-4442,
Weichert, Realtors - House of Brokers 573-446-6767,
John Sorensen 573-881-5646,
Weichert, Realtors - House of Brokers
Source: MMBOR,MLS#: 436471
Facts & features
Interior
Bedrooms & bathrooms
- Bedrooms: 5
- Bathrooms: 4
- Full bathrooms: 3
- 1/2 bathrooms: 1
Primary bedroom
- Description: Walk-in closet
- Level: Main
- Area: 223.38
- Dimensions: 15.3 x 14.6
Bedroom 2
- Level: Main
- Area: 148.83
- Dimensions: 12.1 x 12.3
Bedroom 3
- Level: Main
- Area: 113.12
- Dimensions: 11.2 x 10.1
Bedroom 4
- Level: Lower
- Area: 137.8
- Dimensions: 10.6 x 13
Bedroom 5
- Level: Lower
- Area: 167.86
- Dimensions: 15.4 x 10.9
Full bathroom
- Level: Main
Full bathroom
- Level: Main
Full bathroom
- Level: Lower
Half bathroom
- Level: Main
Bonus room
- Level: Lower
- Area: 315.84
- Dimensions: 22.4 x 14.1
Dining room
- Description: Open floor plan
- Level: Main
- Area: 136.8
- Dimensions: 11.4 x 12
Family room
- Description: Gas Fireplace
- Level: Lower
- Area: 533.2
- Dimensions: 31 x 17.2
Kitchen
- Description: Granite island, gas range
- Level: Main
- Area: 358.8
- Dimensions: 23 x 15.6
Living room
- Description: Gas fireplace
- Level: Main
- Area: 675
- Dimensions: 27 x 25
Other
- Description: Keeping Room. Sliding glass doors
- Level: Main
Other
- Description: Workshop area / John Deere room
- Level: Lower
- Area: 450.46
- Dimensions: 22.3 x 20.2
Heating
- High Efficiency Furnace, Natural Gas
Cooling
- Central Electric
Appliances
- Included: Microwave, Disposal, Dishwasher
- Laundry: Washer/Dryer Hookup
Features
- High Speed Internet, Tub/Shower, Walk-In Closet(s), Bar, Wet Bar, Smart Thermostat, Breakfast Room, Formal Dining, Granite Counters, Wood Cabinets, Kitchen Island
- Flooring: Wood, Carpet, Tile
- Basement: Walk-Out Access
- Has fireplace: Yes
- Fireplace features: Living Room, Gas, Family Room
Interior area
- Total structure area: 3,493
- Total interior livable area: 3,493 sqft
- Finished area below ground: 1,358
Property
Parking
- Total spaces: 2
- Parking features: Attached
- Attached garage spaces: 2
Features
- Patio & porch: Covered, Concrete, Deck, Front Porch
- Has spa: Yes
- Spa features: Tub/Built In Jetted
- Fencing: Back Yard,Wood
- On waterfront: Yes
- Waterfront features: Stream
Lot
- Size: 6,969 Square Feet
- Dimensions: 61 x 110
- Features: Partial Sprinklers, Near Trail(s)
- Residential vegetation: Heavily Wooded, Partially Wooded
Details
- Parcel number: 1680100070820001
- Zoning description: R-S Single Family Residential
- Other equipment: Radon Mit System
Construction
Type & style
- Home type: SingleFamily
- Property subtype: Single Family Residence
Materials
- Foundation: Concrete Perimeter
- Roof: Composition
Condition
- Year built: 2004
Utilities & green energy
- Utilities for property: Trash-City
Community & HOA
Community
- Subdivision: Spring Creek
HOA
- Has HOA: Yes
- HOA fee: $200 annually
Location
- Region: Columbia
Financial & listing details
- Price per square foot: $147/sqft
- Tax assessed value: $386,300
- Annual tax amount: $4,806
- Date on market: 8/7/2026
- Road surface type: Paved
Estimated market value
$509,600
$484,000 - $535,000
$3,212/mo
Price history
| Date | Event | Price |
|---|---|---|
| 9/25/2026 | Price change | $515,000-6.4%$147/sqft |
Source:  MMBOR #436471 Report a problem MMBOR #436471 Report a problem | ||
| 8/25/2026 | Price change | $550,000-2.7%$157/sqft |
Source: MMBOR #436471 Report a problem | ||
| 8/7/2026 | Listed for sale | $565,000+57%$162/sqft |
Source: MMBOR #436471 Report a problem | ||
| 12/21/2018 | Sold | -- |
Source: MMBOR #381178 Report a problem | ||
| 9/30/2018 | Listed for sale | $359,900-5.9%$103/sqft |
Source: The Company, Wendy C. Swetz Real Estate #381178 Report a problem | ||
| 5/21/2018 | Listing removed | $382,500$110/sqft |
Source: RE/MAX On The Move #377300 Report a problem | ||
| 4/12/2018 | Listed for sale | $382,500+6.5%$110/sqft |
Source: RE/MAX On The Move #377300 Report a problem | ||
| 4/13/2016 | Sold | -- |
Source: Agent Provided Report a problem | ||
| 2/14/2016 | Price change | $359,000-5.5%$103/sqft |
Source: RE/MAX Boone Realty #361330 Report a problem | ||
| 1/21/2016 | Price change | $380,000-3.8%$109/sqft |
Source: RE/MAX Boone Realty #361330 Report a problem | ||
| 1/5/2016 | Listed for sale | $395,000$113/sqft |
Source: RE/MAX Boone Realty #361330 Report a problem | ||
Public tax history
| Year | Property taxes | Tax assessment |
|---|---|---|
| 2025 | -- | $73,397 +14.5% |
| 2024 | $4,325 +0.8% | $64,106 |
| 2023 | $4,289 +4.1% | $64,106 +4% |
| 2022 | $4,119 -0.2% | $61,636 |
| 2021 | $4,127 -6% | $61,636 |
| 2020 | $4,392 0% | $61,636 |
| 2019 | $4,392 -0.7% | $61,636 |
| 2018 | $4,423 +1.2% | $61,636 |
| 2017 | $4,370 +0.2% | $61,636 |
| 2016 | $4,362 | $61,636 |
| 2015 | $4,362 +8.9% | $61,636 |
| 2014 | $4,006 | $61,636 |
| 2013 | -- | $61,636 |
| 2012 | -- | $61,636 |
| 2011 | -- | $61,636 |
| 2010 | -- | $61,636 |
| 2009 | -- | $61,636 |
| 2008 | -- | $61,636 |
| 2007 | -- | -- |
| 2003 | -- | $5,586 -47.8% |
| 2002 | -- | $10,697 +475.1% |
| 2001 | -- | $1,860 |
Find assessor info on the county website
Monthly payment
Est. payment
Payment breakdown
Explore the cost of this home by adjusting the details. Changes won't be saved.Climate risks
Neighborhood: 65203
Nearby schools
Schools provided by the listing agent
- Elementary: Mill Creek
- Middle: John Warner
- High: Rock Bridge
Source: MMBOR. This data may not be complete. We recommend contacting the local school district to confirm school assignments for this home.
Similar homes
- $499,0005 bd3 ba3.3k sqft3405 Whitney Ct, Columbia, MO 65203For Sale
 MLS ID #436746, Wendy Sheehan, POWER Realty Group, LLC. MMBOR
 - $489,0005 bd3 ba3.2k sqft3905 Deerfoot Way, Columbia, MO 65203For Sale
 MLS ID #436241, Lori Brockman, Weichert, Realtors - House of Brokers. MMBOR
 - $495,0005 bd4 ba3.2k sqft4805 Newcastle Dr, Columbia, MO 65203For Sale
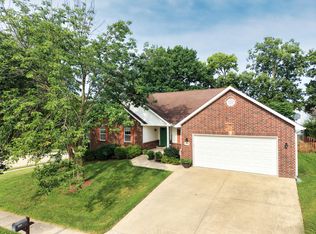 MLS ID #436781, Komal Gupta, Weichert, Realtors - House of Brokers. MMBOR
 - $525,0004 bd3 ba3.5k sqft1808 Muirfield Dr, Columbia, MO 65203For Sale
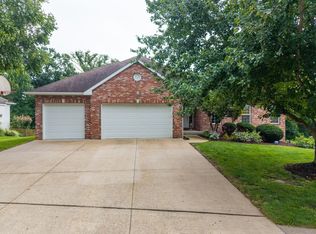 MLS ID #436823, Jason Thornhill, Weichert, Realtors - House of Brokers. MMBOR
