Nestled in the vibrant community of Cherry Hill, this custom Craftsman-inspired
dwelling blends timeless architectural character with modern comfort and convenience. You will know that it is something special when you step onto the expansive front porch designed for both everyday living and effortless entertaining. The main and upper level features beautiful hardwood floors, the cabinetry is custom and the quartz countertops accent the kitchen perfectly. The finished lower level features a generous family and game room with wet bar and non-conforming 4th bedroom or home office. You will especially enjoy cooling off in the neighborhood pool during the hot summer months.
For sale
Price cut: $10K (8/28)
$549,900
4101 Compton Rd, Columbia, MO 65203
3beds
3,906sqft
Single Family Residence
Built in 2005
0.3 Acres Lot
$541,800 Zestimate®
$141/sqft
$25/mo HOA
What's special
Beautiful hardwood floorsWet bar
- 57 days
- 309
- 19
Zillow last checked:
Listing updated:
Listed by:
Gary Meyer 573-446-6767,
Weichert, Realtors - House of Brokers 573-446-6767,
Kim Bosley 573-489-1587,
Weichert, Realtors - House of Brokers
Source: MMBOR,MLS#: 436144
Facts & features
Interior
Bedrooms & bathrooms
- Bedrooms: 3
- Bathrooms: 4
- Full bathrooms: 3
- 1/2 bathrooms: 1
Primary bedroom
- Level: Main
- Area: 208
- Dimensions: 16 x 13
Bedroom 2
- Level: Upper
- Area: 138
- Dimensions: 12 x 11.5
Bedroom 3
- Level: Upper
- Area: 144
- Dimensions: 12 x 12
Full bathroom
- Level: Main
Full bathroom
- Level: Lower
Full bathroom
- Level: Upper
Half bathroom
- Level: Main
Dining room
- Level: Main
- Area: 168
- Dimensions: 14 x 12
Family room
- Level: Lower
- Area: 317.25
- Dimensions: 23.5 x 13.5
Kitchen
- Level: Main
- Area: 317.75
- Dimensions: 20.5 x 15.5
Living room
- Level: Main
- Area: 380
- Dimensions: 20 x 19
Office
- Level: Lower
- Area: 150
- Dimensions: 15 x 10
Other
- Description: Den
- Level: Upper
- Area: 132
- Dimensions: 12 x 11
Recreation room
- Level: Lower
- Area: 418.5
- Dimensions: 27 x 15.5
Heating
- Forced Air, Natural Gas
Cooling
- Central Electric
Appliances
- Included: Refrigerator, Disposal, Dishwasher, Dryer, Humidifier
- Laundry: Washer/Dryer Hookup
Features
- High Speed Internet, Tub/Shower, Stand AloneShwr/MBR, Wired for Sound, Walk-In Closet(s), Wet Bar, Kitchen/Family Combo, Liv/Din Combo, Solid Surface Counters, Wood Cabinets, Quartz Counters
- Flooring: Wood, Tile
- Basement: Walk-Out Access
- Has fireplace: Yes
- Fireplace features: Living Room, Wood Burning
Interior area
- Total structure area: 3,906
- Total interior livable area: 3,906 sqft
- Finished area below ground: 1,280
Property
Parking
- Total spaces: 2
- Parking features: Attached, Paved
- Attached garage spaces: 2
Features
- Patio & porch: Covered, Deck, Front Porch
- Has spa: Yes
- Spa features: Tub/Built In Jetted
Lot
- Size: 0.3 Acres
- Dimensions: 100 x 132
- Features: Rolling Slope
- Residential vegetation: Partially Wooded
Details
- Parcel number: 1650300110350001
- Zoning description: R-1 One- Family Dwelling*
Construction
Type & style
- Home type: SingleFamily
- Property subtype: Single Family Residence
Materials
- Foundation: Concrete Perimeter
Condition
- Year built: 2005
Details
- Builder name: Muzzy
Utilities & green energy
- Utilities for property: Trash-City
Community & HOA
Community
- Subdivision: Cherry Hill
HOA
- Has HOA: Yes
- HOA fee: $300 annually
Location
- Region: Columbia
Financial & listing details
- Price per square foot: $141/sqft
- Tax assessed value: $396,500
- Annual tax amount: $4,933
- Date on market: 7/24/2026
- Road surface type: Paved
Estimated market value
$541,800
$515,000 - $569,000
$2,108/mo
Price history
| Date | Event | Price |
|---|---|---|
| 8/28/2026 | Price change | $549,900-1.8%$141/sqft |
Source:  MMBOR #436144 Report a problem MMBOR #436144 Report a problem | ||
| 8/8/2026 | Price change | $559,900-5.1%$143/sqft |
Source: MMBOR #436144 Report a problem | ||
| 7/24/2026 | Listed for sale | $589,900$151/sqft |
Source: MMBOR #436144 Report a problem | ||
Public tax history
| Year | Property taxes | Tax assessment |
|---|---|---|
| 2025 | -- | $75,335 +14.5% |
| 2024 | $4,439 +0.8% | $65,797 |
| 2023 | $4,402 +4.1% | $65,797 +4% |
| 2022 | $4,229 -0.2% | $63,270 |
| 2021 | $4,237 +1.5% | $63,270 +8% |
| 2020 | $4,174 0% | $58,577 |
| 2019 | $4,174 -0.7% | $58,577 |
| 2018 | $4,204 +1.2% | $58,577 |
| 2017 | $4,153 +0.2% | $58,577 |
| 2016 | $4,145 | $58,577 |
| 2015 | $4,145 +8.9% | $58,577 |
| 2014 | $3,807 | $58,577 |
| 2013 | -- | $58,577 |
| 2012 | -- | $58,577 |
| 2011 | -- | $58,577 |
| 2010 | -- | $58,577 |
| 2009 | -- | $58,577 |
| 2008 | -- | $58,577 |
| 2007 | -- | -- |
| 2003 | -- | $4,503 |
| 2002 | -- | $4,503 |
| 2001 | -- | $4,503 |
Find assessor info on the county website
Monthly payment
Est. payment
Payment breakdown
Explore the cost of this home by adjusting the details. Changes won't be saved.Climate risks
Neighborhood: 65203
Nearby schools
Schools provided by the listing agent
- Elementary: Russell Boulevard
- Middle: Gentry
- High: Rock Bridge
Source: MMBOR. This data may not be complete. We recommend contacting the local school district to confirm school assignments for this home.
Similar homes
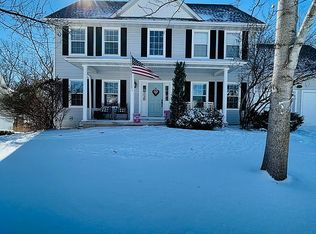
- $575,0006 bd3 ba3.7k sqft1913 Surrey Ct, Columbia, MO 65203For Sale
 MLS ID #436779, Emily Baskett, Emily Baskett Real Estate. MMBOR
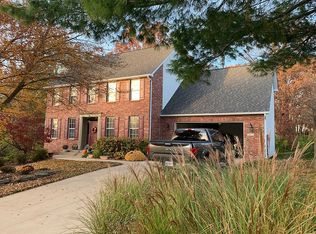
 - $515,0005 bd3 ba3.3k sqft3405 Whitney Ct, Columbia, MO 65203For Sale
 MLS ID #436746, Wendy Sheehan, POWER Realty Group, LLC. MMBOR
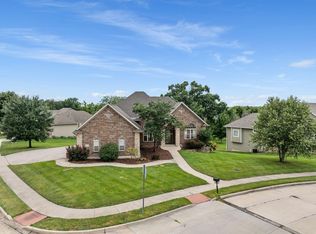
 - $550,0005 bd4 ba3.4k sqft3806 Creekfront Way, Columbia, MO 65203For Sale
 MLS ID #436471, Sara Harper, Weichert, Realtors - House of Brokers. MMBOR
 - $575,0004 bd4 ba3k sqft709 Russell Blvd, Columbia, MO 65203For Sale
 MLS ID #437011, Alex Radman, REMAX Boone Realty. MMBOR
