Welcome to this Home Sweet Home, ideally situated just off the green at the Country Club of Missouri! Enjoy picturesque views overlooking the practice driving range and a short walk to the Country Club. The screened-in porch is the perfect place to relax and take in beautiful sunset views, watch golfers throughout the day, and enjoy front-row seats to fireworks displays on special occasions. Offering 4 bedrooms, 3 bathrooms, and over 3,500 square feet of living space, this home combines generous room sizes and comfortable living space. The kitchen features custom wood cabinetry, a center island, and a breakfast area. The main-level living room offers a large picture window, gas fireplace, built-in shelving, and a butler's pantry with sink. A formal dining room with crown molding provides the perfect setting for gatherings and special occasions. The main-level primary suite features a walk-in closet and private ensuite bathroom, while main-level laundry adds everyday convenience.
The lower level offers even more room to spread out, featuring a family room/recreation room combination with built-in cabinetry and a second gas fireplace. An oversized fourth bedroom with a large walk-in closet, workshop with utility sink and storage, and an additional bonus room (or non-conforming fifth bedroom) provide flexibility for a variety of needs.
Enjoy the added convenience of HOA-provided lawn care, landscaping, and snow removal, making maintenance a breeze. Recent and notable updates include a roof approximately 7 years old and a water heater installed Spring 2026. A Wingate Pest Control annual maintenance contract is also in place. Enjoy the setting, the views, and the lifestyle this special home has to offer!
For sale
$515,000
3419 Augusta Dr, Columbia, MO 65203
4beds
3,564sqft
Single Family Residence
Built in 1985
-- sqft lot
$500,800 Zestimate®
$145/sqft
$191/mo HOA
What's special
Gas fireplaceSecond gas fireplaceScreened-in porchBeautiful sunset viewsBuilt-in shelvingOversized fourth bedroomPrivate ensuite bathroom
- 17 days
- 676
- 22
Zillow last checked:
Listing updated:
Listed by:
Stacey Tonyan 573-289-1490,
Weichert, Realtors - House of Brokers 573-446-6767
Source: MMBOR,MLS#: 438343
Facts & features
Interior
Bedrooms & bathrooms
- Bedrooms: 4
- Bathrooms: 3
- Full bathrooms: 3
Primary bedroom
- Level: Main
- Area: 250.92
- Dimensions: 15.3 x 16.4
Bedroom 2
- Description: Walk-in Closet
- Level: Main
- Area: 124.44
- Dimensions: 10.2 x 12.2
Bedroom 3
- Level: Main
- Area: 150.87
- Dimensions: 10.7 x 14.1
Bedroom 4
- Level: Lower
- Area: 220.59
- Dimensions: 12.9 x 17.1
Full bathroom
- Level: Main
Full bathroom
- Level: Main
Full bathroom
- Level: Lower
Other
- Level: Main
- Area: 69.7
- Dimensions: 8.5 x 8.2
Bonus room
- Level: Lower
- Area: 141.36
- Dimensions: 12.4 x 11.4
Breakfast room
- Level: Main
- Area: 101.37
- Dimensions: 10.9 x 9.3
Dining room
- Description: Crown Molding
- Level: Main
- Area: 167.12
- Dimensions: 12.11 x 13.8
Family room
- Level: Lower
- Area: 450
- Dimensions: 25 x 18
Foyer
- Level: Main
- Area: 102.69
- Dimensions: 16.3 x 6.3
Kitchen
- Level: Main
- Area: 143.85
- Dimensions: 13.7 x 10.5
Living room
- Level: Main
- Area: 376.53
- Dimensions: 23.1 x 16.3
Other
- Description: Screened-in Porch overlooking Golf Course
- Level: Main
- Area: 258.21
- Dimensions: 15.1 x 17.1
Other
- Description: Walk in Closet
- Level: Lower
- Area: 94.5
- Dimensions: 9 x 10.5
Recreation room
- Level: Lower
- Area: 256.52
- Dimensions: 21.2 x 12.1
Workshop
- Description: Utility Sink
- Level: Lower
- Area: 355.24
- Dimensions: 16.6 x 21.4
Heating
- Forced Air, Natural Gas
Cooling
- Central Electric
Appliances
- Included: Refrigerator, Microwave, Disposal, Dishwasher
Features
- High Speed Internet, Tub/Shower, Stand AloneShwr/MBR, Soaking Tub, Walk-In Closet(s), Wet Bar, Breakfast Room, Formal Dining, Cabinets-Custom Blt, Laminate Counters, Wood Cabinets, Kitchen Island, Pantry
- Flooring: Carpet, Tile
- Has basement: Yes
- Has fireplace: Yes
- Fireplace features: Living Room, Gas, Family Room, Screen
Interior area
- Total structure area: 3,564
- Total interior livable area: 3,564 sqft
- Finished area below ground: 1,340
Property
Parking
- Total spaces: 2
- Parking features: Attached, Paved
- Attached garage spaces: 2
Features
- Patio & porch: Covered, Screened, Deck, Front Porch
Lot
- Features: Level
- Residential vegetation: Partially Wooded
Details
- Parcel number: 1690900030500001
- Zoning description: PD- Residential*
Construction
Type & style
- Home type: SingleFamily
- Property subtype: Single Family Residence
Materials
- Foundation: Concrete Perimeter
Condition
- Year built: 1985
Details
- Builder name: Daugherty
Utilities & green energy
- Utilities for property: Trash-City
Community & HOA
Community
- Subdivision: Country Club Villas
HOA
- Has HOA: Yes
- HOA fee: $573 quarterly
Location
- Region: Columbia
Financial & listing details
- Price per square foot: $145/sqft
- Tax assessed value: $346,400
- Annual tax amount: $4,309
- Date on market: 11/4/2026
- Road surface type: Paved
Estimated market value
$500,800
$476,000 - $526,000
$3,182/mo
Price history
| Date | Event | Price |
|---|---|---|
| 11/4/2026 | Listed for sale | $515,000$145/sqft |
Source:  MMBOR #438343 Report a problem | ||
Public tax history
| Year | Property taxes | Tax assessment |
|---|---|---|
| 2025 | $4,310 +11.2% | $65,816 +14.5% |
| 2024 | $3,877 +0.8% | $57,475 |
| 2023 | $3,845 +4.1% | $57,475 +4% |
| 2022 | $3,693 -0.2% | $55,259 |
| 2021 | $3,700 -6% | $55,259 |
| 2020 | $3,938 0% | $55,259 |
| 2019 | $3,938 +7.2% | $55,259 +8% |
| 2018 | $3,672 +1.2% | $51,167 |
| 2017 | $3,627 +0.2% | $51,167 |
| 2016 | $3,621 | $51,167 |
| 2015 | $3,621 +8.9% | $51,167 |
| 2014 | $3,325 | $51,167 |
| 2013 | -- | $51,167 |
| 2012 | -- | $51,167 |
| 2011 | -- | $51,167 |
| 2010 | -- | $51,167 |
| 2009 | -- | $51,167 |
| 2008 | -- | $51,167 |
| 2007 | -- | -- |
| 2003 | -- | $29,754 |
| 2002 | -- | $29,754 |
| 2001 | -- | $29,754 |
Find assessor info on the county website
Monthly payment
Est. payment
Payment breakdown
Explore the cost of this home by adjusting the details. Changes won't be saved.Climate risks
Neighborhood: 65203
Nearby schools
Schools provided by the listing agent
- Elementary: Mill Creek
- Middle: Gentry
- High: Rock Bridge
Source: MMBOR. This data may not be complete. We recommend contacting the local school district to confirm school assignments for this home.
Similar homes
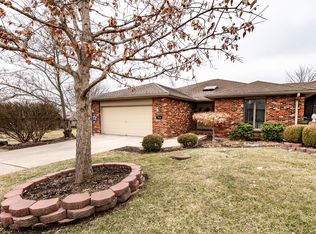
- $525,0004 bd3 ba3.5k sqft1808 Muirfield Dr, Columbia, MO 65203For Sale
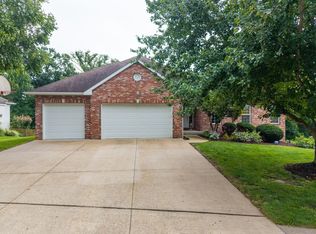 MLS ID #436823, Jason Thornhill, Weichert, Realtors - House of Brokers. MMBOR
- $479,0005 bd4 ba3.2k sqft4805 Newcastle Dr, Columbia, MO 65203For Sale
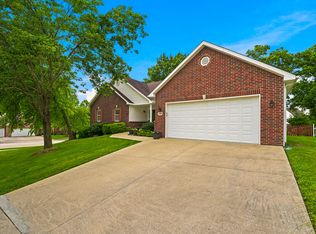 MLS ID #438522, Komal Gupta, Weichert, Realtors - House of Brokers. MMBOR
- $495,0005 bd3 ba2.2k sqft3201 Crestwood Ln, Columbia, MO 65203For Sale
 MLS ID #436628, Ariel LeComte, Emily Baskett Real Estate. MMBOR
- $482,5004 bd3 ba2.9k sqft2412 Hillshire Dr, Columbia, MO 65203For Sale
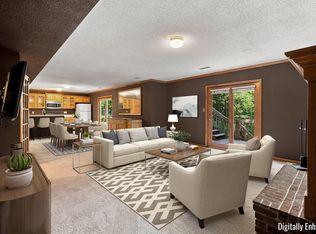 MLS ID #437542, Jackie Bulgin, Weichert, Realtors - House of Brokers. MMBOR
