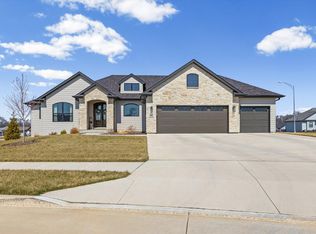
Whether hosting family, grilling with friends, enjoying football season or relaxing in your private hot tub, there's room to enjoy it all. Open living spaces keep everyone connected, while the screened porch, fenced backyard and walk-out lower level offer plenty of room to relax and spread out. Enjoy Old Hawthorne golf, dining, trails and community events, all just minutes from MU, hospitals, shopping and downtown Columbia. This opportunity just got better! Pre-paid HOA Initiation Fee ($2000 value) at closing with an acceptable offer, giving buyers added flexibility toward allowable closing costs, a rate buydown, prepaid expenses or other lender-approved costs https://www.oldhawthorne.com/files/Covenants%2C%20Conditions%20_%20Restrictions.pdf
Pending
Price cut: $6K (8/17)
$669,000
6400 Shallow River Dr, Columbia, MO 65201
4beds
3,287sqft
Single Family Residence
Built in 2014
0.34 Acres Lot
$655,000 Zestimate®
$204/sqft
$146/mo HOA
What's special
Fenced backyardScreened porchWalk-out lower levelOpen living spacesPrivate hot tub
- 117 days
- 77
- 3
Zillow last checked:
Listing updated:
Listed by:
Susan Myers, PC 573-268-0293,
Weichert, Realtors - House of Brokers 573-446-6767,
April Ortiz 573-228-4808,
Weichert, Realtors - House of Brokers
Source: MMBOR,MLS#: 435638
Facts & features
Interior
Bedrooms & bathrooms
- Bedrooms: 4
- Bathrooms: 3
- Full bathrooms: 3
Primary bedroom
- Description: with french doors to primary bath
- Level: Main
- Area: 218.63
- Dimensions: 16.5 x 13.25
Other
- Description: Multi Purpose room (office, game room, bedroom etc.)
- Level: Lower
- Area: 208.69
- Dimensions: 15.75 x 13.25
Bedroom 2
- Level: Main
- Area: 131.69
- Dimensions: 12.25 x 10.75
Bedroom 3
- Level: Main
- Area: 131.69
- Dimensions: 12.25 x 10.75
Bedroom 4
- Level: Lower
- Area: 140.63
- Dimensions: 12.5 x 11.25
Full bathroom
- Description: Primary Bath with granite countertop and dual vanity, walk-in shower and private toilet
- Level: Main
- Area: 97.5
- Dimensions: 10 x 9.75
Full bathroom
- Description: Built in shelving for extra storage, tile vanity and tiled tub surround
- Level: Main
- Area: 60.06
- Dimensions: 7.75 x 7.75
Full bathroom
- Description: Walk-in shower
- Level: Lower
- Area: 75.56
- Dimensions: 9.75 x 7.75
Other
- Description: dual hanging rods & built in shelving for extra storage
- Level: Main
- Area: 67.19
- Dimensions: 10.75 x 6.25
Breakfast room
- Description: Access to screen in Deck
- Level: Main
- Area: 107.5
- Dimensions: 10 x 10.75
Dining room
- Level: Main
- Area: 141.25
- Dimensions: 12.5 x 11.3
Dining room
- Description: With door to back patio (under upstairs deck)
- Level: Lower
- Area: 180
- Dimensions: 18 x 10
Family room
- Level: Lower
- Area: 247.5
- Dimensions: 16.5 x 15
Foyer
- Level: Main
- Area: 54
- Dimensions: 8 x 6.75
Kitchen
- Description: Walk-in pantry (5.5 x 4) and separate coffee bar
- Level: Main
- Area: 178.88
- Dimensions: 13.5 x 13.25
Living room
- Description: Gas fireplace
- Level: Main
- Area: 248.06
- Dimensions: 15.75 x 15.75
Other
- Description: Screened in deck with storm door and stairs that lead to yard
- Level: Main
- Area: 183.75
- Dimensions: 15 x 12.25
Other
- Description: Walk-In Closet (primary bathroom) with vaulted ceiling and built in shelving
- Level: Main
- Area: 67.5
- Dimensions: 9 x 7.5
Other
- Description: Kitchenette with mini fridge and microwave
- Level: Lower
- Area: 88.13
- Dimensions: 11.75 x 7.5
Other
- Description: 3rd Car Garage
- Level: Lower
- Area: 244.38
- Dimensions: 21.25 x 11.5
Heating
- Forced Air, Natural Gas
Cooling
- Central Electric
Appliances
- Included: Refrigerator, Microwave, Disposal, Dishwasher
- Laundry: Washer/Dryer Hookup
Features
- High Speed Internet, Stand AloneShwr/MBR, Split Bedroom Design, Walk-In Closet(s), Wet Bar, Smart Thermostat, Formal Dining, Kit/Din Combo, Granite Counters, Wood Cabinets, Kitchen Island
- Flooring: Wood, Carpet, Tile, Vinyl
- Basement: Walk-Out Access
- Has fireplace: Yes
- Fireplace features: Living Room, Gas, Screen
Interior area
- Total structure area: 3,287
- Total interior livable area: 3,287 sqft
- Finished area below ground: 1,387
Video & virtual tour
Property
Parking
- Total spaces: 3
- Parking features: Attached, Garage Faces Rear
- Attached garage spaces: 3
Features
- Patio & porch: Screened, Covered, Back, Deck, Rear Porch, Front Porch
- Exterior features: Exterior Audio Wiring
- Fencing: Back Yard,Full,Metal
Lot
- Size: 0.34 Acres
- Dimensions: 105.31 × 140.57
- Features: Level
Details
- Additional structures: None
- Parcel number: 176000001277.00
- Zoning description: R-1 One- Family Dwelling*
Construction
Type & style
- Home type: SingleFamily
- Property subtype: Single Family Residence
Materials
- Foundation: Concrete Perimeter
Condition
- Year built: 2014
Details
- Builder name: New Haven Custom Hom
Utilities & green energy
- Utilities for property: Trash-City
Community & HOA
Community
- Subdivision: Old Hawthorne
HOA
- Has HOA: Yes
- HOA fee: $146 monthly
Location
- Region: Columbia
Financial & listing details
- Price per square foot: $204/sqft
- Tax assessed value: $442,800
- Annual tax amount: $5,509
- Date on market: 7/6/2026
- Road surface type: Paved
Estimated market value
$655,000
$622,000 - $688,000
$3,720/mo
Price history
| Date | Event | Price |
|---|---|---|
| 9/20/2026 | Pending sale | $669,000$204/sqft |
Source:  MMBOR #435638 Report a problem MMBOR #435638 Report a problem | ||
| 8/17/2026 | Price change | $669,000-0.9%$204/sqft |
Source: MMBOR #435638 Report a problem | ||
| 7/22/2026 | Price change | $675,000-1.2%$205/sqft |
Source: MMBOR #435638 Report a problem | ||
| 7/6/2026 | Listed for sale | $683,000+51.8%$208/sqft |
Source: MMBOR #435638 Report a problem | ||
| 10/9/2020 | Sold | -- |
Source:  MARIS #20054311 Report a problem MARIS #20054311 Report a problem | ||
| 8/6/2020 | Price change | $449,900-2.2%$137/sqft |
Source: ReeceNichols Mid Missouri - Fulton #394420 Report a problem | ||
| 7/29/2020 | Listed for sale | $459,999+20.1%$140/sqft |
Source: ReeceNichols Mid Missouri - Fulton #394420 Report a problem | ||
| 5/26/2018 | Sold | -- |
Source: Agent Provided Report a problem | ||
| 4/5/2018 | Price change | $383,000-0.3%$117/sqft |
Source: RE/MAX Boone Realty #373312 Report a problem | ||
| 3/23/2018 | Price change | $384,000-0.3%$117/sqft |
Source: RE/MAX Boone Realty #373312 Report a problem | ||
| 9/25/2017 | Listed for sale | $385,000$117/sqft |
Source: RE/MAX Boone Realty #373312 Report a problem | ||
| 3/21/2016 | Sold | -- |
Source: Agent Provided Report a problem | ||
Public tax history
| Year | Property taxes | Tax assessment |
|---|---|---|
| 2025 | -- | $84,132 +14.5% |
| 2024 | $4,957 +0.8% | $73,473 |
| 2023 | $4,916 +7.2% | $73,473 +7.1% |
| 2022 | $4,584 -0.2% | $68,590 |
| 2021 | $4,593 -6% | $68,590 |
| 2020 | $4,888 0% | $68,590 |
| 2019 | $4,888 -0.7% | $68,590 |
| 2018 | $4,922 +1.2% | $68,590 |
| 2017 | $4,862 +0.2% | $68,590 |
| 2016 | $4,854 | $68,590 +145.4% |
| 2015 | $4,854 +167.2% | $27,949 +359.7% |
| 2014 | $1,816 | $6,080 |
Find assessor info on the county website
Monthly payment
Est. payment
Payment breakdown
Explore the cost of this home by adjusting the details. Changes won't be saved.Climate risks
Neighborhood: 65201
Nearby schools
Schools provided by the listing agent
- Elementary: Cedar Ridge
- Middle: Oakland
- High: Battle
Source: MMBOR. This data may not be complete. We recommend contacting the local school district to confirm school assignments for this home.


Similar homes
- $649,9994 bd3 ba3.5k sqft800 Cutters Corner Ln, Columbia, MO 65201For Sale
 MLS ID #434968, Bailey Langworthy, Atrium Realty, LLC. MMBOR
 - $675,0004 bd4 ba3.6k sqft4726 Stone Mountain Pkwy, Columbia, MO 65201For Sale
 MLS ID #434297, Steven Johnson, Iron Gate Real Estate. MMBOR
 - $699,9004 bd3 ba2.7k sqft6521 Cromford Ln, Columbia, MO 65201For Sale
 MLS ID #430435, Orie Hemme, Copper Creek Realty. MMBOR
 - $719,9005 bd3 ba3.4k sqft4825 Hoylake Cir, Columbia, MO 65201For Sale
 MLS ID #437758, Blake Burden, EXP Realty LLC. MMBOR
