Welcome to this stunning new residence in the highly desirable Old Hawthorne community of Columbia, Missouri. This beautifully crafted all-one-level home offers a modern, open-concept design with eye-catching architectural features and luxurious finishes throughout. Step inside to discover soaring 12-foot ceilings in the great room, nook, and primary bedroom, complemented by 10-foot ceilings throughout the rest of the home. Elegant 8-foot doors and expansive windows, including a breathtaking trio of large windows with transoms in the great room, flood the space with natural light and create a warm, inviting atmosphere. This home's flexible floor plan offers four large bedrooms plus a versatile office area ideal for work or study. The open primary suite is a true retreat with soaring ceilings, providing a luxurious sanctuary.
Enjoy outdoor living in the flat, landscaped backyard, perfect for gatherings or relaxing in the sunshine. The home's sleek exterior boasts a modern, upscale look, perfectly complemented by meticulous craftsmanship from a dedicated builder known for quality.
Residents of Old Hawthorne enjoy membership to the renowned Old Hawthorne Country Club, providing access to golf, pools, clubhouse dining, fitness center, pickleball, tennis, and vibrant community events.
This is a rare opportunity to own a beautifully finished home that combines elegance, functionality, and community in one of Columbia's most coveted neighborhoods.
For sale
$813,000
6506 Cromford Ln, Columbia, MO 65201
4beds
2,716sqft
:
Get pre-qualified$5,357/mo
Single Family Residence
Built in 2026
0.56 Acres Lot
$810,700 Zestimate®
$299/sqft
$125/mo HOA
What's special
Flat landscaped backyardAll-one-level homeFlexible floor planLuxurious finishes throughoutFour large bedroomsSleek exteriorModern open-concept design
- 104 days |
- 313 |
- 22 |
Zillow last checked:
Listing updated:
Listed by:
Zack Girard 573-825-5200,
Girard Realty 573-825-5200
Source: CBORMLS,MLS#: 433784
Facts & features
Interior
Bedrooms & bathrooms
- Bedrooms: 4
- Bathrooms: 3
- Full bathrooms: 3
Full bathroom
- Level: Main
Full bathroom
- Level: Main
Full bathroom
- Level: Main
Heating
- High Efficiency Furnace, Forced Air, Natural Gas
Cooling
- Central Electric
Appliances
- Included: Refrigerator, Microwave, Disposal, Dishwasher, Humidifier
- Laundry: Washer/Dryer Hookup
Features
- High Speed Internet, Tub/Shower, Stand AloneShwr/MBR, Walk-In Closet(s), Bar, Wet Bar, Smart Thermostat, Cabinets-Custom Blt, Kitchen Island, Pantry, Quartz Counters
- Flooring: Carpet, Laminate, Tile
- Has basement: No
- Has fireplace: Yes
- Fireplace features: Gas, Family Room
Interior area
- Total structure area: 2,716
- Total interior livable area: 2,716 sqft
- Finished area below ground: 0
Property
Parking
- Total spaces: 3
- Parking features: Attached, Paved
- Attached garage spaces: 3
Features
- Patio & porch: Covered, Concrete, Back, Front Porch
Lot
- Size: 0.56 Acres
- Dimensions: 116.10 x 210.41
- Features: Cleared
Details
- Additional structures: None
- Parcel number: 1760000060520001
- Zoning description: R-1 One- Family Dwelling*
Construction
Type & style
- Home type: SingleFamily
- Property subtype: Single Family Residence
Materials
- Foundation: Concrete Perimeter, Slab
- Roof: ArchitecturalShingle
Condition
- Year built: 2026
Details
- Builder name: Girard Homes
- Warranty included: Yes
Utilities & green energy
- Utilities for property: Trash-City
Community & HOA
Community
- Subdivision: Old Hawthorne
HOA
- Has HOA: Yes
- HOA fee: $125 monthly
Location
- Region: Columbia
Financial & listing details
- Price per square foot: $299/sqft
- Date on market: 4/10/2026
Estimated market value
$810,700
$770,000 - $851,000
$3,442/mo
Price history
| Date | Event | Price |
|---|---|---|
| 4/10/2026 | Listed for sale | $813,000$299/sqft |
Source:  CBORMLS #433784 Report a problem CBORMLS #433784 Report a problem | ||
Public tax history
Tax history is unavailable.
Monthly payment
Est. payment
Payment breakdown
Explore the cost of this home by adjusting the details. Changes won't be saved.Climate risks
Neighborhood: 65201
Nearby schools
GreatSchools rating
- 4/10Cedar Ridge Elementary SchoolGrades: PK-5Distance: 1.9 mi
- 5/10Oakland Middle SchoolGrades: 6-8Distance: 4.5 mi
- 3/10Muriel Battle High SchoolGrades: 9-12Distance: 2.1 mi
Schools provided by the listing agent
- Elementary: Cedar Ridge
- Middle: Oakland
- High: Battle
Source: CBORMLS. This data may not be complete. We recommend contacting the local school district to confirm school assignments for this home.
- $555,0004 bd2 ba2.5k sqft6510 Cromford Ln, Columbia, MO 65201Off Market
- $--3 bd2 ba2k sqft6509 Cromford Ln, Columbia, MO 65201Sold
- $--3 bd3 ba2k sqft6505 Cromford Ln, Columbia, MO 65201Sold
- $544,2003 bd2 ba1.9k sqft6509 Cromford Ln, Columbia, MO 65201Off Market
- $561,2003 bd3 ba1.9k sqft6505 Cromford Ln, Columbia, MO 65201Off Market
- $889,1004 bd4 ba3.7k sqft6514 Cromford Ln, Columbia, MO 65201Off Market
- $749,9005 bd4 ba3k sqft6515 Cromford Ln, Columbia, MO 65201For Sale
- $--3 bd2 ba2.5k sqft6510 Cromford Ln, Columbia, MO 65201Sold
A local agent can set up tours, give advice and negotiate with sellers.
A local lender can help you make sure your offer is ready when you are.
Similar homes
- $699,9004 bd3 ba2.8k sqft6518 Walsby Dr, Columbia, MO 65201For Sale
 MLS ID #433099, Orie Hemme, Copper Creek Realty. CBORMLS
 - $699,9004 bd3 ba2.7k sqft6521 Cromford Ln, Columbia, MO 65201For Sale
 MLS ID #430435, Orie Hemme, Copper Creek Realty. CBORMLS
 - $839,0005 bd3 ba3.5k sqft209 Walton Heath Dr, Columbia, MO 65201For Sale
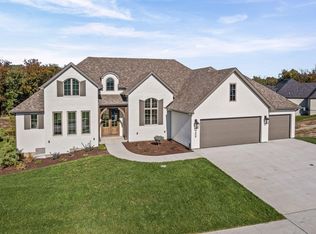 MLS ID #429895, Bennett Arey, Arey Real Estate. CBORMLS
 - $665,0004 bd3 ba3.5k sqft800 Cutters Corner Ln, Columbia, MO 65201For Sale
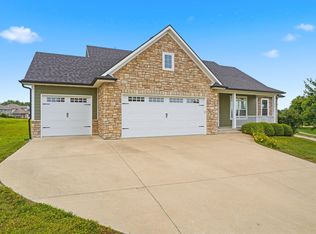 MLS ID #434968, Bailey Langworthy, Atrium Realty, LLC. CBORMLS
 - $675,0004 bd3 ba3.2k sqft6400 Shallow River Dr, Columbia, MO 65201For SaleMLS ID #435638, Susan Myers, PC, Weichert, Realtors - House of Brokers. CBORMLS
- $622,9004 bd3 ba2.5k sqft6504 Walsby Dr, Columbia, MO 65201For SaleMLS ID #432014, Orie Hemme, Copper Creek Realty. CBORMLS
- $585,0004 bd2 ba2k sqft105 Cruden Bay Dr, Columbia, MO 65201For SaleMLS ID #434245, Jen McCallister, 573 Realty, LLC. CBORMLS
- $789,0004 bd4 ba3.9k sqft2703 Bristol Lake Dr, Columbia, MO 65201For SaleMLS ID #434325, Denise Payne, Weichert, Realtors - House of Brokers. CBORMLS
- $695,0004 bd4 ba3.6k sqft4726 Stone Mountain Pkwy, Columbia, MO 65201For SaleMLS ID #434297, Steven Johnson, Iron Gate Real Estate. CBORMLS
- $699,0003 bd3 ba2.8k sqft1109 Caymus Ct, Columbia, MO 65201For SaleMLS ID #434795, Erin Hendershott, 573 Realty, LLC. CBORMLS
- $539,9004 bd3 ba2.4k sqft2404 Baxley Dr, Columbia, MO 65201For SaleMLS ID #436080, Bev Curtis, Bev & Co. Realty, LLC. CBORMLS
- $505,0003 bd2 ba2k sqft606 Old Hawthorne Dr E, Columbia, MO 65201For SaleMLS ID #435804, Travis Kempf, Weichert, Realtors - House of Brokers. CBORMLS
- $699,0005 bd3 ba3.3k sqft4805 Hoylake Dr, Columbia, MO 65201For SaleMLS ID #430477, Katie Wagner, 573 Realty, LLC. CBORMLS
- $900,0004 bd4 ba3.6k sqft5602 N Lightpost Ct, Columbia, MO 65201For SaleMLS ID #434746, Kindel Putnam, Iron Gate Real Estate. CBORMLS
- $699,0005 bd3 ba3.3k sqft4704 Stayton Ferry Loop, Columbia, MO 65201For SaleMLS ID #430965, Katie Wagner, 573 Realty, LLC. CBORMLS
- $784,0004 bd5 ba3.2k sqft2905 Easley Cabin Cir, Columbia, MO 65201For SaleMLS ID #430271, Jen McCallister, 573 Realty, LLC. CBORMLS
- $699,0005 bd3 ba3.3k sqft4700 Stayton Ferry Loop, Columbia, MO 65201For SaleMLS ID #430964, Katie Wagner, 573 Realty, LLC. CBORMLS
- $640,0004 bd3 ba2.2k sqft2801 Easley Cabin Cir, Columbia, MO 65201For SaleMLS ID #435558, Megan Walters, EXP Realty LLC. CBORMLS
- $569,9003 bd2 ba2k sqft301 Ash Down Dr, Columbia, MO 65201For SaleMLS ID #434582, Bennett Arey, Arey Real Estate. CBORMLS
- $675,0005 bd4 ba3.3k sqft2708 Bristol Lake Dr, Columbia, MO 65201For SaleMLS ID #434310, Billy Dexheimer, North Star Real Estate. CBORMLS
