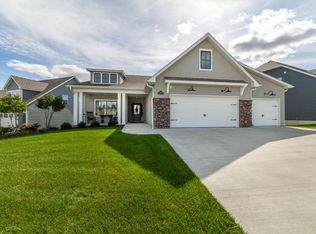
Casual elegance with upgraded finishes characterize this home. Custom windows create abundant natural light throughout. 4 bedrooms including a main floor primary suite with rainfall walk-in shower, soaker tub, and 2 separate vanities, 3.5 bathrooms total. The kitchen is a must-see with a 10' Island, gas range, and plenty of space to gather and enjoy a meal. Upstairs are 2 large bedrooms and a large bonus room for entertainment, home office, or playroom. Downstairs, the den is spacious with high ceilings and wet bar. An additional bedroom, bathroom, JD room, storage, and safe room complete the lower level. Outside, find a large partially covered deck, patio below, and metal fenced yard. Other features: 2 HVAC units, wide stairs, neighborhood clubhouse and pool, and city park.
For sale
Price cut: $15K (7/30)
$680,000
4726 Stone Mountain Pkwy, Columbia, MO 65201
4beds
3,644sqft
:
Get pre-qualified$4,474/mo
Single Family Residence
Built in 2018
0.38 Acres Lot
$672,600 Zestimate®
$187/sqft
$48/mo HOA
What's special
Metal fenced yardPatio belowSoaker tubGas rangeWide stairsLarge partially covered deck
- 94 days |
- 471 |
- 17 |
Zillow last checked:
Listing updated:
Listed by:
Steven Johnson 573-864-5183,
Iron Gate Real Estate 573-777-5001
Source: CBORMLS,MLS#: 434297
Facts & features
Interior
Bedrooms & bathrooms
- Bedrooms: 4
- Bathrooms: 4
- Full bathrooms: 3
- 1/2 bathrooms: 1
Primary bedroom
- Level: Main
- Area: 221390
- Dimensions: 169 x 1310
Bedroom 2
- Level: Upper
- Area: 1924
- Dimensions: 148 x 13
Bedroom 3
- Level: Upper
- Area: 2002
- Dimensions: 154 x 13
Bedroom 4
- Level: Lower
- Area: 1979610
- Dimensions: 1510 x 1311
Full bathroom
- Description: 2 vanities, walk-in shower, soaker tub - primary
- Level: Main
Full bathroom
- Level: Upper
Full bathroom
- Level: Lower
Half bathroom
- Level: Main
Other
- Level: Main
- Area: 580
- Dimensions: 116 x 5
Bonus room
- Description: plus dormer 10x5'
- Level: Upper
- Area: 24132
- Dimensions: 2011 x 12
Dining room
- Level: Main
- Area: 117
- Dimensions: 13 x 9
Family room
- Level: Lower
- Area: 69736
- Dimensions: 379 x 184
Garage
- Level: Main
- Area: 5124
- Dimensions: 244 x 21
Kitchen
- Level: Main
- Area: 2160
- Dimensions: 15 x 144
Living room
- Level: Main
- Area: 47730
- Dimensions: 258 x 185
Heating
- Electric, Natural Gas
Cooling
- Central Electric
Appliances
- Included: Refrigerator, Microwave, Disposal, Dishwasher, Humidifier
- Laundry: Washer/Dryer Hookup
Features
- High Speed Internet, Tub/Shower, Split Bedroom Design, Soaking Tub, Walk-In Closet(s), Bar, Wired for Data, Smart Thermostat, Kit/Din Combo, Cabinets-Custom Blt, Solid Surface Counters, Wood Cabinets, Kitchen Island, Pantry
- Flooring: Carpet, Ceramic Tile, Laminate
- Windows: Some Window Treatments
- Basement: Walk-Out Access
- Has fireplace: Yes
- Fireplace features: Living Room
Interior area
- Total structure area: 3,644
- Total interior livable area: 3,644 sqft
- Finished area below ground: 1,100
Property
Parking
- Total spaces: 2
- Parking features: Attached, Paved
- Attached garage spaces: 2
- Has uncovered spaces: Yes
Features
- Patio & porch: Concrete, Back, Deck, Front Porch
- Fencing: Back Yard,Metal
Lot
- Size: 0.38 Acres
- Dimensions: 87.54 x 187.89
Details
- Parcel number: 1750300010150001
- Zoning description: R-1 One- Family Dwelling*
- Other equipment: Radon Mit System
Construction
Type & style
- Home type: SingleFamily
- Property subtype: Single Family Residence
Materials
- Foundation: Concrete Perimeter
- Roof: ArchitecturalShingle
Condition
- Year built: 2018
Details
- Builder name: Spillman
Utilities & green energy
- Utilities for property: Trash-City
Community & HOA
Community
- Subdivision: Vineyards
HOA
- Has HOA: Yes
- HOA fee: $575 annually
Location
- Region: Columbia
Financial & listing details
- Price per square foot: $187/sqft
- Tax assessed value: $450,600
- Annual tax amount: $5,043
- Date on market: 5/2/2026
- Road surface type: Paved
Estimated market value
$672,600
$639,000 - $706,000
$3,743/mo
Price history
| Date | Event | Price |
|---|---|---|
| 7/30/2026 | Price change | $680,000-2.2%$187/sqft |
Source:  CBORMLS #434297 Report a problem CBORMLS #434297 Report a problem | ||
| 7/23/2026 | Price change | $695,000-0.1%$191/sqft |
Source: CBORMLS #434297 Report a problem | ||
| 7/16/2026 | Price change | $696,000-0.1%$191/sqft |
Source: Heart Of Missouri BOR #132273 Report a problem | ||
| 7/9/2026 | Price change | $697,000-0.1%$191/sqft |
Source: CBORMLS #434297 Report a problem | ||
| 7/2/2026 | Price change | $698,000-0.1%$192/sqft |
Source: Heart Of Missouri BOR #132273 Report a problem | ||
| 6/26/2026 | Price change | $699,000-0.1%$192/sqft |
Source: CBORMLS #434297 Report a problem | ||
| 6/9/2026 | Price change | $699,999-2.6%$192/sqft |
Source: CBORMLS #434297 Report a problem | ||
| 5/27/2026 | Price change | $719,000-0.8%$197/sqft |
Source: CBORMLS #434297 Report a problem | ||
| 5/2/2026 | Listed for sale | $725,000+55.9%$199/sqft |
Source: Heart Of Missouri BOR #132273 Report a problem | ||
| 6/30/2021 | Sold | -- |
Source: Agent Provided Report a problem | ||
| 4/7/2021 | Price change | $465,000-2.1%$128/sqft |
Source:  CBORMLS #398405 Report a problem CBORMLS #398405 Report a problem | ||
| 3/23/2021 | Listed for sale | $475,000$130/sqft |
Source: CBORMLS #398405 Report a problem | ||
| 6/15/2018 | Sold | -- |
Source: CBORMLS #377161 Report a problem | ||
Public tax history
| Year | Property taxes | Tax assessment |
|---|---|---|
| 2025 | -- | $85,614 +14.5% |
| 2024 | $5,044 +13.4% | $74,765 +12.5% |
| 2023 | $4,447 +0.1% | $66,462 |
| 2022 | $4,442 -0.2% | $66,462 |
| 2021 | $4,450 -6% | $66,462 |
| 2020 | $4,736 0% | $66,462 |
| 2019 | $4,736 -0.7% | $66,462 |
| 2018 | $4,769 +1133.7% | $66,462 +1118.8% |
| 2017 | $387 | $5,453 |
Find assessor info on the county website
Monthly payment
Est. payment
Payment breakdown
Explore the cost of this home by adjusting the details. Changes won't be saved.Climate risks
Neighborhood: 65201
Nearby schools
GreatSchools rating
- 4/10Cedar Ridge Elementary SchoolGrades: PK-5Distance: 0.4 mi
- 5/10Oakland Middle SchoolGrades: 6-8Distance: 4.4 mi
- 3/10Muriel Battle High SchoolGrades: 9-12Distance: 3.7 mi
Schools provided by the listing agent
- Elementary: Cedar Ridge
- Middle: Oakland
- High: Battle
Source: CBORMLS. This data may not be complete. We recommend contacting the local school district to confirm school assignments for this home.
- $560-- bd-- ba-- sqftRandom Rdg, Columbia, MO 65201Off Market
- $536,4004 bd3 ba2.9k sqft4716 Stone Mountain Pkwy, Columbia, MO 65201Off Market
- $--5 bd3 ba3k sqft4730 Stone Mountain Pkwy, Columbia, MO 65201Sold
- $551,5003 bd3 ba2.3k sqft4708 Stone Mountain Pkwy, Columbia, MO 65201Off Market
- $--4 bd3 ba2.4k sqft1801 Random Rdg, Columbia, MO 65201Sold
- $--3 bd2 ba1.6k sqft1816 Dumas Dr, Columbia, MO 65201Sold
- $407,8003 bd2 ba1.6k sqft4733 Stone Mountain Pkwy, Columbia, MO 65201Off Market
- $--4 bd3 ba2.4k sqft1805 Random Rdg, Columbia, MO 65201Sold
A local agent can set up tours, give advice and negotiate with sellers.
A local lender can help you make sure your offer is ready when you are.
Similar homes
- $675,0004 bd3 ba3.2k sqft6400 Shallow River Dr, Columbia, MO 65201For Sale
 MLS ID #435638, Susan Myers, PC, Weichert, Realtors - House of Brokers. CBORMLS
 - $665,0004 bd3 ba3.5k sqft800 Cutters Corner Ln, Columbia, MO 65201For Sale
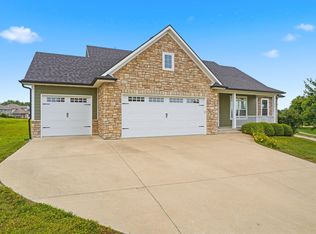 MLS ID #434968, Bailey Langworthy, Atrium Realty, LLC. CBORMLS
 - $695,0005 bd4 ba4.1k sqft6410 Shallow River Dr, Columbia, MO 65201For Sale
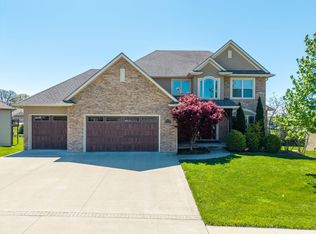 MLS ID #433920, Sara Harper, Weichert, Realtors - House of Brokers. CBORMLS
 - $675,0005 bd4 ba3.3k sqft2708 Bristol Lake Dr, Columbia, MO 65201For Sale
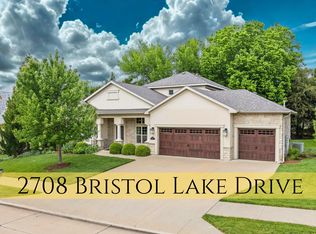 MLS ID #434310, Billy Dexheimer, North Star Real Estate. CBORMLS
 - $415,0003 bd3 ba2.2k sqft1904 Talco Dr, Columbia, MO 65201For SaleMLS ID #436359, Sara Harper, Weichert, Realtors - House of Brokers. CBORMLS
- $699,0005 bd3 ba3.3k sqft4700 Stayton Ferry Loop, Columbia, MO 65201For SaleMLS ID #430964, Katie Wagner, 573 Realty, LLC. CBORMLS
- $788,0004 bd4 ba3.9k sqft2703 Bristol Lake Dr, Columbia, MO 65201For SaleMLS ID #434325, Denise Payne, Weichert, Realtors - House of Brokers. CBORMLS
- $720,0004 bd3 ba3.6k sqft5685 E Sing Dr, Columbia, MO 65202For SaleMLS ID #436145, Matthew Story, Iron Gate Real Estate. CBORMLS
- $699,0005 bd3 ba3.3k sqft4704 Stayton Ferry Loop, Columbia, MO 65201For SaleMLS ID #430965, Katie Wagner, 573 Realty, LLC. CBORMLS
- $699,0005 bd3 ba3.3k sqft4805 Hoylake Dr, Columbia, MO 65201For SaleMLS ID #430477, Katie Wagner, 573 Realty, LLC. CBORMLS
- $649,9005 bd4 ba3.5k sqft4309 Champlain Ct, Columbia, MO 65203For SaleMLS ID #436340, Sean Moore, REMAX Boone Realty. CBORMLS
- $725,0005 bd5 ba3.5k sqft4110 Frontgate Dr, Columbia, MO 65203For SaleMLS ID #436283, Bev Curtis, Bev & Co. Realty, LLC. CBORMLS
- $699,9004 bd3 ba2.7k sqft6521 Cromford Ln, Columbia, MO 65201For SaleMLS ID #430435, Orie Hemme, Copper Creek Realty. CBORMLS
- $618,0005 bd4 ba4k sqft1901 Bluff Pointe Dr, Columbia, MO 65201For SaleMLS ID #434512, Ted Webber, REMAX Boone Realty. CBORMLS
- $724,9005 bd3 ba3.2k sqft4741 Stayton Ferry Loop, Columbia, MO 65201For SaleMLS ID #431896, Kindel Putnam, Iron Gate Real Estate. CBORMLS
- $650,0005 bd4 ba3.4k sqft5425 Steeplechase Dr, Columbia, MO 65203For SaleMLS ID #436260, Jay Wilson, Weichert, Realtors - House of Brokers. CBORMLS
- $849,0006 bd5 ba4.8k sqft4551 E Ravens Ridge Dr, Columbia, MO 65201For SaleMLS ID #435302, Lori Brockman, Weichert, Realtors - House of Brokers. CBORMLS
- $700,0004 bd3 ba3.1k sqft4813 Annandale Ct, Columbia, MO 65203For SaleMLS ID #436190, Mike Huggans, REMAX Boone Realty. CBORMLS
- $640,0004 bd3 ba2.2k sqft2801 Easley Cabin Cir, Columbia, MO 65201For SaleMLS ID #435558, Megan Walters, EXP Realty LLC. CBORMLS
- $735,0004 bd5 ba3.7k sqft4210 Granite Springs Dr, Columbia, MO 65203For SaleMLS ID #436329, Erin Hendershott, 573 Realty, LLC. CBORMLS
