Tucked against a wooded backdrop on a cul-de-sac street, this thoughtfully designed home offers over 3,400 finished square feet with 5 bedrooms, a dedicated office & 3.5 full baths. The open-concept main level showcases hardwood flooring, a spacious living area with a gas fireplace, and a fully appointed kitchen featuring granite countertops, a large island, gas range, and abundant workspace.
The primary suite is a true retreat with an oversized walk-in closet and an incredible floor-to-ceiling tiled walk-in shower. Downstairs, the expansive family room features a second gas fireplace, wet bar, tile flooring, and exceptional storage. Enjoy outdoor living from the partially covered deck overlooking a fully wood-fenced backyard that backs to trees. Enjoy the subdivision pool also!
Pending
$650,000
5425 Steeplechase Dr, Columbia, MO 65203
5beds
3,489sqft
:
Get pre-qualified$4,259/mo
Single Family Residence
Built in 2014
0.4 Acres Lot
$634,100 Zestimate®
$186/sqft
$36/mo HOA
What's special
Gas fireplaceSecond gas fireplaceFully wood-fenced backyardPartially covered deckGranite countertopsCul-de-sac streetExceptional storage
- 13 days |
- 1,152 |
- 74 |
Likely to sell faster than
Zillow last checked:
Listing updated:
Listed by:
Jay Wilson 573-268-6949,
Weichert, Realtors - House of Brokers 573-446-6767,
Brooke Sydenstricker McCarty 573-268-4875,
Weichert, Realtors - House of Brokers
Source: MMBOR,MLS#: 436260
Facts & features
Interior
Bedrooms & bathrooms
- Bedrooms: 5
- Bathrooms: 4
- Full bathrooms: 3
- 1/2 bathrooms: 1
Full bathroom
- Level: Main
Full bathroom
- Level: Main
Full bathroom
- Level: Lower
Half bathroom
- Level: Main
Heating
- High Efficiency Furnace, Forced Air
Cooling
- Central Electric
Appliances
- Included: Microwave, Disposal
Features
- High Speed Internet, Tub/Shower, Stand AloneShwr/MBR, Split Bedroom Design, Walk-In Closet(s), Wet Bar, Kit/Din Combo, Granite Counters, Wood Cabinets
- Flooring: Wood, Carpet, Tile
- Windows: Some Window Treatments
- Basement: Walk-Out Access
- Has fireplace: Yes
- Fireplace features: Living Room, Gas, Family Room
Interior area
- Total structure area: 3,489
- Total interior livable area: 3,489 sqft
- Finished area below ground: 1,404
Property
Parking
- Total spaces: 3
- Parking features: Attached, Paved
- Attached garage spaces: 3
- Has uncovered spaces: Yes
Features
- Patio & porch: Covered, Concrete, Back, Deck, Front Porch
- Fencing: Back Yard,Full,Wood
Lot
- Size: 0.4 Acres
- Dimensions: 83*244.44
- Residential vegetation: Partially Wooded
Details
- Parcel number: 2010000020890001
- Zoning description: R-1 One- Family Dwelling*
Construction
Type & style
- Home type: SingleFamily
- Property subtype: Single Family Residence
Materials
- Foundation: Concrete Perimeter
- Roof: ArchitecturalShingle
Condition
- Year built: 2014
Utilities & green energy
- Utilities for property: Trash-City
Community & HOA
Community
- Subdivision: Steeplechase Est
HOA
- Has HOA: Yes
- HOA fee: $430 annually
Location
- Region: Columbia
Financial & listing details
- Price per square foot: $186/sqft
- Tax assessed value: $432,400
- Annual tax amount: $5,379
- Date on market: 7/30/2026
- Road surface type: Paved
Estimated market value
$634,100
$602,000 - $666,000
$3,285/mo
Price history
| Date | Event | Price |
|---|---|---|
| 8/10/2026 | Pending sale | $650,000$186/sqft |
Source:  MMBOR #436260 Report a problem MMBOR #436260 Report a problem | ||
| 7/30/2026 | Listed for sale | $650,000+30%$186/sqft |
Source: MMBOR #436260 Report a problem | ||
| 4/16/2021 | Sold | -- |
Source: MMBOR #397521 Report a problem | ||
| 2/4/2021 | Listed for sale | $500,000+25.2%$143/sqft |
Source: House of Brokers Realty, Inc. #397521 Report a problem | ||
| 11/17/2018 | Sold | -- |
Source: Agent Provided Report a problem | ||
| 8/24/2018 | Price change | $399,500-1.3%$115/sqft |
Source: Columbia Real Estate #380149 Report a problem | ||
| 8/13/2018 | Listed for sale | $404,900$116/sqft |
Source: Columbia Real Estate #380149 Report a problem | ||
Public tax history
| Year | Property taxes | Tax assessment |
|---|---|---|
| 2025 | -- | $82,156 +14.5% |
| 2024 | $4,840 +0.8% | $71,744 |
| 2023 | $4,800 +4.1% | $71,744 +4% |
| 2022 | $4,611 -0.2% | $68,989 |
| 2021 | $4,620 -6% | $68,989 |
| 2020 | $4,916 0% | $68,989 |
| 2019 | $4,916 -0.7% | $68,989 |
| 2018 | $4,951 +1.2% | $68,989 |
| 2017 | $4,891 +0.2% | $68,989 |
| 2016 | $4,882 | $68,989 +130.5% |
| 2015 | $4,882 +151% | $29,925 +425% |
| 2014 | $1,945 | $5,700 |
Find assessor info on the county website
Monthly payment
Est. payment
Payment breakdown
Explore the cost of this home by adjusting the details. Changes won't be saved.Climate risks
Neighborhood: 65203
Nearby schools
GreatSchools rating
- 9/10Beulah Ralph ElementaryGrades: K-5Distance: 0.8 mi
- 10/10JOHN WARNER MIDDLE SCHOOLGrades: 6-8Distance: 2.5 mi
- 9/10Rock Bridge Senior High SchoolGrades: 9-12Distance: 4.5 mi
Schools provided by the listing agent
- Elementary: Beulah Ralph
- Middle: John Warner
- High: Rock Bridge
Source: MMBOR. This data may not be complete. We recommend contacting the local school district to confirm school assignments for this home.
- $426,8003 bd2 ba1.8k sqft5427 Steeplechase Dr, Columbia, MO 65203Off Market
- $663,7004 bd3 ba3.1k sqft5423 Steeplechase Dr, Columbia, MO 65203Off Market
- $477,3003 bd2 ba2k sqft5429 Steeplechase Dr, Columbia, MO 65203Off Market

- $634,0004 bd3 ba3k sqft5421 Steeplechase Dr, Columbia, MO 65203Off Market
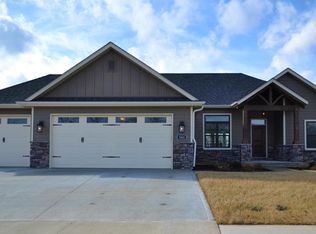
- $412,70010,328 sqft5424 Steeplechase Dr, Columbia, MO 65203Off Market
- $613,5004 bd3 ba2.8k sqft5426 Steeplechase Dr, Columbia, MO 65203Off Market
- $607,1005 bd3 ba2.8k sqft5422 Steeplechase Dr, Columbia, MO 65203Off Market
- $405,8003 bd2 ba1.5k sqft5880 S Howard Orchard Rd #R, Columbia, MO 65203Off Market
A local agent can set up tours, give advice and negotiate with sellers.
A local lender can help you make sure your offer is ready when you are.
Similar homes
- $649,9005 bd4 ba3.8k sqft4810 Annandale Ct, Columbia, MO 65203For Sale
 MLS ID #436416, Jason Williams, Century 21 Community. MMBOR
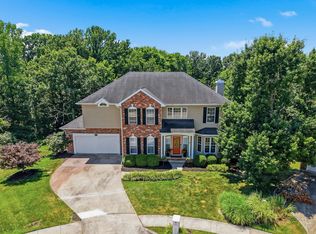
 - $649,9005 bd4 ba3.8k sqft4309 Champlain Ct, Columbia, MO 65203For Sale
 MLS ID #436340, Sean Moore, REMAX Boone Realty. MMBOR
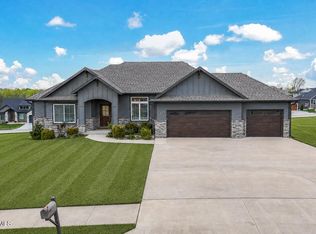
 - $625,0005 bd3 ba2.8k sqft5515 Fremont Ct, Columbia, MO 65203For Sale
 MLS ID #10073329, Nikki Aleto. JCMLS
 - $575,0005 bd3 ba3k sqft5493 Diversey Rdg, Columbia, MO 65203For Sale
 MLS ID #436184, Scott S. Heck, REMAX Boone Realty. MMBOR
 - $620,0004 bd4 ba3.1k sqft4803 Thornbrook Rdg, Columbia, MO 65203For SaleMLS ID #434142, Shelley Loesing, Weichert, Realtors - House of Brokers. MMBOR
- $685,0004 bd3 ba3.1k sqft4813 Annandale Ct, Columbia, MO 65203For SaleMLS ID #436190, Mike Huggans, REMAX Boone Realty. MMBOR
- $725,0005 bd5 ba3.5k sqft4110 Frontgate Dr, Columbia, MO 65203For SaleMLS ID #436283, Bev Curtis, Bev & Co. Realty, LLC. MMBOR
- $765,0005 bd5 ba4.1k sqft5800 Morning Star Ct, Columbia, MO 65203For SaleMLS ID #10072517, Dottie Amos. JCMLS
- $595,0005 bd3 ba3.3k sqft705 Rutland Dr, Columbia, MO 65203For SaleMLS ID #436186, Mike Hill, P.C., Weichert, Realtors - House of Brokers. MMBOR
- $625,0004 bd6 ba4.3k sqft4701 Thornbrook Rdg, Columbia, MO 65203For SaleMLS ID #434945, Josh Whitaker, Keller Williams Realty. MMBOR
- $575,0004 bd3 ba2.9k sqft5613 Majestic Cir, Columbia, MO 65203For SaleMLS ID #435198, Pam Socha, Iron Gate Real Estate. MMBOR
- $655,0004 bd5 ba3.6k sqft2961 W Ridley Wood St, Columbia, MO 65203For SaleMLS ID #436465, Kyle Edwards, Berkshire Hathaway HomeServices | Vision Real Estate. MMBOR
- $590,0005 bd4 ba3k sqft7009 Madison Creek Dr, Columbia, MO 65203For SaleMLS ID #435778, Julie Wesley, Weichert, Realtors - House of Brokers. MMBOR
- $715,0005 bd4 ba3.9k sqft4905 Innsbruck Way, Columbia, MO 65203For SaleMLS ID #435244, Sean Moore, REMAX Boone Realty. MMBOR
- $550,0005 bd4 ba4.2k sqft3502 Longfords Mill Dr, Columbia, MO 65203For SaleMLS ID #434453, Martha Tomlin-McCrary, Weichert, Realtors - House of Brokers. MMBOR
- $599,9005 bd3 ba3.2k sqft2205 Oak Harbor Ct, Columbia, MO 65203For SaleMLS ID #10073146, Jeff Radmer. JCMLS
- $779,9004 bd3 ba3.7k sqft4305 Silver Valley Dr, Columbia, MO 65203For SaleMLS ID #433210, Sean Moore, REMAX Boone Realty. MMBOR
- $725,0005 bd4 ba4k sqft3050 W Picket Post St, Columbia, MO 65203For SaleMLS ID #435098, Sara Jeffrey, Weichert, Realtors - House of Brokers. MMBOR
- $509,0005 bd3 ba3.2k sqft3905 Deerfoot Way, Columbia, MO 65203For SaleMLS ID #436241, Lori Brockman, Weichert, Realtors - House of Brokers. MMBOR
- $499,9005 bd4 ba3.3k sqft2800 Royal Oak Ct, Columbia, MO 65203For SaleMLS ID #435708, Dean Klempke, Iron Gate Real Estate. MMBOR
