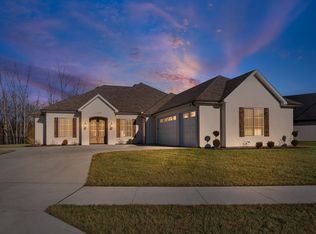
Check out this amazing 1.5 story home built by Hemme Homes! It's a must see! Located in Old Hawthorne, this 4 bed, 3 bath home features custom detailing at every turn but makes you feel right at home. Custom landscaping sets this home apart from others. The community of Old Hawthorne extends an exclusive membership to its residents, which includes access to a private golf course, community pool, fitness center, and other amenities you won't find anywhere else! Convenient access to I-70 and Hwy 63 ensures easy commuting and proximity to the finest schools, shopping, and dining. **10 YEAR HOME WARRANTY INCLUDED.*
For sale
Price cut: $3K (7/28)
$619,900
6504 Walsby Dr, Columbia, MO 65201
4beds
2,510sqft
:
Get pre-qualified$4,155/mo
Single Family Residence
Built in 2026
0.29 Acres Lot
$618,600 Zestimate®
$247/sqft
$120/mo HOA
What's special
Custom landscapingCommunity pool
- 180 days |
- 256 |
- 10 |
Zillow last checked:
Listing updated:
Listed by:
Orie Hemme 573-489-3159,
Copper Creek Realty 573-234-7253,
Jeff Hemme 573-999-6944,
Copper Creek Realty
Source: CBORMLS,MLS#: 432014
Facts & features
Interior
Bedrooms & bathrooms
- Bedrooms: 4
- Bathrooms: 3
- Full bathrooms: 3
Primary bedroom
- Description: on-suite bath, walk-in closet
- Level: Main
- Area: 201.89
- Dimensions: 15.4 x 13.11
Bedroom 2
- Description: walk-in closet
- Level: Main
- Area: 135
- Dimensions: 11.25 x 12
Bedroom 3
- Level: Upper
- Area: 140
- Dimensions: 11.2 x 12.5
Bedroom 4
- Description: walk-in closet
- Level: Upper
- Area: 137.5
- Dimensions: 11 x 12.5
Full bathroom
- Description: Primary bath; dual sinks; tile shower, tub
- Level: Main
Full bathroom
- Description: tub/shower combo, single vanity
- Level: Main
Full bathroom
- Description: tub/shower combo, single vanity
- Level: Upper
Bonus room
- Description: loft
- Level: Upper
- Area: 262.24
- Dimensions: 14.9 x 17.6
Dining room
- Description: sliding glass door to covered patio
- Level: Main
- Area: 161.2
- Dimensions: 12.4 x 13
Garage
- Level: Main
Great room
- Description: electric fireplace, 10' ceiling
- Level: Main
- Area: 371.36
- Dimensions: 21.1 x 17.6
Kitchen
- Description: island, walk-in pantry
- Level: Main
Heating
- High Efficiency Furnace, Forced Air, Natural Gas
Cooling
- Central Electric
Appliances
- Included: Microwave, Disposal, Dishwasher
- Laundry: Washer/Dryer Hookup
Features
- High Speed Internet, Tub/Shower, Stand AloneShwr/MBR, Split Bedroom Design, Soaking Tub, Tub-2+Person, Walk-In Closet(s), Wired for Data, Smart Thermostat, Breakfast Room, Eat-in Kitchen, Formal Dining, Cabinets-Custom Blt, Granite Counters, Wood Cabinets, Kitchen Island, Pantry
- Flooring: Carpet, Laminate, Tile
- Has basement: No
- Has fireplace: Yes
- Fireplace features: Living Room
Interior area
- Total structure area: 2,510
- Total interior livable area: 2,510 sqft
- Finished area below ground: 0
Property
Parking
- Total spaces: 3
- Parking features: Attached, Paved
- Attached garage spaces: 3
Features
- Patio & porch: Covered, Concrete, Back, Front Porch
Lot
- Size: 0.29 Acres
- Dimensions: 137.87 x 92.03
- Features: Level
Details
- Parcel number: 1760000060360001
- Zoning description: R-1 One- Family Dwelling*
- Other equipment: Radon Mit Ready
Construction
Type & style
- Home type: SingleFamily
- Property subtype: Single Family Residence
Materials
- Foundation: Concrete Perimeter, Slab
- Roof: ArchitecturalShingle
Condition
- Year built: 2026
Details
- Builder name: Hemme Construction
- Warranty included: Yes
Utilities & green energy
- Utilities for property: Trash-City
Community & HOA
Community
- Subdivision: Old Hawthorne
HOA
- Has HOA: Yes
- HOA fee: $120 monthly
Location
- Region: Columbia
Financial & listing details
- Price per square foot: $247/sqft
- Date on market: 1/29/2026
- Road surface type: Paved
Estimated market value
$618,600
$588,000 - $650,000
$3,361/mo
Price history
| Date | Event | Price |
|---|---|---|
| 7/28/2026 | Price change | $619,900-0.5%$247/sqft |
Source:  CBORMLS #432014 Report a problem CBORMLS #432014 Report a problem | ||
| 3/31/2026 | Price change | $622,900-0.3%$248/sqft |
Source: CBORMLS #432014 Report a problem | ||
| 1/29/2026 | Listed for sale | $624,900$249/sqft |
Source: CBORMLS #432014 Report a problem | ||
| 1/27/2026 | Listing removed | $624,900$249/sqft |
Source: CBORMLS #423547 Report a problem | ||
| 11/5/2025 | Price change | $624,900-0.8%$249/sqft |
Source: CBORMLS #423547 Report a problem | ||
| 8/29/2025 | Price change | $629,900-3.1%$251/sqft |
Source: CBORMLS #423547 Report a problem | ||
| 6/20/2025 | Price change | $649,900-5.1%$259/sqft |
Source: CBORMLS #423547 Report a problem | ||
| 11/7/2024 | Listed for sale | $684,900$273/sqft |
Source: CBORMLS #423547 Report a problem | ||
Public tax history
Tax history is unavailable.
Monthly payment
Est. payment
Payment breakdown
Explore the cost of this home by adjusting the details. Changes won't be saved.Climate risks
Neighborhood: 65201
Nearby schools
GreatSchools rating
- 4/10Cedar Ridge Elementary SchoolGrades: PK-5Distance: 1.9 mi
- 5/10Oakland Middle SchoolGrades: 6-8Distance: 4.5 mi
- 3/10Muriel Battle High SchoolGrades: 9-12Distance: 2 mi
Schools provided by the listing agent
- Elementary: Cedar Ridge
- Middle: Oakland
- High: Battle
Source: CBORMLS. This data may not be complete. We recommend contacting the local school district to confirm school assignments for this home.
- $591,7003 bd2 ba2k sqft6508 Walsby Dr, Columbia, MO 65201Off Market
- $571,9003 bd3 ba1.9k sqft6505 Cromford Ln, Columbia, MO 65201Off Market
- $--3 bd3 ba2k sqft6505 Cromford Ln, Columbia, MO 65201Sold
- $--4 bd3 ba2.6k sqft6500 Walsby Dr, Columbia, MO 65201Sold
- $119,9000.296 Acres138 Old Hawthorne Dr N, Columbia, MO 65201Pending
- $553,6003 bd2 ba1.9k sqft6509 Cromford Ln, Columbia, MO 65201Off Market
- $--3 bd2 ba2k sqft6509 Cromford Ln, Columbia, MO 65201Sold
- $119,90010,687.047 Square Feet133 Old Hawthorne Dr N, Columbia, MO 65201Lot/Land
A local agent can set up tours, give advice and negotiate with sellers.
A local lender can help you make sure your offer is ready when you are.
Similar homes
- $585,0004 bd2 ba2k sqft105 Cruden Bay Dr, Columbia, MO 65201For Sale
 MLS ID #434245, Jen McCallister, 573 Realty, LLC. CBORMLS
 - $699,9004 bd3 ba2.8k sqft6518 Walsby Dr, Columbia, MO 65201For Sale
 MLS ID #433099, Orie Hemme, Copper Creek Realty. CBORMLS
 - $699,9004 bd3 ba2.7k sqft6521 Cromford Ln, Columbia, MO 65201For Sale
 MLS ID #430435, Orie Hemme, Copper Creek Realty. CBORMLS
 - $594,9003 bd2 ba2.2k sqft108 Walton Heath Ct, Columbia, MO 65201For Sale
 MLS ID #433682, Alissa Gerke, Select Realty Group, LLC. CBORMLS
 - $607,5004 bd3 ba2.6k sqft4813 Hoylake Dr, Columbia, MO 65201For SaleMLS ID #429726, Mike Hill, P.C., Weichert, Realtors - House of Brokers. CBORMLS
- $813,0004 bd3 ba2.7k sqft6506 Cromford Ln, Columbia, MO 65201For SaleMLS ID #433784, Zack Girard, Girard Realty. CBORMLS
- $569,9003 bd2 ba2k sqft301 Ash Down Dr, Columbia, MO 65201For SaleMLS ID #434582, Bennett Arey, Arey Real Estate. CBORMLS
- $585,0004 bd3 ba2.5k sqft1008 Brockton Dr, Columbia, MO 65201For SaleMLS ID #435872, Bev Curtis, Bev & Co. Realty, LLC. CBORMLS
- $640,0004 bd3 ba2.2k sqft2801 Easley Cabin Cir, Columbia, MO 65201For SaleMLS ID #435558, Megan Walters, EXP Realty LLC. CBORMLS
- $695,0004 bd4 ba3.6k sqft4726 Stone Mountain Pkwy, Columbia, MO 65201For SaleMLS ID #434297, Steven Johnson, Iron Gate Real Estate. CBORMLS
- $640,0004 bd3 ba2.2k sqft2908 Genesis Dr, Columbia, MO 65201For SaleMLS ID #433607, Natalie Wier, Central Missouri Real Estate. CBORMLS
- $525,0003 bd2 ba2.2k sqft6306 Murano Way, Columbia, MO 65201For SaleMLS ID #435828, Bev Curtis, Bev & Co. Realty, LLC. CBORMLS
- $625,0003 bd3 ba1.8k sqft2805 Easley Cabin Cir, Columbia, MO 65201For SaleMLS ID #435557, Megan Walters, EXP Realty LLC. CBORMLS
- $635,0003 bd3 ba1.8k sqft2700 Easley Cabin Cir, Columbia, MO 65201For SaleMLS ID #435556, Megan Walters, EXP Realty LLC. CBORMLS
- $699,0005 bd3 ba3.3k sqft4700 Stayton Ferry Loop, Columbia, MO 65201For SaleMLS ID #430964, Katie Wagner, 573 Realty, LLC. CBORMLS
- $839,0005 bd3 ba3.5k sqft209 Walton Heath Dr, Columbia, MO 65201For SaleMLS ID #429895, Bennett Arey, Arey Real Estate. CBORMLS
- $699,0005 bd3 ba3.3k sqft4805 Hoylake Dr, Columbia, MO 65201For SaleMLS ID #430477, Katie Wagner, 573 Realty, LLC. CBORMLS
- $724,9005 bd3 ba3.2k sqft4741 Stayton Ferry Loop, Columbia, MO 65201For SaleMLS ID #431896, Kindel Putnam, Iron Gate Real Estate. CBORMLS
- $699,0005 bd3 ba3.3k sqft4704 Stayton Ferry Loop, Columbia, MO 65201For SaleMLS ID #430965, Katie Wagner, 573 Realty, LLC. CBORMLS
- $515,0004 bd3 ba2.3k sqft3923 Forester Ct, Columbia, MO 65202For SaleMLS ID #435067, Jen McCallister, 573 Realty, LLC. CBORMLS
