Discover this stunning one-level home in a premiere award-winning golf course community. This Anderson Homes build reveals 4 bedrooms (one nonconforming), with an open-concept layout that is perfect for effortless living and entertaining. The chef's dream kitchen boasts quartz countertops, upgraded appliances, and a large walk-in pantry.
The spacious primary suite offers a luxurious primary bath and an oversized closet. Enjoy vaulted ceilings and a cozy gas fireplace in the living area. With finishes that were carefully selected, this home delivers comfort, style, and convenience with an oversized 3 car garage and a fully fenced yard in a sought-after location. Take a look today!
For sale
$585,000
105 Cruden Bay Dr, Columbia, MO 65201
4beds
2,084sqft
:
Get pre-qualified$3,902/mo
Single Family Residence
Built in 2026
0.39 Acres Lot
$583,500 Zestimate®
$281/sqft
$135/mo HOA
What's special
Cozy gas fireplaceFully fenced yardQuartz countertopsOversized closetOpen-concept layoutSpacious primary suiteLuxurious primary bath
- 106 days |
- 292 |
- 11 |
Zillow last checked:
Listing updated:
Listed by:
Jen McCallister 573-999-3983,
573 Realty, LLC 573-355-7159,
Katie Wagner 573-355-7159,
573 Realty, LLC
Source: MMBOR,MLS#: 434245
Facts & features
Interior
Bedrooms & bathrooms
- Bedrooms: 4
- Bathrooms: 2
- Full bathrooms: 2
Full bathroom
- Level: Main
Full bathroom
- Level: Main
Heating
- Forced Air, Natural Gas
Cooling
- Central Electric
Appliances
- Included: Microwave, Disposal, Dishwasher
Features
- High Speed Internet, Tub/Shower, Stand AloneShwr/MBR, Split Bedroom Design, Walk-In Closet(s), Smart Thermostat, Eat-in Kitchen, Cabinets-Custom Blt, Wood Cabinets, Kitchen Island, Pantry, Quartz Counters
- Flooring: Wood, Carpet, Tile
- Has basement: No
- Has fireplace: Yes
- Fireplace features: Gas, Family Room
Interior area
- Total structure area: 2,084
- Total interior livable area: 2,084 sqft
- Finished area below ground: 0
Property
Parking
- Total spaces: 3
- Parking features: Attached, Paved
- Attached garage spaces: 3
Features
- Patio & porch: Covered, Concrete, Back, Front Porch
Lot
- Size: 0.39 Acres
- Dimensions: 127.74 x 132.33
Details
- Parcel number: 1760000061570001
- Zoning description: R-S Single Family Residential
Construction
Type & style
- Home type: SingleFamily
- Property subtype: Single Family Residence
Materials
- Foundation: Concrete Perimeter, Slab
Condition
- Year built: 2026
Details
- Builder name: Anderson
- Warranty included: Yes
Utilities & green energy
- Utilities for property: Trash-City
Community & HOA
Community
- Subdivision: Old Hawthorne
HOA
- Has HOA: Yes
- HOA fee: $135 monthly
Location
- Region: Columbia
Financial & listing details
- Price per square foot: $281/sqft
- Annual tax amount: $425
- Date on market: 4/28/2026
- Road surface type: Paved
Estimated market value
$583,500
$554,000 - $613,000
$2,979/mo
Price history
| Date | Event | Price |
|---|---|---|
| 4/28/2026 | Listed for sale | $585,000$281/sqft |
Source:  MMBOR #434245 Report a problem MMBOR #434245 Report a problem | ||
Public tax history
Tax history is unavailable.
Monthly payment
Est. payment
Payment breakdown
Explore the cost of this home by adjusting the details. Changes won't be saved.Climate risks
Neighborhood: 65201
Nearby schools
GreatSchools rating
- 4/10Cedar Ridge Elementary SchoolGrades: PK-5Distance: 2 mi
- 5/10Oakland Middle SchoolGrades: 6-8Distance: 4.4 mi
- 3/10Muriel Battle High SchoolGrades: 9-12Distance: 1.9 mi
Schools provided by the listing agent
- Elementary: Cedar Ridge
- Middle: Oakland
- High: Battle
Source: MMBOR. This data may not be complete. We recommend contacting the local school district to confirm school assignments for this home.
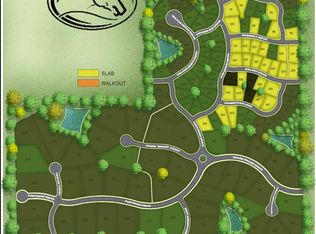
- $119,9000.44 acres111 Old Hawthorne Dr N, Columbia, MO 65201Lot/Land
- $685,8003 bd2 ba2.2k sqft108 Walton Heath Ct, Columbia, MO 65201Off Market
- $589,0003 bd2 ba2.2k sqft108 Walton Heath Ct, Columbia, MO 65201For Sale

- $119,9000.39 acres120 Old Hawthorne Dr N, Columbia, MO 65201Lot/Land
- $--10,412 sqft102 Portcrawl Dr, Columbia, MO 65201Sold
- $--0.81 acres101 Portcrawl Dr, Columbia, MO 65201Sold
- $--5 bd3 ba3.3k sqft104 Walton Heath Ct, Columbia, MO 65201Sold
- $119,9000.56 acres112 Old Hawthorne Dr N, Columbia, MO 65201Lot/Land
A local agent can set up tours, give advice and negotiate with sellers.
A local lender can help you make sure your offer is ready when you are.
Similar homes
- $619,9004 bd3 ba2.5k sqft6504 Walsby Dr, Columbia, MO 65201For Sale
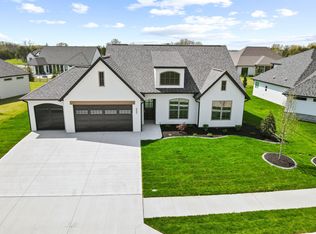 MLS ID #432014, Orie Hemme, Copper Creek Realty. MMBOR
 - $589,0003 bd2 ba2.2k sqft108 Walton Heath Ct, Columbia, MO 65201For SaleMLS ID #436462, Erin Hendershott, 573 Realty, LLC. MMBOR
- $569,9003 bd2 ba2k sqft301 Ash Down Dr, Columbia, MO 65201For Sale
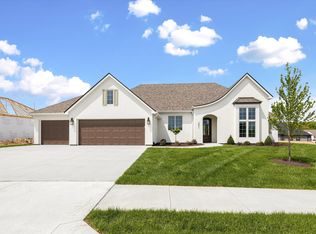 MLS ID #434582, Bennett Arey, Arey Real Estate. MMBOR
 - $699,9004 bd3 ba2.8k sqft6518 Walsby Dr, Columbia, MO 65201For Sale
 MLS ID #433099, Orie Hemme, Copper Creek Realty. MMBOR
 - $585,0004 bd3 ba2.5k sqft1008 Brockton Dr, Columbia, MO 65201For SaleMLS ID #435872, Bev Curtis, Bev & Co. Realty, LLC. MMBOR
- $699,9004 bd3 ba2.7k sqft6521 Cromford Ln, Columbia, MO 65201For SaleMLS ID #430435, Orie Hemme, Copper Creek Realty. MMBOR
- $607,5004 bd3 ba2.6k sqft4813 Hoylake Dr, Columbia, MO 65201For SaleMLS ID #429726, Mike Hill, P.C., Weichert, Realtors - House of Brokers. MMBOR
- $750,0004 bd3 ba2.7k sqft6505 Portcrawl Dr, Columbia, MO 65201For SaleMLS ID #436436, Emily Baskett, Weichert, Realtors - House of Brokers. MMBOR
- $685,0004 bd4 ba2.4k sqft5902 Harlan Ct, Columbia, MO 65201For SaleMLS ID #435864, Bev Curtis, Bev & Co. Realty, LLC. MMBOR
- $550,0003 bd2 ba2k sqft2719 Easley Cabin Cir, Columbia, MO 65201For SaleMLS ID #434228, Justin Naydyhor, The Foundation Realty. MMBOR
- $539,9004 bd3 ba2.4k sqft2404 Baxley Dr, Columbia, MO 65201For SaleMLS ID #436080, Bev Curtis, Bev & Co. Realty, LLC. MMBOR
- $525,0003 bd2 ba2.2k sqft6306 Murano Way, Columbia, MO 65201For SaleMLS ID #435828, Bev Curtis, Bev & Co. Realty, LLC. MMBOR
- $630,0004 bd3 ba2.2k sqft2801 Easley Cabin Cir, Columbia, MO 65201For SaleMLS ID #435558, Megan Walters, EXP Realty LLC. MMBOR
- $813,0004 bd3 ba2.7k sqft6506 Cromford Ln, Columbia, MO 65201For SaleMLS ID #433784, Zack Girard, Girard Realty. MMBOR
- $475,0003 bd2 ba1.7k sqft4904 Ballyneal Ct, Columbia, MO 65201For SaleMLS ID #435605, Deborah Crawford, Century 21 Community. MMBOR
- $630,0004 bd3 ba2.2k sqft2908 Genesis Dr, Columbia, MO 65201For SaleMLS ID #433607, Natalie Wier, Central Missouri Real Estate. MMBOR
- $520,0002 bd2 ba2.2k sqft1704 Linkside Dr, Columbia, MO 65201For SaleMLS ID #435857, Nancy Witt, Berkshire Hathaway HomeServices | Vision Real Estate. MMBOR
- $525,0004 bd3 ba2k sqft4608 Chambers Bay Dr, Columbia, MO 65201For SaleMLS ID #435873, Bev Curtis, Bev & Co. Realty, LLC. MMBOR
- $620,0003 bd3 ba1.8k sqft2700 Easley Cabin Cir, Columbia, MO 65201For SaleMLS ID #435556, Megan Walters, EXP Realty LLC. MMBOR
- $431,0003 bd2 ba1.8k sqft4507 Stone Mountain Pkwy, Columbia, MO 65201For SaleMLS ID #434128, Sharon Bennett, REMAX Boone Realty. MMBOR
