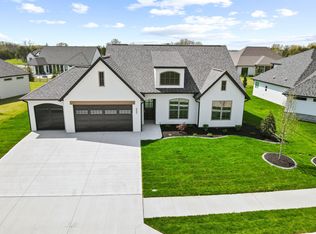
Introducing a stunning new construction home in The Brooks Subdivision, built with quality and attention to detail by Boone Homes. This thoughtfully designed 1.5-story home offers 4 bedrooms, 2.5 bathrooms, and a 3-car garage, combining modern style with everyday functionality.
The main level is anchored by a private primary suite that offers a peaceful retreat with plenty of space and a smart, convenient layout. The home also features an inviting open-concept design where the kitchen flows seamlessly into the living area. Enjoy the dramatic two-story ceiling in the living room, highlighted by an electric fireplace for a warm, contemporary focal point. The kitchen shines with white soft-close cabinetry, a large center island, a stainless steel appliance package, and a spacious walk-in pantry with a pocket door. The eat-in dining area opens to a covered patio and backyard, perfect for relaxing or entertaining.
Convenience continues with the laundry room located next to the primary bedroom, and a functional everyday entry featuring a drop zone and half bath just off the garage.
Upstairs, you will find three additional bedrooms, a full hall bath, and a recreation room, ideal for a playroom, home office, or second living space.
Located in a neighborhood known for its lifestyle perks, The Brooks offers excellent amenities including a pool and clubhouse, along with easy access to Hwy 63, hospitals, and downtown.
Buyer to verify all information including but not limited to schools, taxes, sq. footage, lot size, room sizes, restrictions, easements, HOA fees, etc.
For sale
$585,000
1008 Brockton Dr, Columbia, MO 65201
4beds
2,591sqft
:
Get pre-qualified$3,857/mo
Single Family Residence
Built in 2026
-- sqft lot
$583,600 Zestimate®
$226/sqft
$50/mo HOA
What's special
Electric fireplaceInviting open-concept designWhite soft-close cabinetryPrivate primary suiteLarge center islandStainless steel appliance packageCovered patio
- 20 days |
- 219 |
- 12 |
Zillow last checked:
Listing updated:
Listed by:
Bev Curtis 573-864-5054,
Bev & Co. Realty, LLC 573-864-5054
Source: CBORMLS,MLS#: 435872
Facts & features
Interior
Bedrooms & bathrooms
- Bedrooms: 4
- Bathrooms: 3
- Full bathrooms: 2
- 1/2 bathrooms: 1
Primary bedroom
- Level: Main
- Area: 203.28
- Dimensions: 15.25 x 13.33
Bedroom 2
- Level: Upper
- Area: 168.84
- Dimensions: 14.58 x 11.58
Bedroom 3
- Level: Upper
- Area: 148.63
- Dimensions: 14.5 x 10.25
Bedroom 4
- Level: Upper
- Area: 168.84
- Dimensions: 14.58 x 11.58
Full bathroom
- Level: Main
- Area: 68.81
- Dimensions: 9.83 x 7
Full bathroom
- Level: Upper
- Area: 55.61
- Dimensions: 7.67 x 7.25
Half bathroom
- Level: Main
- Area: 20.25
- Dimensions: 6.08 x 3.33
Other
- Level: Main
- Area: 37.22
- Dimensions: 6.67 x 5.58
Breakfast room
- Level: Main
- Area: 107.19
- Dimensions: 12.25 x 8.75
Dining room
- Level: Main
- Area: 172.77
- Dimensions: 14.92 x 11.58
Foyer
- Level: Main
- Area: 45.48
- Dimensions: 6 x 7.58
Kitchen
- Level: Main
- Area: 154.11
- Dimensions: 12.58 x 12.25
Living room
- Level: Main
- Area: 271.4
- Dimensions: 17.42 x 15.58
Recreation room
- Level: Upper
- Area: 189.25
- Dimensions: 17.08 x 11.08
Heating
- Forced Air, Natural Gas
Cooling
- Central Electric
Appliances
- Included: Refrigerator, Microwave, Disposal, Dishwasher
- Laundry: Washer/Dryer Hookup
Features
- Tub/Shower, Stand AloneShwr/MBR, Walk-In Closet(s), Smart Thermostat, Breakfast Room, Formal Dining, Wood Cabinets, Kitchen Island, Quartz Counters
- Flooring: Carpet, Laminate, Tile
- Has basement: No
- Has fireplace: Yes
- Fireplace features: Living Room
Interior area
- Total structure area: 2,591
- Total interior livable area: 2,591 sqft
- Finished area below ground: 0
Property
Parking
- Total spaces: 3
- Parking features: Attached, Paved
- Attached garage spaces: 3
Features
- Patio & porch: Covered, Concrete, Back, Front Porch
Lot
- Dimensions: 73.31 x 140.87 x 78.12 x 128.04
- Features: Level
Details
- Parcel number: 1751000020820001
- Zoning description: R-1 One- Family Dwelling*
Construction
Type & style
- Home type: SingleFamily
- Property subtype: Single Family Residence
Materials
- Foundation: Concrete Perimeter, Slab
- Roof: ArchitecturalShingle
Condition
- Year built: 2026
Details
- Builder name: Boone Homes
Utilities & green energy
- Utilities for property: Trash-City
Community & HOA
Community
- Subdivision: The Brooks
HOA
- Has HOA: Yes
- HOA fee: $600 annually
Location
- Region: Columbia
Financial & listing details
- Price per square foot: $226/sqft
- Date on market: 7/10/2026
- Road surface type: Paved
Estimated market value
$583,600
$554,000 - $613,000
$3,287/mo
Price history
| Date | Event | Price |
|---|---|---|
| 7/10/2026 | Listed for sale | $585,000$226/sqft |
Source:  CBORMLS #435872 Report a problem CBORMLS #435872 Report a problem | ||
Public tax history
Tax history is unavailable.
Monthly payment
Est. payment
Payment breakdown
Explore the cost of this home by adjusting the details. Changes won't be saved.Climate risks
Neighborhood: 65201
Nearby schools
GreatSchools rating
- 4/10Cedar Ridge Elementary SchoolGrades: PK-5Distance: 1 mi
- 5/10Oakland Middle SchoolGrades: 6-8Distance: 3.9 mi
- 3/10Muriel Battle High SchoolGrades: 9-12Distance: 3.3 mi
Schools provided by the listing agent
- Elementary: Cedar Ridge
- Middle: Oakland
- High: Battle
Source: CBORMLS. This data may not be complete. We recommend contacting the local school district to confirm school assignments for this home.
- $--3 bd2 ba1.6k sqft909 Spyglass Ct, Columbia, MO 65201Sold
- $--3 bd2 ba1.7k sqft1016 Brockton Dr, Columbia, MO 65201Sold
- $--3 bd2 ba1.6k sqft913 Spyglass Ct, Columbia, MO 65201Sold
- $--3 bd2 ba1.7k sqft1032 Brockton Dr, Columbia, MO 65201Sold
- $--4 bd2 ba1.7k sqft1029 Brockton Dr, Columbia, MO 65201Sold
- $--3 bd2 ba1.6k sqft1001 Spyglass Ct, Columbia, MO 65201Sold
- $440,8003 bd2 ba1.7k sqft1001 Spyglass Ct, Columbia, MO 65201Off Market
- $--4 bd2 ba1.9k sqft1017 Brockton Dr, Columbia, MO 65201Sold
A local agent can set up tours, give advice and negotiate with sellers.
A local lender can help you make sure your offer is ready when you are.
Similar homes
- $607,5004 bd3 ba2.6k sqft4813 Hoylake Dr, Columbia, MO 65201For Sale
 MLS ID #429726, Mike Hill, P.C., Weichert, Realtors - House of Brokers. CBORMLS
 - $525,0004 bd3 ba2k sqft4608 Chambers Bay Dr, Columbia, MO 65201For Sale
 MLS ID #435873, Bev Curtis, Bev & Co. Realty, LLC. CBORMLS
 - $585,0004 bd2 ba2k sqft105 Cruden Bay Dr, Columbia, MO 65201For Sale
 MLS ID #434245, Jen McCallister, 573 Realty, LLC. CBORMLS
 - $619,9004 bd3 ba2.5k sqft6504 Walsby Dr, Columbia, MO 65201For Sale
 MLS ID #432014, Orie Hemme, Copper Creek Realty. CBORMLS
 - $685,0004 bd4 ba2.4k sqft5902 Harlan Ct, Columbia, MO 65201For SaleMLS ID #435864, Bev Curtis, Bev & Co. Realty, LLC. CBORMLS
- $475,0003 bd2 ba1.7k sqft4904 Ballyneal Ct, Columbia, MO 65201For SaleMLS ID #435605, Deborah Crawford, Century 21 Community. CBORMLS
- $590,0003 bd2 ba2k sqft2719 Easley Cabin Cir, Columbia, MO 65201For SaleMLS ID #434228, Justin Naydyhor, The Foundation Realty. CBORMLS
- $699,0005 bd3 ba3.3k sqft4700 Stayton Ferry Loop, Columbia, MO 65201For SaleMLS ID #430964, Katie Wagner, 573 Realty, LLC. CBORMLS
- $640,0004 bd3 ba2.2k sqft2801 Easley Cabin Cir, Columbia, MO 65201For SaleMLS ID #435558, Megan Walters, EXP Realty LLC. CBORMLS
- $440,0003 bd2 ba1.6k sqft1101 Shadow Hawk Ct, Columbia, MO 65201For SaleMLS ID #435714, Mike Hill, P.C., Weichert, Realtors - House of Brokers. CBORMLS
- $699,0005 bd3 ba3.3k sqft4704 Stayton Ferry Loop, Columbia, MO 65201For SaleMLS ID #430965, Katie Wagner, 573 Realty, LLC. CBORMLS
- $699,0005 bd3 ba3.3k sqft4805 Hoylake Dr, Columbia, MO 65201For SaleMLS ID #430477, Katie Wagner, 573 Realty, LLC. CBORMLS
- $724,9005 bd3 ba3.2k sqft4741 Stayton Ferry Loop, Columbia, MO 65201For SaleMLS ID #431896, Kindel Putnam, Iron Gate Real Estate. CBORMLS
- $579,0005 bd3 ba3.3k sqft2114 Mace Ct, Columbia, MO 65201For SaleMLS ID #435374, Erika Stewart, Century 21 Community. CBORMLS
- $594,9003 bd2 ba2.2k sqft108 Walton Heath Ct, Columbia, MO 65201For SaleMLS ID #433682, Alissa Gerke, Select Realty Group, LLC. CBORMLS
- $699,9004 bd3 ba2.8k sqft6518 Walsby Dr, Columbia, MO 65201For SaleMLS ID #433099, Orie Hemme, Copper Creek Realty. CBORMLS
- $569,9003 bd2 ba2k sqft301 Ash Down Dr, Columbia, MO 65201For SaleMLS ID #434582, Bennett Arey, Arey Real Estate. CBORMLS
- $685,0003 bd3 ba2.8k sqft1109 Caymus Ct, Columbia, MO 65201For SaleMLS ID #434795, Erin Hendershott, 573 Realty, LLC. CBORMLS
- $520,0002 bd2 ba2.2k sqft1704 Linkside Dr, Columbia, MO 65201For SaleMLS ID #435857, Nancy Witt, Berkshire Hathaway HomeServices | Vision Real Estate. CBORMLS
- $640,0004 bd3 ba2.2k sqft2908 Genesis Dr, Columbia, MO 65201For SaleMLS ID #433607, Natalie Wier, Central Missouri Real Estate. CBORMLS
