Light, bright and move-in ready, this modern split-bedroom ranch sits on a quiet cul-de-sac on the convenient side of town--minutes to highways, downtown and daily amenities--and includes neighborhood pool access. The open plan brings everyone together with wide-plank flooring, a tray-ceiling living room and a sleek stone fireplace. The entertainer's kitchen offers a large quartz island, two-tone cabinetry, pendant lighting and a stone backsplash. The private primary suite has a tiled walk-in shower behind glass, matte-black fixtures and a dual-sink vanity; secondary bedrooms are set apart. Clean lines, stone accents and a covered entry add curb appeal. Make sure to schedule you private showing today!
Sold
Street View
Price Unknown
909 Spyglass Ct, Columbia, MO 65201
3beds
1,668sqft
Single Family Residence
Built in 2025
-- sqft lot
$431,900 Zestimate®
$--/sqft
$2,734 Estimated rent
Home value
$431,900
$397,000 - $466,000
$2,734/mo
Zestimate® history
Owner options
List your home for rent
$2,734/mo
Rent Zestimate®
Find your next renter with Zillow Rental Manager. Plus, with online applications, you can quickly screen prospective tenants – for free.
$2,734/mo
Rent Zestimate®
Refinance and save
$400/mo
Est. payment
Refinancing to a lower rate could help reduce your monthly payments and save thousands over the life of the loan.
$400/mo
Est. payment
Explore your selling options
Work with a Zillow partner agent
Leverage their expertise and Zillow's premium Showcase listings to get your home seen by more buyers.
Get startedList with your own agent
Get your home in front of millions of buyers by listing it on Zillow.
Learn how to do itSell it yourself
Take full control of how buyers see your home on Zillow by listing For Sale by Owner (FSBO).
List your homeWhat's special
Sleek stone fireplaceQuiet cul-de-sacStone accentsModern split-bedroom ranchOpen planLarge quartz islandNeighborhood pool access
Zillow last checked:
Listing updated:
Listed by:
Ryan Cunningham 573-424-1764,
Iron Gate Real Estate 573-777-5001
Bought with:
Natasha Lamonda, 2016039601
REMAX Boone Realty
Source: CBORMLS,MLS#: 433189
Facts & features
Interior
Bedrooms & bathrooms
- Bedrooms: 3
- Bathrooms: 2
- Full bathrooms: 2
Full bathroom
- Level: Main
Full bathroom
- Level: Main
Heating
- Forced Air, Natural Gas
Cooling
- Central Electric
Appliances
- Included: Microwave, Disposal, Dishwasher
- Laundry: Washer/Dryer Hookup
Features
- High Speed Internet, Split Bedroom Design, Walk-In Closet(s), Bar, Wood Cabinets
- Flooring: Carpet, Laminate
- Has basement: No
- Has fireplace: Yes
- Fireplace features: Living Room
Interior area
- Total structure area: 1,668
- Total interior livable area: 1,668 sqft
- Finished area below ground: 0
Property
Parking
- Total spaces: 2
- Parking features: Detached, Paved
- Garage spaces: 2
Features
- Patio & porch: Concrete, Back, Covered
Lot
- Dimensions: 80.43 × 133.15
Details
- Parcel number: 1751000021910001
- Zoning description: R-1 One- Family Dwelling*
Construction
Type & style
- Home type: SingleFamily
- Property subtype: Single Family Residence
Materials
- Foundation: Concrete Perimeter, Slab
- Roof: ArchitecturalShingle
Condition
- Year built: 2025
Details
- Builder name: Putnam Construction
- Warranty included: Yes
Utilities & green energy
- Utilities for property: Trash-City
Community & HOA
Community
- Subdivision: The Brooks
HOA
- Has HOA: Yes
- HOA fee: $400 annually
Location
- Region: Columbia
Financial & listing details
- Date on market: 3/20/2026
- Road surface type: Paved
Price history
| Date | Event | Price |
|---|---|---|
| 5/22/2026 | Sold | -- |
Source:  CBORMLS #433189 Report a problem CBORMLS #433189 Report a problem | ||
| 4/21/2026 | Pending sale | $425,000$255/sqft |
Source: CBORMLS #433189 Report a problem | ||
| 3/20/2026 | Listed for sale | $425,000$255/sqft |
Source: CBORMLS #433189 Report a problem | ||
| 3/19/2026 | Listing removed | $425,000$255/sqft |
Source: CBORMLS #429855 Report a problem | ||
| 3/2/2026 | Price change | $425,000-0.8%$255/sqft |
Source: CBORMLS #429855 Report a problem | ||
| 9/18/2025 | Listed for sale | $428,356$257/sqft |
Source: CBORMLS #429855 Report a problem | ||
Public tax history
Tax history is unavailable.
Neighborhood: 65201
Nearby homes
- $--3 bd2 ba1.6k sqft913 Spyglass Ct, Columbia, MO 65201Sold
- $585,0004 bd3 ba2.5k sqft1008 Brockton Dr, Columbia, MO 65201For Sale
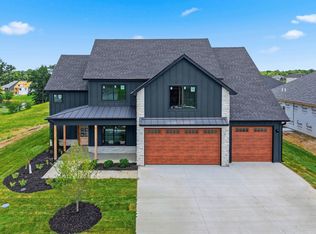
- $--3 bd2 ba1.6k sqft1001 Spyglass Ct, Columbia, MO 65201Sold
- $454,7003 bd2 ba1.7k sqft1001 Spyglass Ct, Columbia, MO 65201Off Market
- $--3 bd2 ba1.9k sqft1005 Spyglass Ct, Columbia, MO 65201Sold
- $--3 bd2 ba1.7k sqft1016 Brockton Dr, Columbia, MO 65201Sold
- $--3 bd2 ba1.7k sqft1032 Brockton Dr, Columbia, MO 65201Sold
- $--3 bd2 ba1.8k sqft1020 Brockton Dr, Columbia, MO 65201Sold
Nearby schools
GreatSchools rating
- 4/10Cedar Ridge Elementary SchoolGrades: PK-5Distance: 1 mi
- 5/10Oakland Middle SchoolGrades: 6-8Distance: 3.8 mi
- 3/10Muriel Battle High SchoolGrades: 9-12Distance: 3.3 mi
Schools provided by the listing agent
- Elementary: Cedar Ridge
- Middle: Oakland
- High: Battle
Source: CBORMLS. This data may not be complete. We recommend contacting the local school district to confirm school assignments for this home.
Sell for more on Zillow
Get a Zillow Showcase℠ listing at no additional cost and you could sell for .
$431,900
2% more
+$8,638
With Zillow Showcase(estimated)
$440,538
- Missouri
- Boone County
- Columbia
- 65201
- 909 Spyglass Ct
Nearby cities
Nearby neighborhoods
Nearby zip codes
Other Columbia Topics
