This beautifully maintained, 1-year-old home offers the best of new construction--without the wait and already includes valuable upgrades such as a security system, water softener, and 2.5-inch wood blinds. Featuring 3 bedrooms, 2 full bathrooms, and a spacious 3-car garage, the home welcomes you with hardwood flooring throughout the main living areas and a warm gas fireplace anchoring the living room. The open kitchen impresses with custom cabinetry, quartz countertops, and seamless flow into the formal dining room, ideal for both everyday living and entertaining.
The private owner's suite is a serene retreat, complete with a stand-alone tiled shower, soaking tub, dual vanities, and large walk-in closets. Two additional bds and a full bath offer flexibility. Large Covered patio..
For sale
Price cut: $2.5K (7/6)
$594,900
108 Walton Heath Ct, Columbia, MO 65201
3beds
2,239sqft
:
Get pre-qualified$3,967/mo
Single Family Residence
Built in 2024
-- sqft lot
$593,000 Zestimate®
$266/sqft
$95/mo HOA
What's special
Quartz countertopsLarge walk-in closetsOpen kitchenDual vanitiesStand-alone tiled showerSoaking tubLarge covered patio
- 106 days |
- 448 |
- 18 |
Zillow last checked:
Listing updated:
Listed by:
Alissa Gerke 314-704-0004,
Select Realty Group, LLC 573-489-6866
Source: CBORMLS,MLS#: 433682
Facts & features
Interior
Bedrooms & bathrooms
- Bedrooms: 3
- Bathrooms: 2
- Full bathrooms: 2
Full bathroom
- Level: Main
Full bathroom
- Level: Main
Heating
- High Efficiency Furnace, Forced Air, Natural Gas
Cooling
- Central Electric
Appliances
- Included: Refrigerator, Microwave, Dishwasher
- Laundry: Washer/Dryer Hookup
Features
- High Speed Internet, Stand AloneShwr/MBR, Split Bedroom Design, Soaking Tub, Walk-In Closet(s), Smart Thermostat, Formal Dining, Cabinets-Custom Blt, Wood Cabinets, Quartz Counters
- Flooring: Wood, Carpet, Tile
- Windows: Some Window Treatments
- Has basement: No
- Has fireplace: Yes
- Fireplace features: Living Room, Gas
Interior area
- Total structure area: 2,239
- Total interior livable area: 2,239 sqft
- Finished area below ground: 0
Property
Parking
- Total spaces: 3
- Parking features: Attached, Paved
- Attached garage spaces: 3
Features
- Patio & porch: Back, Covered, Front Porch
Lot
- Dimensions: 136.74 × 175.92
- Features: Level
Details
- Parcel number: 1760000061540001
- Zoning description: R-S Single Family Residential
Construction
Type & style
- Home type: SingleFamily
- Property subtype: Single Family Residence
Materials
- Foundation: Concrete Perimeter, Slab
- Roof: ArchitecturalShingle
Condition
- Year built: 2024
Details
- Builder name: Anderson Homes
Utilities & green energy
- Utilities for property: Trash-City
Community & HOA
Community
- Subdivision: Old Hawthorne
HOA
- Has HOA: Yes
- HOA fee: $95 monthly
Location
- Region: Columbia
Financial & listing details
- Price per square foot: $266/sqft
- Annual tax amount: $1,063
- Date on market: 4/8/2026
- Road surface type: Paved
Estimated market value
$593,000
$563,000 - $623,000
$2,937/mo
Price history
| Date | Event | Price |
|---|---|---|
| 7/6/2026 | Price change | $594,900-0.4%$266/sqft |
Source:  CBORMLS #433682 Report a problem CBORMLS #433682 Report a problem | ||
| 6/19/2026 | Price change | $597,400-0.4%$267/sqft |
Source: CBORMLS #433682 Report a problem | ||
| 5/7/2026 | Price change | $599,900-3.1%$268/sqft |
Source: CBORMLS #433682 Report a problem | ||
| 4/20/2026 | Price change | $619,000-3.1%$276/sqft |
Source: CBORMLS #433682 Report a problem | ||
| 4/8/2026 | Listed for sale | $639,000-1.5%$285/sqft |
Source: CBORMLS #433682 Report a problem | ||
| 4/8/2026 | Listing removed | $649,000$290/sqft |
Source: CBORMLS #431643 Report a problem | ||
| 1/15/2026 | Listed for sale | $649,000+4.7%$290/sqft |
Source: CBORMLS #431643 Report a problem | ||
| 2/27/2025 | Sold | -- |
Source: CBORMLS #422186 Report a problem | ||
| 1/31/2025 | Pending sale | $619,900$277/sqft |
Source: CBORMLS #422186 Report a problem | ||
| 10/10/2024 | Price change | $619,900-3.1%$277/sqft |
Source: CBORMLS #422186 Report a problem | ||
| 8/26/2024 | Listed for sale | $639,900$286/sqft |
Source: CBORMLS #422186 Report a problem | ||
Public tax history
Tax history is unavailable.
Monthly payment
Est. payment
Payment breakdown
Explore the cost of this home by adjusting the details. Changes won't be saved.Climate risks
Neighborhood: 65201
Nearby schools
GreatSchools rating
- 4/10Cedar Ridge Elementary SchoolGrades: PK-5Distance: 2 mi
- 5/10Oakland Middle SchoolGrades: 6-8Distance: 4.4 mi
- 3/10Muriel Battle High SchoolGrades: 9-12Distance: 2 mi
Schools provided by the listing agent
- Elementary: Cedar Ridge
- Middle: Oakland
- High: Battle
Source: CBORMLS. This data may not be complete. We recommend contacting the local school district to confirm school assignments for this home.
- $678,5003 bd2 ba2.2k sqft108 Walton Heath Ct, Columbia, MO 65201Off Market
- $--5 bd3 ba3.3k sqft104 Walton Heath Ct, Columbia, MO 65201Sold
- $--5 bd4 ba4k sqft117 Walton Heath Dr, Columbia, MO 65201Sold
- $--5 bd3 ba3.7k sqft100 Walton Heath Ct, Columbia, MO 65201Sold
- $585,0004 bd2 ba2k sqft105 Cruden Bay Dr, Columbia, MO 65201For Sale
- $--5 bd4 ba3.9k sqft113 Walton Heath Dr, Columbia, MO 65201Sold
- $--5 bd3 ba3.3k sqft201 Walton Heath Dr, Columbia, MO 65201Sold
- $901,0005 bd2 ba3.7k sqft101 Walton Heath Ct, Columbia, MO 65201Off Market
A local agent can set up tours, give advice and negotiate with sellers.
A local lender can help you make sure your offer is ready when you are.
Similar homes
- $585,0004 bd2 ba2k sqft105 Cruden Bay Dr, Columbia, MO 65201For Sale
 MLS ID #434245, Jen McCallister, 573 Realty, LLC. CBORMLS
 - $622,9004 bd3 ba2.5k sqft6504 Walsby Dr, Columbia, MO 65201For Sale
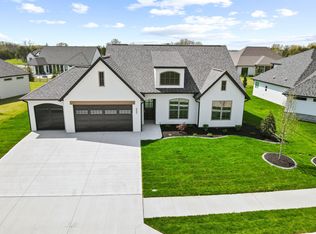 MLS ID #432014, Orie Hemme, Copper Creek Realty. CBORMLS
 - $569,9003 bd2 ba2k sqft301 Ash Down Dr, Columbia, MO 65201For Sale
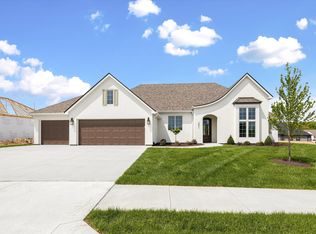 MLS ID #434582, Bennett Arey, Arey Real Estate. CBORMLS
 - $577,0004 bd3 ba2.5k sqft616 Sahalee Ct, Columbia, MO 65201For Sale
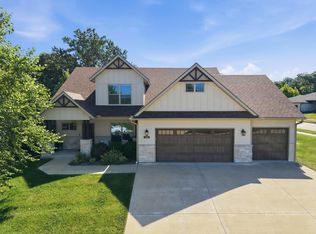 MLS ID #435866, MIKKI G STARMER, Weichert, Realtors - House of Brokers. CBORMLS
 - $505,0003 bd2 ba2k sqft606 Old Hawthorne Dr E, Columbia, MO 65201For SaleMLS ID #435804, Travis Kempf, Weichert, Realtors - House of Brokers. CBORMLS
- $699,9004 bd3 ba2.8k sqft6518 Walsby Dr, Columbia, MO 65201For SaleMLS ID #433099, Orie Hemme, Copper Creek Realty. CBORMLS
- $699,9004 bd3 ba2.7k sqft6521 Cromford Ln, Columbia, MO 65201For SaleMLS ID #430435, Orie Hemme, Copper Creek Realty. CBORMLS
- $585,0004 bd3 ba2.5k sqft1008 Brockton Dr, Columbia, MO 65201For SaleMLS ID #435872, Bev Curtis, Bev & Co. Realty, LLC. CBORMLS
- $539,9004 bd3 ba2.4k sqft2404 Baxley Dr, Columbia, MO 65201For SaleMLS ID #436080, Bev Curtis, Bev & Co. Realty, LLC. CBORMLS
- $675,0004 bd3 ba3.2k sqft6400 Shallow River Dr, Columbia, MO 65201For SaleMLS ID #435638, Susan Myers, PC, Weichert, Realtors - House of Brokers. CBORMLS
- $607,5004 bd3 ba2.6k sqft4813 Hoylake Dr, Columbia, MO 65201For SaleMLS ID #429726, Mike Hill, P.C., Weichert, Realtors - House of Brokers. CBORMLS
- $520,0002 bd2 ba2.2k sqft1704 Linkside Dr, Columbia, MO 65201For SaleMLS ID #435857, Nancy Witt, Berkshire Hathaway HomeServices | Vision Real Estate. CBORMLS
- $480,0003 bd2 ba1.7k sqft4904 Ballyneal Ct, Columbia, MO 65201For SaleMLS ID #435605, Deborah Crawford, Century 21 Community. CBORMLS
- $497,9993 bd2 ba2k sqft4904 Longbow Dr, Columbia, MO 65201For SaleMLS ID #435357, Gayla Adams, Century 21 Community. CBORMLS
- $813,0004 bd3 ba2.7k sqft6506 Cromford Ln, Columbia, MO 65201For SaleMLS ID #433784, Zack Girard, Girard Realty. CBORMLS
- $440,0003 bd2 ba1.6k sqft1101 Shadow Hawk Ct, Columbia, MO 65201For SaleMLS ID #435714, Mike Hill, P.C., Weichert, Realtors - House of Brokers. CBORMLS
- $625,0003 bd3 ba1.8k sqft2805 Easley Cabin Cir, Columbia, MO 65201For SaleMLS ID #435557, Megan Walters, EXP Realty LLC. CBORMLS
- $441,5003 bd2 ba1.8k sqft4507 Stone Mountain Pkwy, Columbia, MO 65201For SaleMLS ID #434128, Sharon Bennett, REMAX Boone Realty. CBORMLS
- $640,0004 bd3 ba2.2k sqft2801 Easley Cabin Cir, Columbia, MO 65201For SaleMLS ID #435558, Megan Walters, EXP Realty LLC. CBORMLS
- $635,0003 bd3 ba1.8k sqft2700 Easley Cabin Cir, Columbia, MO 65201For SaleMLS ID #435556, Megan Walters, EXP Realty LLC. CBORMLS
