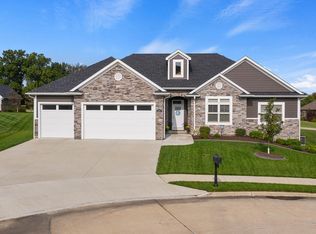
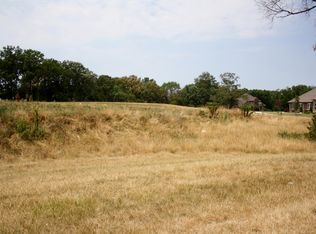
Remarkable, move-in ready home in Old Hawthorne, tucked away on a quiet cul-de-sac! Situated on an exceptional lot with a huge, level backyard- this home offers a spacious living room with dramatic ceilings, hidden walk-in pantry, stainless steel appliances & separate laundry room with utility sink. Additional features include a 3-car garage, pull-down attic storage, whole-home humidifier & water softener. Enjoy both covered & uncovered patio spaces, perfect for entertaining. Washer & dryer can stay. Hot tub is not included. Old Hawthorne offers exceptional neighborhood amenities with various membership options to fit your lifestyle! Buyers to verify all listing data/information.
For sale
$500,000
1309 Saddle Bag Ct, Columbia, MO 65201
3beds
1,990sqft
Single Family Residence
Built in 2015
0.41 Acres Lot
$489,700 Zestimate®
$251/sqft
$135/mo HOA
What's special
Huge level backyardPull-down attic storageQuiet cul-de-sacExceptional lotStainless steel appliancesHidden walk-in pantry
- 2 days
- 169
- 15
Likely to sell faster than
Zillow last checked:
Listing updated:
Listed by:
Andy Boyles 573-819-8687,
REMAX Boone Realty 573-442-6121
Source: MMBOR,MLS#: 438579
Facts & features
Interior
Bedrooms & bathrooms
- Bedrooms: 3
- Bathrooms: 2
- Full bathrooms: 2
Full bathroom
- Level: Main
Full bathroom
- Level: Main
Heating
- Forced Air, Natural Gas
Cooling
- Central Electric
Appliances
- Included: Refrigerator, Microwave, Disposal, Dishwasher, Dryer, Humidifier
- Laundry: Washer/Dryer Hookup
Features
- High Speed Internet, Tub/Shower, Stand AloneShwr/MBR, Walk-In Closet(s), Breakfast Room, Eat-in Kitchen, Granite Counters, Wood Cabinets, Kitchen Island, Pantry
- Flooring: Wood, Carpet, Tile
- Has basement: No
- Has fireplace: Yes
- Fireplace features: Living Room, Gas
Interior area
- Total structure area: 1,990
- Total interior livable area: 1,990 sqft
- Finished area below ground: 0
Video & virtual tour
Property
Parking
- Total spaces: 3
- Parking features: Attached, Paved
- Attached garage spaces: 3
Features
- Patio & porch: Concrete, Back, Covered, Front Porch
Lot
- Size: 0.41 Acres
- Dimensions: 94.24 x 187.60
- Features: Level
Details
- Parcel number: 1760000011120001
- Zoning description: R-1 One- Family Dwelling*
Construction
Type & style
- Home type: SingleFamily
- Property subtype: Single Family Residence
Materials
- Foundation: Concrete Perimeter, Slab
Condition
- Year built: 2015
Utilities & green energy
- Utilities for property: Trash-City
Community & HOA
Community
- Subdivision: Old Hawthorne
HOA
- Has HOA: Yes
- HOA fee: $135 monthly
Location
- Region: Columbia
Financial & listing details
- Price per square foot: $251/sqft
- Tax assessed value: $350,000
- Annual tax amount: $4,370
- Date on market: 11/19/2026
- Road surface type: Paved
Estimated market value
$489,700
$465,000 - $514,000
$2,734/mo
Price history
| Date | Event | Price |
|---|---|---|
| 11/19/2026 | Listed for sale | $500,000$251/sqft |
Source:  MMBOR #438579 Report a problem | ||
| 6/20/2016 | Sold | -- |
Source: MMBOR #362265 Report a problem | ||
Public tax history
| Year | Property taxes | Tax assessment |
|---|---|---|
| 2025 | $4,355 +11.1% | $66,500 +14.5% |
| 2024 | $3,918 +0.8% | $58,083 |
| 2023 | $3,886 +4.1% | $58,083 +4% |
| 2022 | $3,732 -0.2% | $55,841 |
| 2021 | $3,739 -6% | $55,841 |
| 2020 | $3,979 0% | $55,841 |
| 2019 | $3,979 -0.7% | $55,841 |
| 2018 | $4,007 +1.2% | $55,841 |
| 2017 | $3,959 +22.5% | $55,841 +22.3% |
| 2016 | $3,232 | $45,676 +828.2% |
| 2015 | $3,232 +910.6% | $4,921 |
| 2014 | $320 | $4,921 |
| 2013 | -- | $4,921 |
| 2012 | -- | $4,921 |
| 2011 | -- | $4,921 -27.2% |
| 2010 | -- | $6,764 |
| 2009 | -- | $6,764 |
| 2008 | -- | $6,764 |
| 2007 | -- | -- |
Find assessor info on the county website
Monthly payment
Est. payment
Payment breakdown
Explore the cost of this home by adjusting the details. Changes won't be saved.Climate risks
Neighborhood: 65201
Nearby schools
Schools provided by the listing agent
- Elementary: Cedar Ridge
- Middle: Oakland
- High: Battle
Source: MMBOR. This data may not be complete. We recommend contacting the local school district to confirm school assignments for this home.


Similar homes
- $485,0003 bd2 ba1.9k sqft1138 Shore Acres Loop, Columbia, MO 65201For Sale
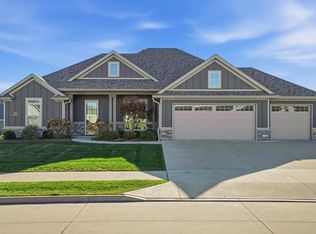 MLS ID #438578, Andy Boyles, REMAX Boone Realty. MMBOR
- $510,0003 bd2 ba2.2k sqft6306 Murano Way, Columbia, MO 65201For Sale
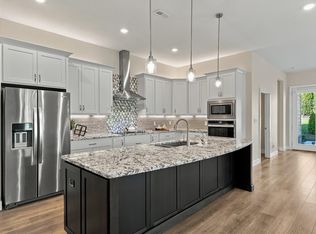 MLS ID #437386, Bev Curtis, Bev & Co. Realty, LLC. MMBOR
- $479,9993 bd2 ba1.9k sqft4904 Longbow Dr, Columbia, MO 65201For Sale
 MLS ID #438237, Gayla Adams, Century 21 Community. MMBOR
- $520,0002 bd2 ba2.2k sqft1704 Linkside Dr, Columbia, MO 65201For Sale
 MLS ID #435857, Nancy Witt, Berkshire Hathaway HomeServices | Vision Real Estate. MMBOR
