NOW OFFERING 2-1 BUYDOWN. Included in the purchase price! Lender saying 6.5%? That means 4.5% year 1 and 5.5% year two!! - You'll be swept away by this Anderson Homes masterpiece! This 3 bedroom and 2 bath home showcases impeccable craftsmanship in every detail. Enter through a molded stucco archway into a formal foyer. Hardwoods flow through the main living areas, highlighting custom wood beams, oak ceiling-tall cabinetry, quartz countertops, and a spacious walk-in pantry. Don't miss the oversized backyard! The kitchen boasts a gas range, stone backsplash, and custom range hood. Located in Old Hawthorne's newest phase, enjoy amenities like a pool, fitness center, tennis, pickleball, golf, and dining. Quick access to Hwy 63/70, the University, and The District!
For sale
Price cut: $1K (9/29)
$568,900
301 Ash Down Dr, Columbia, MO 65201
3beds
2,034sqft
Single Family Residence
Built in 2026
-- sqft lot
$567,900 Zestimate®
$280/sqft
$135/mo HOA
What's special
Oversized backyardQuartz countertopsMolded stucco archwaySpacious walk-in pantryStone backsplashFormal foyerCustom wood beams
- 162 days
- 204
- 7
Zillow last checked:
Listing updated:
Listed by:
Bennett Arey 573-489-1746,
Arey Real Estate 573-876-7754
Source: MMBOR,MLS#: 434582
Facts & features
Interior
Bedrooms & bathrooms
- Bedrooms: 3
- Bathrooms: 2
- Full bathrooms: 2
Primary bedroom
- Level: Main
- Area: 227.41
- Dimensions: 15.08 x 15.08
Bedroom 2
- Level: Main
- Area: 149.04
- Dimensions: 12.42 x 12
Bedroom 3
- Level: Main
- Area: 146.37
- Dimensions: 11.9 x 12.3
Full bathroom
- Level: Main
Full bathroom
- Level: Main
Heating
- High Efficiency Furnace, Forced Air, Natural Gas
Cooling
- Central Electric
Appliances
- Included: Microwave, Disposal, Dishwasher
Features
- High Speed Internet, Tub/Shower, Stand AloneShwr/MBR, Split Bedroom Design, Walk-In Closet(s), Smart Thermostat, Kit/Din Combo, Cabinets-Custom Blt, Wood Cabinets, Kitchen Island, Quartz Counters
- Flooring: Wood, Carpet, Tile
- Has basement: No
- Has fireplace: Yes
- Fireplace features: Living Room
Interior area
- Total structure area: 2,034
- Total interior livable area: 2,034 sqft
- Finished area below ground: 0
Property
Parking
- Total spaces: 3
- Parking features: Attached, Paved
- Attached garage spaces: 3
Features
- Patio & porch: Concrete, Back, Covered
Lot
- Dimensions: ~85 x 125 IRR
Details
- Parcel number: 1760000061360001
- Zoning description: R-1 One- Family Dwelling*
- Other equipment: Radon Mit Ready
Construction
Type & style
- Home type: SingleFamily
- Property subtype: Single Family Residence
Materials
- Foundation: Concrete Perimeter, Slab
Condition
- Year built: 2026
Details
- Builder name: Anderson Homes
- Warranty included: Yes
Utilities & green energy
- Utilities for property: Trash-City
Community & HOA
Community
- Subdivision: Old Hawthorne
HOA
- Has HOA: Yes
- HOA fee: $135 monthly
Location
- Region: Columbia
Financial & listing details
- Price per square foot: $280/sqft
- Date on market: 5/12/2026
- Road surface type: Paved
Estimated market value
$567,900
$540,000 - $596,000
$3,141/mo
Price history
| Date | Event | Price |
|---|---|---|
| 9/29/2026 | Price change | $568,900-0.2%$280/sqft |
Source:  MMBOR #434582 Report a problem MMBOR #434582 Report a problem | ||
| 5/12/2026 | Price change | $569,900+3.6%$280/sqft |
Source: MMBOR #434582 Report a problem | ||
| 3/8/2026 | Listed for sale | $550,000$270/sqft |
Source: MMBOR #432829 Report a problem | ||
Public tax history
Tax history is unavailable.
Monthly payment
Est. payment
Payment breakdown
Explore the cost of this home by adjusting the details. Changes won't be saved.Climate risks
Neighborhood: 65201
Nearby schools
Schools provided by the listing agent
- Elementary: Cedar Ridge
- Middle: Oakland
- High: Battle
Source: MMBOR. This data may not be complete. We recommend contacting the local school district to confirm school assignments for this home.
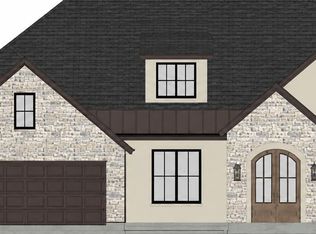
Similar homes
- $589,0003 bd2 ba2.2k sqft108 Walton Heath Ct, Columbia, MO 65201For Sale
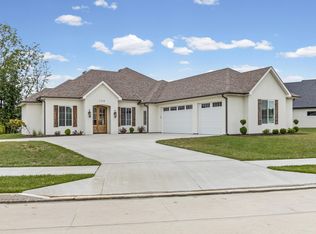 MLS ID #437911, Erin Hendershott, 573 Realty, LLC. MMBOR
 - $619,9004 bd3 ba2.5k sqft6504 Walsby Dr, Columbia, MO 65201For Sale
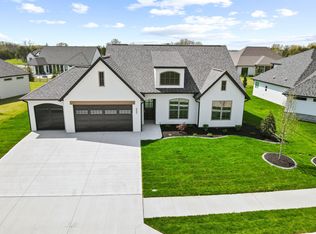 MLS ID #432014, Orie Hemme, Copper Creek Realty. MMBOR
 - $510,0003 bd2 ba2.2k sqft6306 Murano Way, Columbia, MO 65201For Sale
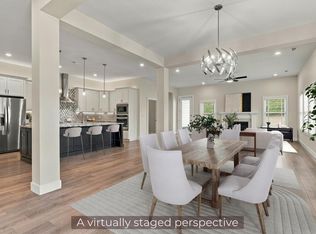 MLS ID #437386, Bev Curtis, Bev & Co. Realty, LLC. MMBOR
 - $699,9004 bd3 ba2.8k sqft6518 Walsby Dr, Columbia, MO 65201For Sale
 MLS ID #433099, Orie Hemme, Copper Creek Realty. MMBOR
