Don't miss your chance to lock in pre-completion early-bird pricing on one of Anderson Homes' best-selling oversized slab plans! Walk into this STUNNING Anderson Homes build in the beautiful community of Old Hawthorne. As you enter through the formal foyer you will be excited to see the elegance in this build. You will be greeted by custom woodwork adorned walls and ceilings, a spa-inspired master bathroom, 10' kitchen island, 5BRs with an option for a dedicated office space, 3 full bathrooms, and a private covered patio. The large windows to the back of the home cast natural light in the main living area and kitchen. The dinette features a custom-built cabinet, ideal for displaying formal dishes. The impressive finishes are unmatched! Quick access to I70/63, University & tons of amenities
For sale
$699,900
305 Ash Down Dr, Columbia, MO 65201
5beds
2,658sqft
:
Get pre-qualified$4,690/mo
Single Family Residence
Built in 2026
0.52 Acres Lot
$-- Zestimate®
$263/sqft
$135/mo HOA
What's special
Spa-inspired master bathroomFormal foyerPrivate covered patio
- 5 hours |
- 36 |
- 1 |
Zillow last checked:
Listing updated:
Listed by:
Bennett Arey 573-489-1746,
Arey Real Estate 573-876-7754
Source: CBORMLS,MLS#: 436311
Facts & features
Interior
Bedrooms & bathrooms
- Bedrooms: 5
- Bathrooms: 3
- Full bathrooms: 3
Primary bedroom
- Level: Main
- Area: 229.52
- Dimensions: 15.2 x 15.1
Bedroom 2
- Level: Main
- Area: 150.43
- Dimensions: 12.33 x 12.2
Bedroom 3
- Level: Main
- Area: 157.3
- Dimensions: 13 x 12.1
Bedroom 4
- Level: Main
- Area: 159.96
- Dimensions: 13.33 x 12
Full bathroom
- Level: Main
Full bathroom
- Level: Main
Full bathroom
- Level: Main
Office
- Level: Main
- Area: 144
- Dimensions: 12 x 12
Heating
- High Efficiency Furnace, Forced Air, Natural Gas
Cooling
- Central Electric
Appliances
- Included: Microwave, Disposal, Dishwasher
- Laundry: Washer/Dryer Hookup
Features
- High Speed Internet, Tub/Shower, Stand AloneShwr/MBR, Split Bedroom Design, Soaking Tub, Walk-In Closet(s), Wired for Data, Smart Thermostat, Kit/Din Combo, Cabinets-Custom Blt, Wood Cabinets, Kitchen Island, Quartz Counters
- Flooring: Wood, Carpet, Tile
- Has basement: No
- Has fireplace: Yes
- Fireplace features: Living Room, Gas
Interior area
- Total structure area: 2,658
- Total interior livable area: 2,658 sqft
- Finished area below ground: 0
Property
Parking
- Total spaces: 3
- Parking features: Built-In, Paved
- Garage spaces: 3
Features
- Patio & porch: Covered, Concrete, Back, Front Porch
Lot
- Size: 0.52 Acres
- Dimensions: 119 x 191 IRR
Details
- Parcel number: 1760000061350001
- Zoning description: R-1 One- Family Dwelling*
- Other equipment: Radon Mit Ready
Construction
Type & style
- Home type: SingleFamily
- Property subtype: Single Family Residence
Materials
- Foundation: Concrete Perimeter, Slab
- Roof: ArchitecturalShingle
Condition
- Year built: 2026
Details
- Builder name: Anderson Homes
Utilities & green energy
- Utilities for property: Trash-City
Community & HOA
Community
- Subdivision: Old Hawthorne
HOA
- Has HOA: Yes
- HOA fee: $135 monthly
Location
- Region: Columbia
Financial & listing details
- Price per square foot: $263/sqft
- Annual tax amount: $413
- Date on market: 7/31/2026
- Road surface type: Paved
Estimated market value
Not available
Estimated sales range
Not available
Not available
Price history
| Date | Event | Price |
|---|---|---|
| 7/31/2026 | Listed for sale | $699,900$263/sqft |
Source:  CBORMLS #436311 Report a problem CBORMLS #436311 Report a problem | ||
Public tax history
Tax history is unavailable.
Monthly payment
Est. payment
Payment breakdown
Explore the cost of this home by adjusting the details. Changes won't be saved.Climate risks
Neighborhood: 65201
Nearby schools
GreatSchools rating
- 4/10Cedar Ridge Elementary SchoolGrades: PK-5Distance: 1.9 mi
- 5/10Oakland Middle SchoolGrades: 6-8Distance: 4.5 mi
- 3/10Muriel Battle High SchoolGrades: 9-12Distance: 2.1 mi
Schools provided by the listing agent
- Elementary: Cedar Ridge
- Middle: Oakland
- High: Battle
Source: CBORMLS. This data may not be complete. We recommend contacting the local school district to confirm school assignments for this home.
- $75,8903 bd1 ba1k sqft6450 E Richland Rd, Columbia, MO 65201Off Market
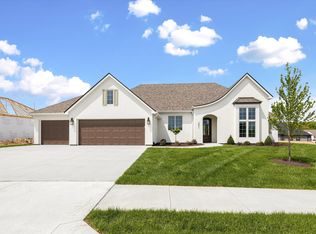
- $569,9003 bd2 ba2k sqft301 Ash Down Dr, Columbia, MO 65201For Sale
- $--3 bd3 ba2.5k sqft6501 Cromford Ln, Columbia, MO 65201Sold
- $--3 bd2 ba2k sqft313 Ash Down Dr, Columbia, MO 65201Sold
- $149,9000.312 Acres154 Old Hawthorne Dr N, Columbia, MO 65201Lot/Land
- $--3 bd2 ba2k sqft212 Walton Heath Dr, Columbia, MO 65201Sold
- $--3 bd4 ba3.1k sqft312 Ashdown Dr, Columbia, MO 65201Sold
- $574,9003 bd3 ba1.9k sqft6505 Cromford Ln, Columbia, MO 65201Off Market
A local agent can set up tours, give advice and negotiate with sellers.
A local lender can help you make sure your offer is ready when you are.
Similar homes
- $699,9004 bd3 ba2.8k sqft6518 Walsby Dr, Columbia, MO 65201For Sale
 MLS ID #433099, Orie Hemme, Copper Creek Realty. CBORMLS
 - $699,9004 bd3 ba2.7k sqft6521 Cromford Ln, Columbia, MO 65201For Sale
 MLS ID #430435, Orie Hemme, Copper Creek Realty. CBORMLS
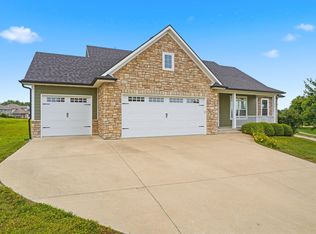
 - $665,0004 bd3 ba3.5k sqft800 Cutters Corner Ln, Columbia, MO 65201For Sale
 MLS ID #434968, Bailey Langworthy, Atrium Realty, LLC. CBORMLS
 - $749,9005 bd4 ba3k sqft6515 Cromford Ln, Columbia, MO 65201For Sale
 MLS ID #433350, Orie Hemme, Copper Creek Realty. CBORMLS
 - $675,0004 bd3 ba3.2k sqft6400 Shallow River Dr, Columbia, MO 65201For SaleMLS ID #435638, Susan Myers, PC, Weichert, Realtors - House of Brokers. CBORMLS
- $685,0004 bd4 ba2.4k sqft5902 Harlan Ct, Columbia, MO 65201For SaleMLS ID #435864, Bev Curtis, Bev & Co. Realty, LLC. CBORMLS
- $813,0004 bd3 ba2.7k sqft6506 Cromford Ln, Columbia, MO 65201For SaleMLS ID #433784, Zack Girard, Girard Realty. CBORMLS
- $619,9004 bd3 ba2.5k sqft6504 Walsby Dr, Columbia, MO 65201For SaleMLS ID #432014, Orie Hemme, Copper Creek Realty. CBORMLS
- $680,0004 bd4 ba3.6k sqft4726 Stone Mountain Pkwy, Columbia, MO 65201For SaleMLS ID #434297, Steven Johnson, Iron Gate Real Estate. CBORMLS
- $720,0004 bd3 ba3.6k sqft5685 E Sing Dr, Columbia, MO 65202For SaleMLS ID #436145, Matthew Story, Iron Gate Real Estate. CBORMLS
- $585,0004 bd2 ba2k sqft105 Cruden Bay Dr, Columbia, MO 65201For SaleMLS ID #434245, Jen McCallister, 573 Realty, LLC. CBORMLS
- $724,9005 bd3 ba3.2k sqft4741 Stayton Ferry Loop, Columbia, MO 65201For SaleMLS ID #431896, Kindel Putnam, Iron Gate Real Estate. CBORMLS
- $577,0004 bd3 ba2.5k sqft616 Sahalee Ct, Columbia, MO 65201For SaleMLS ID #435866, MIKKI G STARMER, Weichert, Realtors - House of Brokers. CBORMLS
- $699,0005 bd3 ba3.3k sqft4805 Hoylake Dr, Columbia, MO 65201For SaleMLS ID #430477, Katie Wagner, 573 Realty, LLC. CBORMLS
- $749,0004 bd4 ba2.4k sqft6513 Burnhill Dr, Columbia, MO 65201For SaleMLS ID #435520, Bev Curtis, Bev & Co. Realty, LLC. CBORMLS
- $649,9003 bd3 ba3.1k sqft6651 E New Haven Rd, Columbia, MO 65201For SaleMLS ID #435607, Doug Wheeler, REMAX Boone Realty. CBORMLS
- $699,0005 bd3 ba3.3k sqft4700 Stayton Ferry Loop, Columbia, MO 65201For SaleMLS ID #430964, Katie Wagner, 573 Realty, LLC. CBORMLS
- $699,0005 bd3 ba3.3k sqft4704 Stayton Ferry Loop, Columbia, MO 65201For SaleMLS ID #430965, Katie Wagner, 573 Realty, LLC. CBORMLS
- $775,0005 bd4 ba2.7k sqft6508 Portcrawl Dr, Columbia, MO 65201For SaleMLS ID #434061, Bev Curtis, Bev & Co. Realty, LLC. CBORMLS
- $685,0003 bd3 ba2.8k sqft1109 Caymus Ct, Columbia, MO 65201For SaleMLS ID #434795, Erin Hendershott, 573 Realty, LLC. CBORMLS
