This is your last, best address, the one everything you've worked for has quietly been leading toward. It's the newest phase of Old Hawthorne, and you feel it as soon as you arrive: you've reached the season where enjoyment finally comes first.
In the Gabrielle, everything your life needs, the kitchen, living areas, and all four bedrooms including the primary suite, lives on one level, with windows that welcome in soft natural light and offer a peaceful outlook. A true split-bedroom layout gives you a calm, private wing of your own, plus a second suite with a private bath for comfortable extended stays for guests. There's a dedicated space for work, hobbies, or quiet focus, all inside a community that protects its value, its standards, and its calm. After decades of doing the smart thing, you deserve a home that looks every bit as refined from the street as it feels from your kitchen table. Buyer to verify all information including but not limited to schools, taxes, sq. footage, lot size, room sizes, restrictions, easements, HOA fees, etc.
For sale
$749,000
6513 Burnhill Dr, Columbia, MO 65201
4beds
2,411sqft
:
Get pre-qualified$5,010/mo
Single Family Residence
Built in 2026
-- sqft lot
$747,000 Zestimate®
$311/sqft
$135/mo HOA
What's special
True split-bedroom layoutCalm private wingPeaceful outlook
- 30 days |
- 197 |
- 8 |
Zillow last checked:
Listing updated:
Listed by:
Bev Curtis 573-864-5054,
Bev & Co. Realty, LLC 573-864-5054,
Julia K. Ames 573-808-3460,
Bev & Co. Realty, LLC
Source: CBORMLS,MLS#: 435520
Facts & features
Interior
Bedrooms & bathrooms
- Bedrooms: 4
- Bathrooms: 4
- Full bathrooms: 3
- 1/2 bathrooms: 1
Primary bedroom
- Description: 11' tray ceiling; ensuite bathroom and large walk-in closet
- Level: Main
- Area: 227.18
- Dimensions: 17.25 x 13.17
Bedroom 2
- Description: Ensuite bathroom; laminate flooring
- Level: Main
- Area: 132.07
- Dimensions: 11.92 x 11.08
Bedroom 3
- Description: 10' ceiling; laminate flooring
- Level: Main
- Area: 143.5
- Dimensions: 13.25 x 10.83
Bedroom 4
- Description: 10' ceiling; laminate flooring
- Level: Main
- Area: 128.89
- Dimensions: 12.08 x 10.67
Full bathroom
- Description: Hall bathroom
- Level: Main
- Area: 53.93
- Dimensions: 9.25 x 5.83
Full bathroom
- Description: Ensuite to Bedroom 2
- Level: Main
- Area: 46.58
- Dimensions: 9.17 x 5.08
Full bathroom
- Description: Primary Bathroom
- Level: Main
- Area: 120.22
- Dimensions: 12.33 x 9.75
Half bathroom
- Level: Main
- Area: 27.9
- Dimensions: 5.67 x 4.92
Other
- Level: Main
- Area: 85.38
- Dimensions: 12.5 x 6.83
Breakfast room
- Level: Main
- Area: 116.38
- Dimensions: 12.25 x 9.5
Foyer
- Description: 10' ceiling height; laminate flooring
- Level: Main
- Area: 70.02
- Dimensions: 11.67 x 6
Kitchen
- Description: Large center island; quartz counters; walk-in pantry
- Level: Main
- Area: 204.23
- Dimensions: 17.5 x 11.67
Living room
- Description: 11' tray ceiling; triple windows; electric fireplace
- Level: Main
- Area: 360.39
- Dimensions: 20.5 x 17.58
Office
- Description: Flex space/Office/Dining Room; 9' ceiling height; laminate flooring
- Level: Main
- Area: 158.13
- Dimensions: 13.75 x 11.5
Heating
- Forced Air, Natural Gas
Cooling
- Central Electric
Appliances
- Included: Refrigerator, Microwave, Disposal, Dishwasher, Humidifier
- Laundry: Washer/Dryer Hookup
Features
- Tub/Shower, Stand AloneShwr/MBR, Split Bedroom Design, Soaking Tub, Walk-In Closet(s), Formal Dining, Kit/Din Combo, Wood Cabinets, Kitchen Island, Quartz Counters
- Flooring: Laminate, Tile
- Has basement: No
- Has fireplace: Yes
- Fireplace features: Living Room
Interior area
- Total structure area: 2,411
- Total interior livable area: 2,411 sqft
- Finished area below ground: 0
Property
Parking
- Total spaces: 3
- Parking features: Attached, Paved
- Attached garage spaces: 3
Features
- Patio & porch: Covered, Concrete, Back, Front Porch
Lot
- Dimensions: 80.15 x 153.18 x 110.84 x 164.83
- Features: Level
Details
- Additional structures: None
- Parcel number: 1760000060170001
- Zoning description: R-1 One- Family Dwelling*
Construction
Type & style
- Home type: SingleFamily
- Property subtype: Single Family Residence
Materials
- Foundation: Concrete Perimeter, Slab
- Roof: ArchitecturalShingle
Condition
- Year built: 2026
Details
- Builder name: Girard Homes
Utilities & green energy
- Utilities for property: Trash-City
Community & HOA
Community
- Subdivision: Old Hawthorne
HOA
- Has HOA: Yes
- HOA fee: $135 monthly
Location
- Region: Columbia
Financial & listing details
- Price per square foot: $311/sqft
- Date on market: 6/25/2026
- Road surface type: Paved
Estimated market value
$747,000
$710,000 - $784,000
$3,369/mo
Price history
| Date | Event | Price |
|---|---|---|
| 6/25/2026 | Listed for sale | $749,000$311/sqft |
Source:  CBORMLS #435520 Report a problem CBORMLS #435520 Report a problem | ||
Public tax history
Tax history is unavailable.
Monthly payment
Est. payment
Payment breakdown
Explore the cost of this home by adjusting the details. Changes won't be saved.Climate risks
Neighborhood: 65201
Nearby schools
GreatSchools rating
- 4/10Cedar Ridge Elementary SchoolGrades: PK-5Distance: 2 mi
- 5/10Oakland Middle SchoolGrades: 6-8Distance: 4.5 mi
- 3/10Muriel Battle High SchoolGrades: 9-12Distance: 1.9 mi
Schools provided by the listing agent
- Elementary: Cedar Ridge
- Middle: Oakland
- High: Battle
Source: CBORMLS. This data may not be complete. We recommend contacting the local school district to confirm school assignments for this home.
- $119,9000.295 Acres118 Old Hawthorne Dr N, Columbia, MO 65201Lot/Land
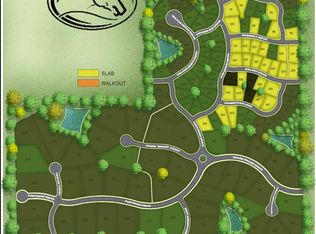
- $119,9000.487 Acres116 Old Hawthorne Dr N, Columbia, MO 65201Lot/Land
- $119,9000.852 Acres115 Old Hawthorne Dr N, Columbia, MO 65201Lot/Land
- $849,9004 bd3 ba3.1k sqft6512 Portcrawl Dr, Columbia, MO 65201For Sale
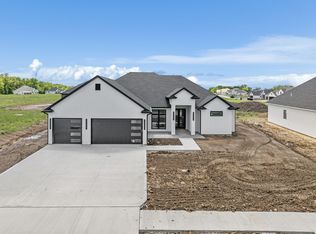
- $--0.281 AcresLOT 114 Portcrawl Dr, Columbia, MO 65201Sold
- $--3 bd2 ba2.2k sqft6525 Portcrawl Dr, Columbia, MO 65201Sold
- $130,0000.301 Acres119 Burnhill Dr, Columbia, MO 65201Lot/Land
- $--4 bd5 ba4.5k sqft6517 Portcrawl Dr, Columbia, MO 65201Sold
A local agent can set up tours, give advice and negotiate with sellers.
A local lender can help you make sure your offer is ready when you are.
Similar homes
- $749,9005 bd4 ba3k sqft6515 Cromford Ln, Columbia, MO 65201For Sale
 MLS ID #433350, Orie Hemme, Copper Creek Realty. CBORMLS
 - $699,9004 bd3 ba2.8k sqft6518 Walsby Dr, Columbia, MO 65201For Sale
 MLS ID #433099, Orie Hemme, Copper Creek Realty. CBORMLS
 - $699,9004 bd3 ba2.7k sqft6521 Cromford Ln, Columbia, MO 65201For Sale
 MLS ID #430435, Orie Hemme, Copper Creek Realty. CBORMLS
 - $775,0005 bd4 ba2.7k sqft6508 Portcrawl Dr, Columbia, MO 65201For Sale
 MLS ID #434061, Bev Curtis, Bev & Co. Realty, LLC. CBORMLS
 - $675,0004 bd3 ba3.2k sqft6400 Shallow River Dr, Columbia, MO 65201For SaleMLS ID #435638, Susan Myers, PC, Weichert, Realtors - House of Brokers. CBORMLS
- $685,0004 bd4 ba2.4k sqft5902 Harlan Ct, Columbia, MO 65201For SaleMLS ID #435864, Bev Curtis, Bev & Co. Realty, LLC. CBORMLS
- $622,9004 bd3 ba2.5k sqft6504 Walsby Dr, Columbia, MO 65201For SaleMLS ID #432014, Orie Hemme, Copper Creek Realty. CBORMLS
- $849,9004 bd3 ba3.1k sqft6512 Portcrawl Dr, Columbia, MO 65201For SaleMLS ID #432484, Stacey Swalla, Weichert, Realtors - House of Brokers. CBORMLS
- $585,0004 bd2 ba2k sqft105 Cruden Bay Dr, Columbia, MO 65201For SaleMLS ID #434245, Jen McCallister, 573 Realty, LLC. CBORMLS
- $577,0004 bd3 ba2.5k sqft616 Sahalee Ct, Columbia, MO 65201For SaleMLS ID #435866, MIKKI G STARMER, Weichert, Realtors - House of Brokers. CBORMLS
- $839,0005 bd3 ba3.5k sqft209 Walton Heath Dr, Columbia, MO 65201For SaleMLS ID #429895, Bennett Arey, Arey Real Estate. CBORMLS
- $724,9005 bd3 ba3.2k sqft4741 Stayton Ferry Loop, Columbia, MO 65201For SaleMLS ID #431896, Kindel Putnam, Iron Gate Real Estate. CBORMLS
- $594,9003 bd2 ba2.2k sqft108 Walton Heath Ct, Columbia, MO 65201For SaleMLS ID #433682, Alissa Gerke, Select Realty Group, LLC. CBORMLS
- $699,0005 bd3 ba3.3k sqft4700 Stayton Ferry Loop, Columbia, MO 65201For SaleMLS ID #430964, Katie Wagner, 573 Realty, LLC. CBORMLS
- $699,0005 bd3 ba3.3k sqft4704 Stayton Ferry Loop, Columbia, MO 65201For SaleMLS ID #430965, Katie Wagner, 573 Realty, LLC. CBORMLS
- $374,9004 bd3 ba2.6k sqft5504 Murfreesboro Dr, Columbia, MO 65201For SaleMLS ID #436100, Noah Wood, Arey Real Estate. CBORMLS
- $699,0005 bd3 ba3.3k sqft4805 Hoylake Dr, Columbia, MO 65201For SaleMLS ID #430477, Katie Wagner, 573 Realty, LLC. CBORMLS
- $569,9003 bd2 ba2k sqft301 Ash Down Dr, Columbia, MO 65201For SaleMLS ID #434582, Bennett Arey, Arey Real Estate. CBORMLS
- $675,0005 bd4 ba3.3k sqft2708 Bristol Lake Dr, Columbia, MO 65201For SaleMLS ID #434310, Billy Dexheimer, North Star Real Estate. CBORMLS
- $607,5004 bd3 ba2.6k sqft4813 Hoylake Dr, Columbia, MO 65201For SaleMLS ID #429726, Mike Hill, P.C., Weichert, Realtors - House of Brokers. CBORMLS
