Skip main navigation
Sold
Street View
  • Price Unknown

    6517 Portcrawl Dr, Columbia, MO 65201

    4beds
    4,557sqft
    Single Family Residence
    Built in 2024
    0.3 Acres Lot
    $1,318,100 Zestimate®
    $--/sqft
    $5,053 Estimated rent

    Home value

    $1,318,100

    $1.23M - $1.42M

    $5,053/mo

    Zestimate® history
    Loading
    Loading...

    Owner options

    List your home for rent

    $5,053/mo

    Rent Zestimate®

    Find your next renter with Zillow Rental Manager. Plus, with online applications, you can quickly screen prospective tenants – for free.

    Learn more

    $5,053/mo

    Rent Zestimate®

    Refinance and save

    $95/mo

    Est. payment

    Refinancing to a lower rate could help reduce your monthly payments and save thousands over the life of the loan.

    See today's rates

    $95/mo

    Est. payment

    Explore your selling options

    Work with a Zillow partner agent

    Leverage their expertise and Zillow's premium Showcase listings to get your home seen by more buyers.

    Get started

    List with your own agent

    Get your home in front of millions of buyers by listing it on Zillow.

    Learn how to do it

    Sell it yourself

    Take full control of how buyers see your home on Zillow by listing For Sale by Owner (FSBO).

    List your home

    What's special

    Open concept layoutStunning custom cabinetryCustom-built wine cellarState-of-the-art home gym
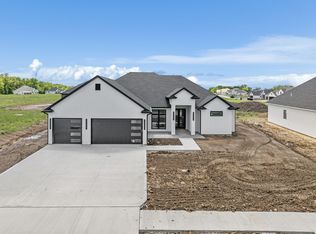
    Welcome to your dream home! This exquisite property offers the ultimate in luxury living with an open concept layout, perfect for entertaining and everyday enjoyment. The living area is crowned with soaring 15-foot ceilings, adding to the grandeur and spacious feel of the home. In the heart of this elegant space, the kitchen boasts stunning custom cabinetry that add a touch of glamour to your gatherings. For the wine enthusiast, a custom-built wine cellar provides an impressive backdrop for your collection. Fitness enthusiasts will revel in the convenience of a state-of-the-art home gym. With these amenities and more, this house is not just a home but a lifestyle choice.

    Zillow last checked:

    Listing updated:

    Listed by:

    Zack Girard 573-825-5200,

    Girard Realty 573-825-5200

    Bought with:

    Wendy Swetz, 2008004739

    The Company, Wendy C. Swetz Real Estate

    Source: CBORMLS,MLS#: 419932MLS Logo

    Facts & features

    Interior

    Bedrooms & bathrooms
    • Bedrooms: 4
    • Bathrooms: 5
    • Full bathrooms: 4
    • 1/2 bathrooms: 1
    Full bathroom
    • Level: Main
    Full bathroom
    • Level: Main
    Full bathroom
    • Level: Lower
    Full bathroom
    • Level: Lower
    Half bathroom
    • Level: Main
    Heating
    • High Efficiency Furnace, Forced Air, Electric, Natural Gas
    Cooling
    • Central Electric
    Appliances
    • Included: Humidifier
    • Laundry: Washer/Dryer Hookup, Additional Laundry Hookup(s)
    Features
    • High Speed Internet, Tub/Shower, Stand AloneShwr/MBR, Split Bedroom Design, Walk-In Closet(s), Wet Bar, Smart Thermostat, Kit/Din Combo, Cabinets-Custom Blt, Kitchen Island, Pantry, Quartz Counters
    • Flooring: Carpet, Laminate, Tile
    • Basement: Walk-Out Access
    • Has fireplace: Yes
    • Fireplace features: Living Room, Basement
    Interior area
    • Total structure area: 4,557
    • Total interior livable area: 4,557 sqft
    • Finished area below ground: 1,947

    Property

    Parking
    • Total spaces: 3
    • Parking features: Built-In, Attached, Paved
    • Attached garage spaces: 3
    Features
    • Patio & porch: Concrete, Back, Deck
    Lot
    • Size: 0.3 Acres
    • Dimensions: 67.86 x 195.37
    • Features: Curbs and Gutters
    • Residential vegetation: Partially Wooded
    Details
    • Parcel number: 1760000060070001
    • Zoning description: R-1 One- Family Dwelling*

    Construction

    Type & style
    • Home type: SingleFamily
    • Architectural style: Ranch
    • Property subtype: Single Family Residence
    Materials
    • Foundation: Concrete Perimeter
    • Roof: ArchitecturalShingle
    Condition
    • Year built: 2024
    Details
    • Builder name: Girard Homes LLC.
    • Warranty included: Yes

    Utilities & green energy

    • Electric: County
    • Gas: Gas-Natural
    • Sewer: City
    • Water: Public
    • Utilities for property: Natural Gas Connected, Trash-City

    Community & HOA

    Community
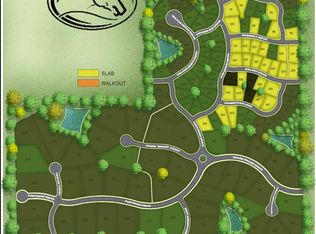
    • Subdivision: Old Hawthorne
    HOA
    • Has HOA: Yes
    • HOA fee: $95 monthly
    Location
    • Region: Columbia

    Financial & listing details

    • Date on market: 6/1/2025
    • Road surface type: Paved

    Price history

    DateEventPrice
    11/14/2025Sold--
    Source: CBORMLS #419932 Report a problem
    6/7/2025Pending sale$1,299,000$285/sqft
    Source: CBORMLS #419932 Report a problem
    5/16/2025Price change$1,299,000-3.7%$285/sqft
    Source: CBORMLS #419932 Report a problem
    5/6/2024Price change$1,349,000-0.1%$296/sqft
    Source: CBORMLS #419932 Report a problem
    5/3/2024Listed for sale$1,350,000$296/sqft
    Source: CBORMLS #419932 Report a problem

    Public tax history

    Tax history is unavailable.

    Neighborhood: 65201

    Nearby schools

    GreatSchools rating
    Schools provided by the listing agent
    • Elementary: Cedar Ridge
    • Middle: Oakland
    • High: Battle

    Source: CBORMLS. This data may not be complete. We recommend contacting the local school district to confirm school assignments for this home.

    Sell for more on Zillow
    Get a Zillow Showcase℠ listing at no additional cost and you could sell for .
    $1,318,100
    2% more
    +$26,362
    With Zillow Showcase(estimated)
    $1,344,462