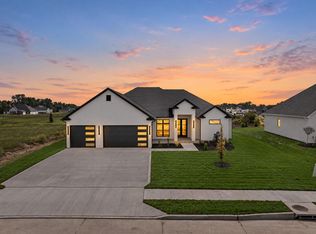
Warmth and modern sophistication come together in this exquisite Girard Homes residence in Old Hawthorne. Thoughtfully designed with 5 bedrooms (5th designed as a library/office) and 3.5 baths, the open floor plan balances inviting gathering spaces with beautifully separated bedroom retreats. Soaring ceilings, custom built-ins, rich wood cabinetry, designer lighting, and a striking fireplace lend character throughout. The kitchen makes a statement with its oversized waterfall island, elegant finishes, and walk-in pantry, flowing effortlessly into the dining and living areas. A serene primary suite offers a spa-inspired bath, while the expansive covered patio overlooks a level backyard ready for relaxed evenings and effortless entertaining. Refined, welcoming, and beautifully considered.
For sale
$774,000
6508 Portcrawl Dr, Columbia, MO 65201
5beds
2,745sqft
Single Family Residence
Built in 2026
-- sqft lot
$771,900 Zestimate®
$282/sqft
$135/mo HOA
What's special
Striking fireplaceLevel backyardOpen floor planElegant finishesDesigner lightingSerene primary suiteSpa-inspired bath
- 6 days
- 196
- 6
Zillow last checked:
Listing updated:
Listed by:
Erin Hendershott 573-355-7159,
573 Realty, LLC 573-355-7159
Source: MMBOR,MLS#: 438034
Facts & features
Interior
Bedrooms & bathrooms
- Bedrooms: 5
- Bathrooms: 4
- Full bathrooms: 3
- 1/2 bathrooms: 1
Full bathroom
- Level: Main
Full bathroom
- Level: Main
Full bathroom
- Level: Main
Half bathroom
- Level: Main
Heating
- High Efficiency Furnace, Forced Air, Natural Gas
Cooling
- Central Electric
Appliances
- Included: Refrigerator, Microwave, Dishwasher, Humidifier
- Laundry: Washer/Dryer Hookup
Features
- High Speed Internet, Tub/Shower, Stand AloneShwr/MBR, Split Bedroom Design, Soaking Tub, Tub-2+Person, Walk-In Closet(s), Smart Thermostat, Cabinets-Custom Blt, Wood Cabinets, Kitchen Island, Pantry, Quartz Counters
- Flooring: Carpet, Laminate, Tile
- Has basement: No
- Has fireplace: Yes
- Fireplace features: Living Room
Interior area
- Total structure area: 2,745
- Total interior livable area: 2,745 sqft
- Finished area below ground: 0
Property
Parking
- Total spaces: 3
- Parking features: Attached, Paved
- Attached garage spaces: 3
Features
- Patio & porch: Covered, Concrete, Back, Front Porch
Lot
- Dimensions: 94.82 × 175.03
- Features: Cleared, Level
Details
- Parcel number: 1760000060130001
- Zoning description: R-1 One- Family Dwelling*
- Other equipment: Radon Mit Ready
Construction
Type & style
- Home type: SingleFamily
- Property subtype: Single Family Residence
Materials
- Foundation: Slab
Condition
- Year built: 2026
Details
- Builder name: Girard Homes
- Warranty included: Yes
Utilities & green energy
- Utilities for property: Trash-City
Community & HOA
Community
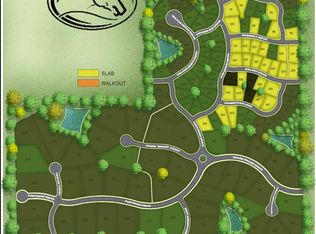
- Subdivision: Old Hawthorne
HOA
- Has HOA: Yes
- HOA fee: $135 monthly
Location
- Region: Columbia
Financial & listing details
- Price per square foot: $282/sqft
- Annual tax amount: $413
- Date on market: 10/16/2026
- Road surface type: Paved
Estimated market value
$771,900
$733,000 - $810,000
$3,905/mo
Price history
| Date | Event | Price |
|---|---|---|
| 10/16/2026 | Listed for sale | $774,000-0.1%$282/sqft |
Source:  MMBOR #438034 Report a problem MMBOR #438034 Report a problem | ||
| 9/30/2026 | Listing removed | $775,000$282/sqft |
Source: MMBOR #434061 Report a problem | ||
| 4/21/2026 | Listed for sale | $775,000$282/sqft |
Source: MMBOR #434061 Report a problem | ||
Public tax history
Tax history is unavailable.
Monthly payment
Est. payment
Payment breakdown
Explore the cost of this home by adjusting the details. Changes won't be saved.Climate risks
Neighborhood: 65201
Nearby schools
Schools provided by the listing agent
- Elementary: Cedar Ridge
- Middle: Oakland
- High: Battle
Source: MMBOR. This data may not be complete. We recommend contacting the local school district to confirm school assignments for this home.
Similar homes
- $719,9005 bd3 ba2.6k sqft6305 Crooked Switch Ct, Columbia, MO 65201For Sale
 MLS ID #436853, Bennett Arey, Arey Real Estate. MMBOR
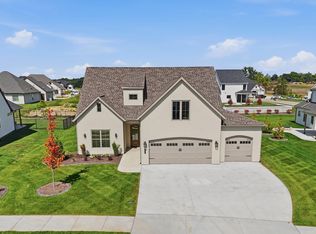
 - $749,9005 bd4 ba3k sqft6515 Cromford Ln, Columbia, MO 65201For Sale
 MLS ID #433350, Orie Hemme, Copper Creek Realty. MMBOR
 - $813,0004 bd3 ba2.7k sqft6506 Cromford Ln, Columbia, MO 65201For Sale
 MLS ID #433784, Zack Girard, Girard Realty. MMBOR
 - $699,0005 bd3 ba3.3k sqft4700 Stayton Ferry Loop, Columbia, MO 65201For Sale
 MLS ID #437945, Katie Wagner, 573 Realty, LLC. MMBOR
