Skip main navigation
Sold
  • Price Unknown

    312 Ashdown Dr, Columbia, MO 65201

    3beds
    3,110sqft
    Single Family Residence
    Built in 2025
    0.4 Acres Lot
    $883,700 Zestimate®
    $--/sqft
    $4,246 Estimated rent

    Home value

    $883,700

    $822,000 - $954,000

    $4,246/mo

    Zestimate® history
    Loading
    Loading...

    Owner options

    List your home for rent

    $4,246/mo

    Rent Zestimate®

    Find your next renter with Zillow Rental Manager. Plus, with online applications, you can quickly screen prospective tenants – for free.

    Learn more

    $4,246/mo

    Rent Zestimate®

    Refinance and save

    $125/mo

    Est. payment

    Refinancing to a lower rate could help reduce your monthly payments and save thousands over the life of the loan.

    See today's rates

    $125/mo

    Est. payment

    Explore your selling options

    Work with a Zillow partner agent

    Leverage their expertise and Zillow's premium Showcase listings to get your home seen by more buyers.

    Get started

    List with your own agent

    Get your home in front of millions of buyers by listing it on Zillow.

    Learn how to do it

    Sell it yourself

    Take full control of how buyers see your home on Zillow by listing For Sale by Owner (FSBO).

    List your home

    What's special

    Designer finishesSpacious open floor planPremium materialsModern eleganceHigh-end cohesive lookSoaring ceilings
    Check out this Stunning New Construction Slab Home with 3,110 Sq. Ft. of Luxurious One-Level Living!Discover modern elegance in this beautifully designed home, crafted with impeccable attention to detail by our award-winning designer. This spacious open floor plan boasts soaring ceilings in the kitchen and living areas, creating a grand yet inviting atmosphere.Featuring 3 Beds, 3.5 baths, an office and a 3-car garage, this home offers exceptional functionality. A unique highlight is the ensuite living area connected to one of the bedrooms, providing privacy and flexibility—perfect for guests, in-laws, or a home office.Every selection has been thoughtfully curated for a high-end, cohesive look. From the designer finishes to the premium materials, this home is truly a standout.

    Zillow last checked:

    Listing updated:

    Listed by:

    Zack Girard 573-825-5200,

    Girard Realty 573-825-5200

    Bought with:

    Nick Williams, 2020029027

    Girard Realty

    Source: CBORMLS,MLS#: 428930MLS Logo

    Facts & features

    Interior

    Bedrooms & bathrooms
    • Bedrooms: 3
    • Bathrooms: 4
    • Full bathrooms: 3
    • 1/2 bathrooms: 1
    Bedroom 1
    • Level: Main
    Bedroom 2
    • Level: Main
    Bedroom 3
    • Level: Main
    Full bathroom
    • Level: Main
    Full bathroom
    • Level: Main
    Full bathroom
    • Level: Main
    Half bathroom
    • Level: Main
    Heating
    • Forced Air, Electric, Natural Gas
    Cooling
    • Central Electric
    Appliances
    • Included: Humidifier
    • Laundry: Washer/Dryer Hookup
    Features
    • Walk-In Closet(s), Smart Thermostat, Kit/Din Combo, Wood Cabinets, Kitchen Island, Pantry, Quartz Counters
    • Flooring: Laminate, Tile
    • Has basement: No
    • Has fireplace: No
    Interior area
    • Total structure area: 3,110
    • Total interior livable area: 3,110 sqft
    • Finished area below ground: 0

    Property

    Parking
    • Total spaces: 3
    • Parking features: Attached
    • Attached garage spaces: 3
    Features
    • Patio & porch: Concrete, Back, Front Porch
    • Fencing: None
    Lot
    • Size: 0.40 Acres
    • Dimensions: 86.84 x 202.05
    • Features: Curbs and Gutters
    Details
    • Parcel number: 1760000060550001
    • Zoning description: R-1 One- Family Dwelling*

    Construction

    Type & style
    • Home type: SingleFamily
    • Architectural style: Ranch
    • Property subtype: Single Family Residence
    Materials
    • Foundation: Concrete Perimeter, Slab
    • Roof: ArchitecturalShingle
    Condition
    • Year built: 2025
    Details
    • Builder name: Girard Homes LLC
    • Warranty included: Yes

    Community & neighborhood

    Location
    • Region: Columbia
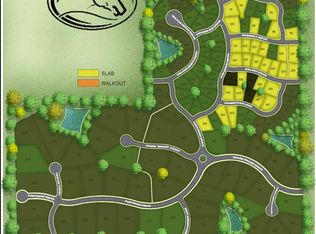
    • Subdivision: Old Hawthorne

    HOA & financial

    HOA
    • Has HOA: Yes
    • HOA fee: $125 monthly

    Price history

    DateEventPrice
    10/7/2025Sold--
    Source: CBORMLS #428930 Report a problem
    8/26/2025Pending sale$869,000$279/sqft
    Source: CBORMLS #428930 Report a problem
    8/2/2025Listed for sale$869,000$279/sqft
    Source: CBORMLS #428930 Report a problem
    7/31/2025Listing removed$869,000$279/sqft
    Source: CBORMLS #425853 Report a problem
    3/23/2025Listed for sale$869,000$279/sqft
    Source: CBORMLS #425853 Report a problem

    Public tax history

    Tax history is unavailable.

    Neighborhood: 65201

    Nearby schools

    GreatSchools rating
    Schools provided by the listing agent
    • Elementary: Cedar Ridge
    • Middle: Oakland
    • High: Battle

    Source: CBORMLS. This data may not be complete. We recommend contacting the local school district to confirm school assignments for this home.

    Sell for more on Zillow
    Get a Zillow Showcase℠ listing at no additional cost and you could sell for .
    $883,700
    2% more
    +$17,674
    With Zillow Showcase(estimated)
    $901,374