Spacious single-level, slab-on-grade home offering convenient stair-free living with an open, efficient layout. The living room, dining room, primary suite, and most bedrooms face south, allowing abundant natural light and warmth throughout the winter months. Thoughtfully positioned windows provide exceptional privacy throughout the home.
Tucked against a peaceful wooded backdrop, this custom ranch built by Girard Homes is designed for the way you actually live, with space to gather, room to focus, and a patio view that invites you to slow down and stay awhile. Inside, the home offers 4 bedrooms, 3 bathrooms, a dedicated office, and an open-concept living, dining, and kitchen layout that makes both entertaining and everyday routines feel effortless. Custom touches shine throughout, including board-and-batten wainscoting, curated paint color accents, and laminate flooring in the main areas.
The living room is warm and welcoming, with a tiled-front gas fireplace, floating shelves, and abundant natural light pouring in through generous windows that also capture wooded views. The kitchen is truly the gathering place, featuring a large center island, granite countertops, a pantry, tall cabinetry, and under-cabinet lighting that adds both function and style. A split-bedroom design provides privacy, with the primary suite tucked away and offering a luxurious ensuite complete with a walk-in tiled shower with a glass enclosure, a soaking tub, and ample space to get ready with ease. On the opposite side of the home, you will find three additional bedrooms, two full bathrooms, and a convenient laundry room with a drop zone just off the garage entry.
Step outside to the back patio to take in the wooded views and unwind to the sound of the bubbling creek. Additional highlights include a 3-car garage, an irrigation system, and a tankless water heater. All of this is located in a prime area with easy access to Columbia's south side, including Discovery Parkway restaurants, schools, parks, and quick access to Hwy 63.
Buyer to verify all facts and information including but not limited to schools, taxes, sq. footage, lot size, room sizes, restrictions, easements, HOA fees, etc.
For sale
$539,900
2404 Baxley Dr, Columbia, MO 65201
4beds
2,413sqft
:
Get pre-qualified$3,543/mo
Single Family Residence
Built in 2021
9,583 Square Feet Lot
$537,400 Zestimate®
$224/sqft
$29/mo HOA
What's special
Split-bedroom design provides privacyTiled-front gas fireplaceConvenient stair-free livingGranite countertopsThree additional bedroomsSpacious single-level slab-on-grade homeOpen efficient layout
- 3 days |
- 387 |
- 16 |
Zillow last checked:
Listing updated:
Listed by:
Bev Curtis 573-864-5054,
Bev & Co. Realty, LLC 573-864-5054
Source: CBORMLS,MLS#: 436080
Facts & features
Interior
Bedrooms & bathrooms
- Bedrooms: 4
- Bathrooms: 3
- Full bathrooms: 3
Primary bedroom
- Description: Tray ceiling; attached ensuite
- Level: Main
- Area: 227.18
- Dimensions: 17.25 x 13.17
Bedroom 2
- Level: Main
- Area: 136.07
- Dimensions: 11.75 x 11.58
Bedroom 3
- Level: Main
- Area: 141.09
- Dimensions: 12.92 x 10.92
Bedroom 4
- Level: Main
- Area: 155.21
- Dimensions: 14.67 x 10.58
Full bathroom
- Description: Hall Bathroom
- Level: Main
- Area: 40.59
- Dimensions: 8.25 x 4.92
Full bathroom
- Description: Hall Bathroom
- Level: Main
- Area: 45.51
- Dimensions: 9.25 x 4.92
Full bathroom
- Description: Primary Bathroom
- Level: Main
- Area: 216
- Dimensions: 16 x 13.5
Other
- Description: Drop zone
- Level: Main
- Area: 54.83
- Dimensions: 9.67 x 5.67
Dining room
- Description: Wainscotting; patio access
- Level: Main
- Area: 115.11
- Dimensions: 11.42 x 10.08
Kitchen
- Description: Large center island; granite counters; pantry
- Level: Main
- Area: 178.56
- Dimensions: 18 x 9.92
Living room
- Description: Gas fireplace; board and batten wainscotting; floating shelves
- Level: Main
- Area: 320.92
- Dimensions: 18.08 x 17.75
Office
- Level: Main
- Area: 166.88
- Dimensions: 14 x 11.92
Heating
- Forced Air, Natural Gas
Cooling
- Central Electric
Appliances
- Included: Microwave, Disposal, Dishwasher
- Laundry: Washer/Dryer Hookup
Features
- High Speed Internet, Tub/Shower, Stand AloneShwr/MBR, Split Bedroom Design, Soaking Tub, Walk-In Closet(s), Smart Thermostat, Kit/Din Combo, Granite Counters, Wood Cabinets, Kitchen Island, Pantry
- Flooring: Carpet, Laminate, Tile
- Windows: Some Window Treatments
- Has basement: No
- Has fireplace: Yes
- Fireplace features: Living Room, Gas
Interior area
- Total structure area: 2,413
- Total interior livable area: 2,413 sqft
- Finished area below ground: 0
Video & virtual tour
Property
Parking
- Total spaces: 3
- Parking features: Attached, Paved
- Attached garage spaces: 3
Features
- Patio & porch: Covered, Concrete, Back, Front Porch
Lot
- Size: 9,583 Square Feet
- Dimensions: 69.68 x 114.76 x 109.39 x 110.12
- Features: Level, Rolling Slope
Details
- Additional structures: None
- Parcel number: 1770400080590001
- Zoning description: R-1 One- Family Dwelling*
Construction
Type & style
- Home type: SingleFamily
- Property subtype: Single Family Residence
Materials
- Foundation: Concrete Perimeter, Slab
- Roof: ArchitecturalShingle
Condition
- Year built: 2021
Details
- Builder name: Girard Homes
Utilities & green energy
- Utilities for property: Trash-City
Community & HOA
Community
- Subdivision: Bristol Ridge
HOA
- Has HOA: Yes
- HOA fee: $350 annually
Location
- Region: Columbia
Financial & listing details
- Price per square foot: $224/sqft
- Annual tax amount: $5,683
- Date on market: 7/22/2026
- Road surface type: Paved
Estimated market value
$537,400
$511,000 - $564,000
$2,951/mo
Price history
| Date | Event | Price |
|---|---|---|
| 7/22/2026 | Listed for sale | $539,900-5.3%$224/sqft |
Source:  CBORMLS #436080 Report a problem CBORMLS #436080 Report a problem | ||
| 7/15/2026 | Listing removed | $569,900$236/sqft |
Source: CBORMLS #435072 Report a problem | ||
| 6/23/2026 | Price change | $569,900-2.6%$236/sqft |
Source: CBORMLS #435072 Report a problem | ||
| 6/4/2026 | Listed for sale | $585,000$242/sqft |
Source: CBORMLS #435072 Report a problem | ||
| 1/18/2022 | Sold | -- |
Source: CBORMLS #396892 Report a problem | ||
Public tax history
Tax history is unavailable.
Monthly payment
Est. payment
Payment breakdown
Explore the cost of this home by adjusting the details. Changes won't be saved.Climate risks
Neighborhood: 65201
Nearby schools
GreatSchools rating
- 8/10Rock Bridge Elementary SchoolGrades: PK-5Distance: 1.7 mi
- 7/10Ann Hawkins Gentry Middle SchoolGrades: 6-8Distance: 2.2 mi
- 9/10Rock Bridge Senior High SchoolGrades: 9-12Distance: 1.8 mi
Schools provided by the listing agent
- Elementary: Rock Bridge
- Middle: Gentry
- High: Rock Bridge
Source: CBORMLS. This data may not be complete. We recommend contacting the local school district to confirm school assignments for this home.
- $474,2004 bd3 ba2.2k sqft2404 Baxley Dr, Columbia, MO 65201Off Market
- $570,0004 bd2 ba2.4k sqft2408 Baxley Dr, Columbia, MO 65201Off Market
- $536,8003 bd2 ba1.8k sqft2616 Baxley Drive, Columbia, MO 65201Off Market
- $--4 bd3 ba2.4k sqft2412 Baxley Dr, Columbia, MO 65201Sold
- $475,0003 bd3 ba1.8k sqft2513 Baxley Dr, Columbia, MO 65201Pending
- $61,6803 bd1 ba1.1k sqft4780 S Bearfield Rd, Columbia, MO 65201Off Market
- $560,4004 bd3 ba2.4k sqft2408 Baxley Dr, Columbia, MO 65201Off Market
- $431,1003 bd2 ba1.8k sqft2411 Baxley Dr, Columbia, MO 65201Off Market
A local agent can set up tours, give advice and negotiate with sellers.
A local lender can help you make sure your offer is ready when you are.
Similar homes
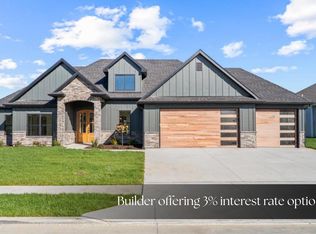
- $640,0004 bd3 ba2.2k sqft2801 Easley Cabin Cir, Columbia, MO 65201For Sale
 MLS ID #435558, Megan Walters, EXP Realty LLC. CBORMLS
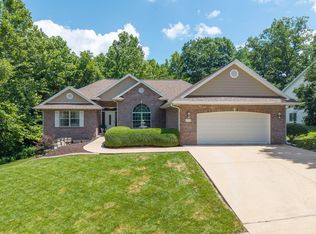
 - $510,0005 bd3 ba3.3k sqft2700 Chambray Rd, Columbia, MO 65203For Sale
 MLS ID #436095, Julie Wesley, Weichert, Realtors - House of Brokers. CBORMLS
 - $545,0003 bd2 ba2.2k sqft4810 Carlisle Ct, Columbia, MO 65201For Sale
 MLS ID #434445, Jason Thornhill, Weichert, Realtors - House of Brokers. CBORMLS
 - $579,0005 bd3 ba3.3k sqft2114 Mace Ct, Columbia, MO 65201For Sale
 MLS ID #435374, Erika Stewart, Century 21 Community. CBORMLS
 - $640,0004 bd3 ba2.2k sqft2908 Genesis Dr, Columbia, MO 65201For SaleMLS ID #433607, Natalie Wier, Central Missouri Real Estate. CBORMLS
- $525,0003 bd2 ba2.2k sqft6306 Murano Way, Columbia, MO 65201For SaleMLS ID #435828, Bev Curtis, Bev & Co. Realty, LLC. CBORMLS
- $675,0005 bd4 ba3.3k sqft2708 Bristol Lake Dr, Columbia, MO 65201For SaleMLS ID #434310, Billy Dexheimer, North Star Real Estate. CBORMLS
- $520,0003 bd2 ba2k sqft5104 Forsythia Falls Loop, Columbia, MO 65203For SaleMLS ID #10073587, Carl Plummer. JCMLS
- $445,0004 bd3 ba1.9k sqft2403 Umc Dr, Columbia, MO 65201For SaleMLS ID #435788, Vicky Shy, REMAX Boone Realty. CBORMLS
- $635,0003 bd3 ba1.8k sqft2700 Easley Cabin Cir, Columbia, MO 65201For SaleMLS ID #435556, Megan Walters, EXP Realty LLC. CBORMLS
- $625,0003 bd3 ba1.8k sqft2805 Easley Cabin Cir, Columbia, MO 65201For SaleMLS ID #435557, Megan Walters, EXP Realty LLC. CBORMLS
- $539,9005 bd3 ba2.8k sqft1806 Stillpoint Ct, Columbia, MO 65203For SaleMLS ID #435805, Jack Roush, Century 21 Community. CBORMLS
- $505,0002 bd2 ba2k sqft3920 Tolarian Dr, Columbia, MO 65203For SaleMLS ID #436075, Jackie Bulgin, Weichert, Realtors - House of Brokers. CBORMLS
- $500,0005 bd3 ba2.2k sqft3201 Crestwood Ln, Columbia, MO 65203For SaleMLS ID #435080, Emily Baskett, Weichert, Realtors - House of Brokers. CBORMLS
- $498,0004 bd3 ba2.6k sqft3108 Timber Run Dr, Columbia, MO 65203For Sale By Owner
- $497,9993 bd2 ba2k sqft4904 Longbow Dr, Columbia, MO 65201For SaleMLS ID #435357, Gayla Adams, Century 21 Community. CBORMLS
- $520,0002 bd2 ba2.2k sqft1704 Linkside Dr, Columbia, MO 65201For SaleMLS ID #435857, Nancy Witt, Berkshire Hathaway HomeServices | Vision Real Estate. CBORMLS
- $424,9993 bd2 ba1.7k sqft1608 Spring Mountain Dr, Columbia, MO 65201For SaleMLS ID #435820, Gayla Adams, Century 21 Community. CBORMLS
- $675,0004 bd3 ba3.2k sqft6400 Shallow River Dr, Columbia, MO 65201For SaleMLS ID #435638, Susan Myers, PC, Weichert, Realtors - House of Brokers. CBORMLS
- $590,0005 bd4 ba3k sqft7009 Madison Creek Dr, Columbia, MO 65203For SaleMLS ID #435778, Julie Wesley, Weichert, Realtors - House of Brokers. CBORMLS
