Rare chance to own a standout home in the coveted Village of Bearfield! Nestled at the end of a quiet cul-de-sac, this gorgeous walkout ranch boasts over 3,300 finished sq ft crafted for effortless living and unforgettable entertaining.
The oversized primary suite feels like a private retreat, complete with a spa-inspired en suite featuring a jetted tub, walk-in shower, and a serene picture window. A dramatic statement staircase leads to the expansive lower level--an entertainer's dream with generous living space and room to host in style.
Storage is exceptional throughout, highlighted by a rare excavated garage with dedicated HVAC and custom electrical designed specifically for gardening, giving you a turnkey setup for grow lights, equipment, and year-round planting.
*ASSUMABLE 3%
Pending
Price cut: $5K (9/14)
$570,000
2114 Mace Ct, Columbia, MO 65201
5beds
3,305sqft
Single Family Residence
Built in 2017
-- sqft lot
$561,100 Zestimate®
$172/sqft
$17/mo HOA
What's special
Generous living spaceGorgeous walkout ranchSpa-inspired en suiteJetted tubWalk-in showerDramatic statement staircaseSerene picture window
- 124 days
- 157
- 1
Zillow last checked:
Listing updated:
Listed by:
Erika Stewart 401-835-4246,
Century 21 Community 573-777-5555
Source: MMBOR,MLS#: 435374
Facts & features
Interior
Bedrooms & bathrooms
- Bedrooms: 5
- Bathrooms: 3
- Full bathrooms: 3
Primary bedroom
- Level: Main
Bedroom 2
- Level: Main
Bedroom 3
- Level: Main
Bedroom 4
- Level: Basement
Bedroom 5
- Level: Basement
Full bathroom
- Level: Main
Full bathroom
- Level: Main
Full bathroom
- Level: Basement
Other
- Level: Main
Great room
- Level: Basement
Other
- Description: Kitchenette/Wet Bar
- Level: Basement
Heating
- Forced Air, Natural Gas
Cooling
- Central Electric
Appliances
- Included: Refrigerator, Microwave, Disposal, Dishwasher
- Laundry: Washer/Dryer Hookup
Features
- Tub/Shower, Stand AloneShwr/MBR, Split Bedroom Design, Walk-In Closet(s), Wet Bar, Eat-in Kitchen, Formal Dining, Granite Counters, Wood Cabinets, Pantry
- Flooring: Carpet, Laminate, Tile
- Basement: Excavated Garage,Walk-Out Access
- Has fireplace: Yes
- Fireplace features: Living Room, Gas
Interior area
- Total structure area: 3,305
- Total interior livable area: 3,305 sqft
- Finished area below ground: 1,400
Video & virtual tour
Property
Parking
- Total spaces: 2
- Parking features: Attached, Paved
- Attached garage spaces: 2
Features
- Patio & porch: Deck
- Has spa: Yes
- Spa features: Tub/Built In Jetted
- Fencing: Metal
Lot
- Dimensions: 52.72 × 130.00
- Features: Level
Details
- Parcel number: 1770300070220001
- Zoning description: R-S Single Family Residential
Construction
Type & style
- Home type: SingleFamily
- Property subtype: Single Family Residence
Materials
- Foundation: Concrete Perimeter
Condition
- Year built: 2017
Utilities & green energy
- Utilities for property: Trash-City
Community & HOA
Community
- Subdivision: Village At Bearfield
HOA
- Has HOA: Yes
- HOA fee: $200 annually
Location
- Region: Columbia
Financial & listing details
- Price per square foot: $172/sqft
- Tax assessed value: $383,900
- Annual tax amount: $4,776
- Date on market: 6/19/2026
- Road surface type: Paved
Estimated market value
$561,100
$533,000 - $589,000
$3,092/mo
Price history
| Date | Event | Price |
|---|---|---|
| 9/28/2026 | Pending sale | $570,000$172/sqft |
Source:  MMBOR #435374 Report a problem MMBOR #435374 Report a problem | ||
| 9/14/2026 | Price change | $570,000-0.9%$172/sqft |
Source: MMBOR #435374 Report a problem | ||
| 8/27/2026 | Price change | $575,000-0.7%$174/sqft |
Source: MMBOR #435374 Report a problem | ||
| 7/18/2026 | Price change | $579,000-1%$175/sqft |
Source: MMBOR #435374 Report a problem | ||
| 6/19/2026 | Listed for sale | $585,000$177/sqft |
Source: MMBOR #435374 Report a problem | ||
| 12/24/2019 | Sold | -- |
Source: Agent Provided Report a problem | ||
Public tax history
| Year | Property taxes | Tax assessment |
|---|---|---|
| 2025 | -- | $72,941 +14.5% |
| 2024 | $4,298 +0.8% | $63,707 |
| 2023 | $4,262 +4.1% | $63,707 +4% |
| 2022 | $4,094 -0.2% | $61,256 |
| 2021 | $4,102 -6% | $61,256 |
| 2020 | $4,365 0% | $61,256 |
| 2019 | $4,365 -0.7% | $61,256 |
| 2018 | $4,396 +31.2% | $61,256 +29.6% |
| 2017 | $3,351 +730.8% | $47,272 +729.3% |
| 2016 | $403 | $5,700 |
| 2015 | $403 +8.9% | $5,700 |
| 2014 | $370 | $5,700 |
Find assessor info on the county website
Monthly payment
Est. payment
Payment breakdown
Explore the cost of this home by adjusting the details. Changes won't be saved.Climate risks
Neighborhood: 65201
Nearby schools
Schools provided by the listing agent
- Elementary: Rock Bridge
- Middle: Gentry
- High: Rock Bridge
Source: MMBOR. This data may not be complete. We recommend contacting the local school district to confirm school assignments for this home.

Similar homes
- $539,9004 bd3 ba2.4k sqft2404 Baxley Dr, Columbia, MO 65201For Sale
 MLS ID #436080, Bev Curtis, Bev & Co. Realty, LLC. MMBOR
 - $425,0004 bd4 ba2.8k sqft4307 Zoe Ln, Columbia, MO 65201For Sale
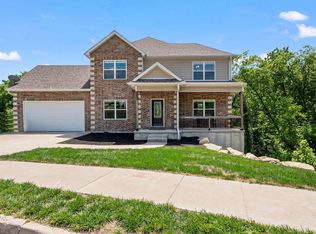 MLS ID #437125, Lindsay Beckett, Berkshire Hathaway HomeServices | Vision Real Estate. MMBOR
 - $569,9005 bd4 ba3.2k sqft2205 Oak Harbor Ct, Columbia, MO 65203For Sale
 MLS ID #437516, Denise Payne, Weichert, Realtors - House of Brokers. MMBOR
 - $605,9004 bd3 ba2.2k sqft2801 Easley Cabin Cir, Columbia, MO 65201For Sale
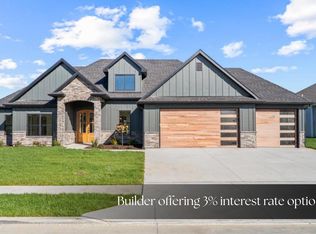 MLS ID #435558, Megan Walters, EXP Realty LLC. MMBOR
