Discover refined new construction in The Brooks subdivision by Boone Homes. This thoughtfully planned open concept home offers over 2,000 sq. ft. with 4 bedrooms and 2.5 bathrooms, highlighted by a desirable split bedroom layout that adds both privacy and functionality. The living area feels bright and welcoming with tall ceilings and large windows overlooking the covered patio, ideal for relaxing evenings or entertaining guests.
At the center of the home, the kitchen is designed to impress and perform. It features a spacious island, quartz countertops, a gas range with hood vent, and a generous walk-in pantry for all your storage needs.
The primary suite is a true retreat, complete with a ensuite featuring a large tiled shower, dual sink vanity, and an oversized walk-in closet. You will also love the smart day to day layout with the laundry and mudroom conveniently located near the garage entry. A 3 car attached garage provides plenty of room for parking, tools, and extra storage. Enjoy neighborhood amenities including the subdivision pool and clubhouse. This home offers more than a beautiful place to live. It offers a lifestyle.
Buyer to verify all facts including but not limited to schools, taxes, sq. footage, room sizes, zoning, easements, HOA fees, restrictions, etc.
For sale
$525,000
4608 Chambers Bay Dr, Columbia, MO 65201
4beds
2,027sqft
Single Family Residence
Built in 2026
-- sqft lot
$523,900 Zestimate®
$259/sqft
$50/mo HOA
What's special
Quartz countertopsOversized walk-in closetDesirable split bedroom layoutDual sink vanityOpen concept homeGenerous walk-in pantryCovered patio
- 102 days
- 131
- 5
Zillow last checked:
Listing updated:
Listed by:
Bev Curtis 573-864-5054,
Bev & Co. Realty, LLC 573-864-5054
Source: MMBOR,MLS#: 435873
Facts & features
Interior
Bedrooms & bathrooms
- Bedrooms: 4
- Bathrooms: 3
- Full bathrooms: 2
- 1/2 bathrooms: 1
Primary bedroom
- Level: Main
- Area: 189.87
- Dimensions: 14.33 x 13.25
Bedroom 2
- Level: Main
- Area: 125.66
- Dimensions: 11.25 x 11.17
Bedroom 3
- Level: Main
- Area: 126.56
- Dimensions: 11.25 x 11.25
Bedroom 4
- Level: Main
- Area: 129.47
- Dimensions: 12.33 x 10.5
Full bathroom
- Description: Primary bathroom
- Level: Main
- Area: 82.64
- Dimensions: 10.33 x 8
Full bathroom
- Level: Main
- Area: 52.56
- Dimensions: 7.33 x 7.17
Half bathroom
- Level: Main
- Area: 17.66
- Dimensions: 6.42 x 2.75
Other
- Level: Main
- Area: 40.5
- Dimensions: 6.75 x 6
Dining room
- Level: Main
- Area: 132.09
- Dimensions: 12.58 x 10.5
Foyer
- Level: Main
- Area: 76.12
- Dimensions: 11 x 6.92
Kitchen
- Level: Main
- Area: 161
- Dimensions: 14 x 11.5
Living room
- Level: Main
- Area: 361.9
- Dimensions: 19.83 x 18.25
Heating
- Forced Air, Natural Gas
Cooling
- Central Electric
Appliances
- Included: Refrigerator, Microwave, Disposal, Dishwasher
- Laundry: Washer/Dryer Hookup
Features
- High Speed Internet, Tub/Shower, Stand AloneShwr/MBR, Split Bedroom Design, Walk-In Closet(s), Smart Thermostat, Kit/Din Combo, Wood Cabinets, Kitchen Island, Quartz Counters
- Flooring: Carpet, Laminate, Tile
- Has basement: No
- Has fireplace: Yes
- Fireplace features: Living Room
Interior area
- Total structure area: 2,027
- Total interior livable area: 2,027 sqft
- Finished area below ground: 0
Property
Parking
- Total spaces: 3
- Parking features: Attached, Paved
- Attached garage spaces: 3
Features
- Patio & porch: Covered, Concrete, Back, Front Porch
Lot
- Dimensions: 83.19 x 123.95 x 69.62 x 125.16
- Features: Level, Rolling Slope
Details
- Additional structures: None
- Parcel number: 1751000020530001
- Zoning description: R-1 One- Family Dwelling*
Construction
Type & style
- Home type: SingleFamily
- Property subtype: Single Family Residence
Materials
- Foundation: Concrete Perimeter, Slab
Condition
- Year built: 2026
Details
- Builder name: Boone Homes
Utilities & green energy
- Utilities for property: Trash-City
Community & HOA
Community
- Subdivision: The Brooks
HOA
- Has HOA: Yes
- HOA fee: $600 annually
Location
- Region: Columbia
Financial & listing details
- Price per square foot: $259/sqft
- Date on market: 7/10/2026
- Road surface type: Paved
Estimated market value
$523,900
$498,000 - $550,000
$2,938/mo
Price history
| Date | Event | Price |
|---|---|---|
| 7/10/2026 | Listed for sale | $525,000$259/sqft |
Source:  MMBOR #435873 Report a problem MMBOR #435873 Report a problem | ||
Public tax history
Tax history is unavailable.
Monthly payment
Est. payment
Payment breakdown
Explore the cost of this home by adjusting the details. Changes won't be saved.Climate risks
Neighborhood: 65201
Nearby schools
Schools provided by the listing agent
- Elementary: Cedar Ridge
- Middle: Oakland
- High: Battle
Source: MMBOR. This data may not be complete. We recommend contacting the local school district to confirm school assignments for this home.

Similar homes
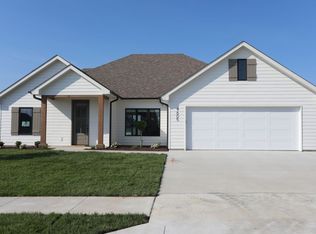
- $585,0004 bd3 ba2.5k sqft1008 Brockton Dr, Columbia, MO 65201For Sale
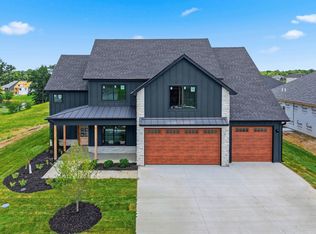 MLS ID #435872, Bev Curtis, Bev & Co. Realty, LLC. MMBOR
 - $539,9004 bd3 ba2.4k sqft2404 Baxley Dr, Columbia, MO 65201For Sale
 MLS ID #436080, Bev Curtis, Bev & Co. Realty, LLC. MMBOR
 - $435,0003 bd2 ba1.6k sqft1101 Shadow Hawk Ct, Columbia, MO 65201For Sale
 MLS ID #435714, Mike Hill, P.C., Weichert, Realtors - House of Brokers. MMBOR
 - $542,0004 bd2 ba2k sqft2749 Easley Cabin Cir, Columbia, MO 65201For Sale
 MLS ID #438065, Justin Naydyhor, The Foundation Realty. MMBOR
