New construction with tons of upgrades, being built by McVey Builders! This 4 bedroom home is located in the exclusive brand new subdivision, Bristol Ridge. Perfect location with quick access to parks, trails, Hwy 63, and downtown. With a split bedroom design, quartz master tops, this open floor plan design will provide spacious living. Buyer to verify all data.
For sale
$550,000
2727 Easley Cabin Cir, Columbia, MO 65201
4beds
1,850sqft
:
Get pre-qualified$3,566/mo
Single Family Residence
Built in 2026
-- sqft lot
$547,900 Zestimate®
$297/sqft
$25/mo HOA
What's special
Spacious livingQuartz master topsOpen floor plan designSplit bedroom design
- 92 days |
- 143 |
- 8 |
Zillow last checked:
Listing updated:
Listed by:
Justin Naydyhor 573-268-2758,
The Foundation Realty 573-545-5000
Source: CBORMLS,MLS#: 434232
Facts & features
Interior
Bedrooms & bathrooms
- Bedrooms: 4
- Bathrooms: 2
- Full bathrooms: 2
Full bathroom
- Level: Main
Full bathroom
- Level: Main
Heating
- Forced Air, Natural Gas
Cooling
- Central Electric
Appliances
- Included: Microwave, Disposal, Dishwasher
- Laundry: Washer/Dryer Hookup
Features
- High Speed Internet, Tub/Shower, Stand AloneShwr/MBR, Split Bedroom Design, Tub-2+Person, Walk-In Closet(s), Wired for Data, Smart Thermostat, Breakfast Room, Eat-in Kitchen, Formal Dining, Wood Cabinets, Kitchen Island, Pantry, Quartz Counters
- Flooring: Wood, Ceramic Tile, Tile
- Has basement: No
- Has fireplace: Yes
- Fireplace features: Living Room, Gas
Interior area
- Total structure area: 1,850
- Total interior livable area: 1,850 sqft
- Finished area below ground: 0
Property
Parking
- Total spaces: 3
- Parking features: Attached, Paved
- Attached garage spaces: 3
- Has uncovered spaces: Yes
Features
- Patio & porch: Covered, Concrete, Back, Front Porch
Lot
- Dimensions: 144.91 × 160.77
- Features: Cleared, Level
Details
- Parcel number: 1770400081180001
- Zoning description: R-1 One- Family Dwelling*
- Other equipment: Radon Mit Ready
Construction
Type & style
- Home type: SingleFamily
- Property subtype: Single Family Residence
Materials
- Foundation: Concrete Perimeter, Slab
- Roof: ArchitecturalShingle
Condition
- Year built: 2026
Details
- Builder name: Mcvey
- Warranty included: Yes
Utilities & green energy
- Utilities for property: Trash-City
Community & HOA
Community
- Subdivision: Bristol Ridge
HOA
- Has HOA: Yes
- HOA fee: $300 annually
Location
- Region: Columbia
Financial & listing details
- Price per square foot: $297/sqft
- Annual tax amount: $499
- Date on market: 4/28/2026
- Road surface type: Paved
Estimated market value
$547,900
$521,000 - $575,000
$2,613/mo
Price history
| Date | Event | Price |
|---|---|---|
| 4/28/2026 | Listed for sale | $550,000$297/sqft |
Source:  CBORMLS #434232 Report a problem CBORMLS #434232 Report a problem | ||
Public tax history
Tax history is unavailable.
Monthly payment
Est. payment
Payment breakdown
Explore the cost of this home by adjusting the details. Changes won't be saved.Climate risks
Neighborhood: 65201
Nearby schools
GreatSchools rating
- 8/10Rock Bridge Elementary SchoolGrades: PK-5Distance: 2 mi
- 7/10Ann Hawkins Gentry Middle SchoolGrades: 6-8Distance: 2.3 mi
- 9/10Rock Bridge Senior High SchoolGrades: 9-12Distance: 2 mi
Schools provided by the listing agent
- Elementary: Rock Bridge
- Middle: Gentry
- High: Rock Bridge
Source: CBORMLS. This data may not be complete. We recommend contacting the local school district to confirm school assignments for this home.
- $---- sqft249 Easley Cabin Cir, Columbia, MO 65201Sold
- $140,0000.473 Acres254 Easley Cabin Cir, Columbia, MO 65201Lot/Land

- $220,00010,483.028 Square Feet222 Easley Cabin Cir, Columbia, MO 65201Lot/Land
- $826,0005 bd4 ba3k sqft2701 Easley Cabin Cir, Columbia, MO 65201Pending
- $2,48013.12 AcresBearfield Rd, Columbia, MO 65201Off Market
- $640,0004 bd3 ba2.2k sqft2801 Easley Cabin Cir, Columbia, MO 65201For Sale
- $635,0003 bd3 ba1.8k sqft2700 Easley Cabin Cir, Columbia, MO 65201For Sale
- $---- sqft226 Easley Cabin Loop, Columbia, MO 65203Sold
A local agent can set up tours, give advice and negotiate with sellers.
A local lender can help you make sure your offer is ready when you are.
Similar homes
- $539,9004 bd3 ba2.4k sqft2404 Baxley Dr, Columbia, MO 65201For Sale
 MLS ID #436080, Bev Curtis, Bev & Co. Realty, LLC. CBORMLS
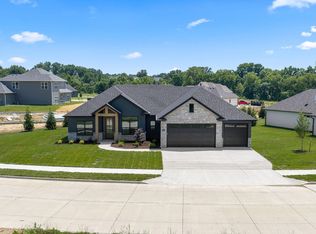
 - $590,0003 bd2 ba2k sqft2719 Easley Cabin Cir, Columbia, MO 65201For Sale
 MLS ID #434228, Justin Naydyhor, The Foundation Realty. CBORMLS
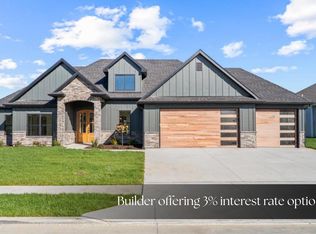
 - $640,0004 bd3 ba2.2k sqft2801 Easley Cabin Cir, Columbia, MO 65201For Sale
 MLS ID #435558, Megan Walters, EXP Realty LLC. CBORMLS
 - $545,0003 bd2 ba2.2k sqft4810 Carlisle Ct, Columbia, MO 65201For Sale
 MLS ID #434445, Jason Thornhill, Weichert, Realtors - House of Brokers. CBORMLS
 - $625,0003 bd3 ba1.8k sqft2805 Easley Cabin Cir, Columbia, MO 65201For SaleMLS ID #435557, Megan Walters, EXP Realty LLC. CBORMLS
- $640,0004 bd3 ba2.2k sqft2908 Genesis Dr, Columbia, MO 65201For SaleMLS ID #433607, Natalie Wier, Central Missouri Real Estate. CBORMLS
- $635,0003 bd3 ba1.8k sqft2700 Easley Cabin Cir, Columbia, MO 65201For SaleMLS ID #435556, Megan Walters, EXP Realty LLC. CBORMLS
- $577,0004 bd3 ba2.5k sqft616 Sahalee Ct, Columbia, MO 65201For SaleMLS ID #435866, MIKKI G STARMER, Weichert, Realtors - House of Brokers. CBORMLS
- $465,0002 bd2 ba1.5k sqft4811 Carlisle Ct, Columbia, MO 65201For SaleMLS ID #434508, Erin Burri, REMAX Boone Realty. CBORMLS
- $585,0004 bd2 ba2k sqft105 Cruden Bay Dr, Columbia, MO 65201For SaleMLS ID #434245, Jen McCallister, 573 Realty, LLC. CBORMLS
- $695,0005 bd3 ba2.6k sqft2621 Easley Cabin Cir, Columbia, MO 65201For SaleMLS ID #430272, Jen McCallister, 573 Realty, LLC. CBORMLS
- $525,0004 bd3 ba2k sqft4608 Chambers Bay Dr, Columbia, MO 65201For SaleMLS ID #435873, Bev Curtis, Bev & Co. Realty, LLC. CBORMLS
- $475,0003 bd2 ba1.7k sqft4904 Ballyneal Ct, Columbia, MO 65201For SaleMLS ID #435605, Deborah Crawford, Century 21 Community. CBORMLS
- $585,0004 bd3 ba2.5k sqft1008 Brockton Dr, Columbia, MO 65201For SaleMLS ID #435872, Bev Curtis, Bev & Co. Realty, LLC. CBORMLS
- $520,0002 bd2 ba2.2k sqft1704 Linkside Dr, Columbia, MO 65201For SaleMLS ID #435857, Nancy Witt, Berkshire Hathaway HomeServices | Vision Real Estate. CBORMLS
- $569,9004 bd3 ba2.5k sqft5305 Makana Ln, Columbia, MO 65203For SaleMLS ID #436101, Piper Graves, Weichert, Realtors - House of Brokers. CBORMLS
- $424,9993 bd2 ba1.7k sqft1608 Spring Mountain Dr, Columbia, MO 65201For SaleMLS ID #435820, Gayla Adams, Century 21 Community. CBORMLS
- $497,9993 bd2 ba2k sqft4904 Longbow Dr, Columbia, MO 65201For SaleMLS ID #435357, Gayla Adams, Century 21 Community. CBORMLS
- $441,5003 bd2 ba1.8k sqft4507 Stone Mountain Pkwy, Columbia, MO 65201For SaleMLS ID #434128, Sharon Bennett, REMAX Boone Realty. CBORMLS
- $440,0003 bd2 ba1.6k sqft1101 Shadow Hawk Ct, Columbia, MO 65201For SaleMLS ID #435714, Mike Hill, P.C., Weichert, Realtors - House of Brokers. CBORMLS
