Stunning living in Legacy Farms! Welcome home to this beautiful 4-bedroom, 2.5 bathroom residence featuring 2,526 square feet of thoughtful design and upscale finishes!
Step inside to an inviting main level anchored by warm hardwood floors and a gorgeous gas fireplace, creating the perfect backdrop for both everyday living and entertaining. The chef's kitchen boasts sleek quartz countertops and an oversized walk-in pantry with storage space to spare.
Designed for effortless living, the main floor boasts a spacious primary suite with a custom tile walk-in shower, along with a second bedroom. The upper level expands your living space with two large bedrooms, a full bathroom, and an exceptionally large walk-in closet for maximum storage.
Outside, relax on the welcoming front porch or host summer BBQs under the shelter of the covered back patio.
Located in the highly desirable Legacy Farms subdivision, you'll enjoy a resort-style lifestyle right outside your door with access to top-tier amenities:
- Neighborhood Clubhouse & Swimming Pool
- Basketball & Pickleball Courts
- Scenic Lake & Walking Trails
Don't miss the opportunity to own a new home in one of the area's premier communities. Schedule your private showing today!
For sale
$569,900
5305 Makana Ln, Columbia, MO 65203
4beds
2,526sqft
:
Get pre-qualified$3,751/mo
Single Family Residence
Built in 2026
6,976 Square Feet Lot
$569,500 Zestimate®
$226/sqft
$42/mo HOA
What's special
Gorgeous gas fireplaceSleek quartz countertopsWelcoming front porchSpacious primary suiteCustom tile walk-in showerCovered back patio
- 9 days |
- 403 |
- 27 |
Likely to sell faster than
Zillow last checked:
Listing updated:
Listed by:
Piper Graves 573-999-4392,
Weichert, Realtors - House of Brokers 573-446-6767,
Jay Wilson 573-268-6949,
Weichert, Realtors - House of Brokers
Source: CBORMLS,MLS#: 436101
Facts & features
Interior
Bedrooms & bathrooms
- Bedrooms: 4
- Bathrooms: 3
- Full bathrooms: 2
- 1/2 bathrooms: 1
Primary bedroom
- Level: Main
Bedroom 1
- Level: Main
Bedroom 2
- Level: Upper
Bedroom 3
- Level: Upper
Primary bathroom
- Level: Main
Full bathroom
- Level: Main
Full bathroom
- Level: Upper
Half bathroom
- Level: Main
Heating
- Forced Air, Natural Gas
Cooling
- Central Electric
Appliances
- Included: Refrigerator, Microwave, Disposal, Dishwasher
- Laundry: Washer/Dryer Hookup
Features
- High Speed Internet, Stand AloneShwr/MBR, Walk-In Closet(s), Wired for Data, Smart Thermostat, Breakfast Room, Eat-in Kitchen, Kit/Din Combo, Kitchen/Family Combo, Liv/Din Combo, Cabinets-Custom Blt, Wood Cabinets, Kitchen Island, Pantry, Quartz Counters
- Flooring: Wood, Carpet, Tile
- Has basement: No
- Has fireplace: Yes
- Fireplace features: Living Room, Gas, Family Room
Interior area
- Total structure area: 2,526
- Total interior livable area: 2,526 sqft
- Finished area below ground: 0
Property
Parking
- Total spaces: 2
- Parking features: Attached, Paved
- Attached garage spaces: 2
Features
- Patio & porch: Covered, Concrete, Back, Front Porch
Lot
- Size: 6,976 Square Feet
- Dimensions: 57.57 x 121.18
Details
- Parcel number: 2020000200610001
- Zoning description: R-1 One- Family Dwelling*
- Other equipment: Radon Mit Ready
Construction
Type & style
- Home type: SingleFamily
- Property subtype: Single Family Residence
Materials
- Foundation: Concrete Perimeter, Slab
- Roof: ArchitecturalShingle
Condition
- Year built: 2026
Details
- Builder name: J Jones Homes
- Warranty included: Yes
Utilities & green energy
- Utilities for property: Trash-City
Community & HOA
Community
- Subdivision: Legacy Farms
HOA
- Has HOA: Yes
- HOA fee: $500 annually
Location
- Region: Columbia
Financial & listing details
- Price per square foot: $226/sqft
- Date on market: 7/22/2026
- Road surface type: Paved
Estimated market value
$569,500
$541,000 - $598,000
Not available
Price history
| Date | Event | Price |
|---|---|---|
| 7/22/2026 | Listed for sale | $569,900$226/sqft |
Source:  CBORMLS #436101 Report a problem CBORMLS #436101 Report a problem | ||
Public tax history
Tax history is unavailable.
Monthly payment
Est. payment
Payment breakdown
Explore the cost of this home by adjusting the details. Changes won't be saved.Climate risks
Neighborhood: 65203
Nearby schools
GreatSchools rating
- 10/10Mill Creek Elementary SchoolGrades: PK-5Distance: 1.1 mi
- 10/10JOHN WARNER MIDDLE SCHOOLGrades: 6-8Distance: 0.5 mi
- 9/10Rock Bridge Senior High SchoolGrades: 9-12Distance: 2.4 mi
Schools provided by the listing agent
- Elementary: Eagle Bluffs
- Middle: John Warner
- High: Rock Bridge
Source: CBORMLS. This data may not be complete. We recommend contacting the local school district to confirm school assignments for this home.
- $--3 bd2 ba1.6k sqft5309 Makana Ln, Columbia, MO 65203Sold
- $699,9004 bd3 ba3.2k sqft5301 Makana Ln, Columbia, MO 65203For Sale

- $2,6503 bd2 ba1.6k sqft5308 Spartina Ln, Columbia, MO 65203For Rent
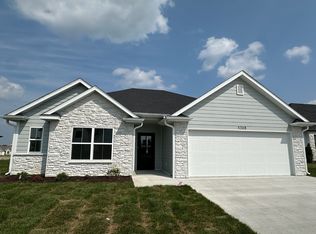
- $511,700-- bd-- ba-- sqft5313 Makana Ln, Columbia, MO 65203Off Market
- $--3 bd2 ba1.6k sqft5313 Makana Ln, Columbia, MO 65203Sold
- $--3 bd2 ba1.6k sqft5312 Makana Ln, Columbia, MO 65203Sold
- $--3 bd2 ba1.6k sqft5316 Spartan Dr, Columbia, MO 65202Sold
- $--3 bd2 ba1.6k sqft5304 Makana Ln, Columbia, MO 65203Sold
A local agent can set up tours, give advice and negotiate with sellers.
A local lender can help you make sure your offer is ready when you are.
Similar homes
- $599,9004 bd3 ba2.5k sqft5201 Stormy Dr, Columbia, MO 65203For Sale
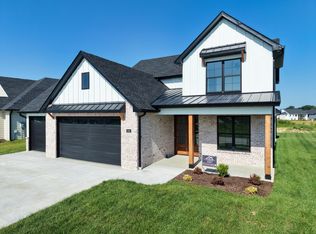 MLS ID #433978, Piper Graves, Weichert, Realtors - House of Brokers. CBORMLS
 - $595,0003 bd2 ba2.2k sqft5217 Stormy Dr, Columbia, MO 65203For Sale
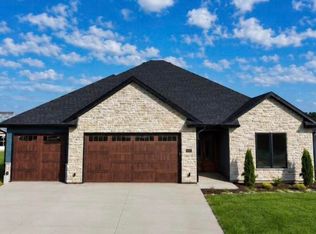 MLS ID #435231, Piper Graves, Weichert, Realtors - House of Brokers. CBORMLS
 - $630,0005 bd3 ba2.5k sqft5309 Stormy Dr, Columbia, MO 65203For Sale
 MLS ID #435399, Ryan Lidholm, Weichert, Realtors - House of Brokers. CBORMLS
 - $539,9005 bd3 ba2.8k sqft1806 Stillpoint Ct, Columbia, MO 65203For Sale
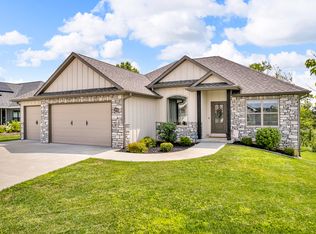 MLS ID #435805, Jack Roush, Century 21 Community. CBORMLS
 - $779,9004 bd3 ba3.7k sqft4305 Silver Valley Dr, Columbia, MO 65203For SaleMLS ID #433210, Sean Moore, REMAX Boone Realty. CBORMLS
- $694,0005 bd3 ba3.1k sqft5212 Whisper Dr, Columbia, MO 65203For SaleMLS ID #433899, Erin Burri, REMAX Boone Realty. CBORMLS
- $625,0003 bd2 ba1.8k sqft5360 Athens Ct, Columbia, MO 65202For SaleMLS ID #435831, Allyson Holliday, Weichert, Realtors - House of Brokers. CBORMLS
- $555,0003 bd2 ba1.8k sqft5367 Athens Ct, Columbia, MO 65202For SaleMLS ID #435284, Allyson Holliday, Weichert, Realtors - House of Brokers. CBORMLS
- $457,0003 bd2 ba2.1k sqft820 Angels Rest Way, Columbia, MO 65203For SaleMLS ID #435799, Megan Walters, EXP Realty LLC. CBORMLS
- $799,9005 bd3 ba3.6k sqft2805 Misty Flower, Columbia, MO 65203For SaleMLS ID #432088, Bennett Arey, Arey Real Estate. CBORMLS
- $640,0004 bd3 ba2.2k sqft2801 Easley Cabin Cir, Columbia, MO 65201For SaleMLS ID #435558, Megan Walters, EXP Realty LLC. CBORMLS
- $579,0005 bd3 ba3.3k sqft2114 Mace Ct, Columbia, MO 65201For SaleMLS ID #435374, Erika Stewart, Century 21 Community. CBORMLS
- $590,0003 bd2 ba2k sqft2719 Easley Cabin Cir, Columbia, MO 65201For SaleMLS ID #434228, Justin Naydyhor, The Foundation Realty. CBORMLS
- $625,0003 bd3 ba1.8k sqft2805 Easley Cabin Cir, Columbia, MO 65201For SaleMLS ID #435557, Megan Walters, EXP Realty LLC. CBORMLS
- $790,0003 bd3 ba2.5k sqft3312 Wentworth Dr, Columbia, MO 65203For SaleMLS ID #435780, Beth Arey, Arey Real Estate. CBORMLS
- $640,0004 bd3 ba2.2k sqft2908 Genesis Dr, Columbia, MO 65201For SaleMLS ID #433607, Natalie Wier, Central Missouri Real Estate. CBORMLS
- $585,0004 bd3 ba2.5k sqft1008 Brockton Dr, Columbia, MO 65201For SaleMLS ID #435872, Bev Curtis, Bev & Co. Realty, LLC. CBORMLS
- $479,9003 bd2 ba1.5k sqft4905 S Scott Blvd, Columbia, MO 65203For SaleMLS ID #429130, Mike Huggans, REMAX Boone Realty. CBORMLS
- $635,0003 bd3 ba1.8k sqft2700 Easley Cabin Cir, Columbia, MO 65201For SaleMLS ID #435556, Megan Walters, EXP Realty LLC. CBORMLS
- $515,0004 bd3 ba2.3k sqft3923 Forester Ct, Columbia, MO 65202For SaleMLS ID #435067, Jen McCallister, 573 Realty, LLC. CBORMLS
