This stunning 5-bedroom, 3-bath home with a versatile flex room offers the perfect blend of modern sophistication and timeless design. The open main level is filled with natural light and showcases wide plank wood floors, a striking fireplace accented with thin-line bamboo textured tile, and a beautifully designed living space complete with oversized floating shelves and custom built-ins. The primary suite is a true retreat, featuring custom built-in storage and a spa-like shower with impressive 2' x 4' wall tile. The lower level is equally impressive with a gorgeous wet bar topped with quartz countertops--perfect for entertaining. Enjoy outdoor living on the composite deck overlooking a flat, usable backyard with peaceful wooded views.
For sale
Price cut: $1K (7/1)
$694,000
5212 Whisper Dr, Columbia, MO 65203
5beds
3,118sqft
:
Get pre-qualified$4,559/mo
Single Family Residence
Built in 2026
8,097 Square Feet Lot
$692,300 Zestimate®
$223/sqft
$42/mo HOA
What's special
Peaceful wooded viewsFlat usable backyardVersatile flex roomOversized floating shelvesBeautifully designed living spaceWide plank wood floorsCustom built-ins
- 100 days |
- 249 |
- 9 |
Zillow last checked:
Listing updated:
Listed by:
Erin Burri 573-673-7777,
REMAX Boone Realty 573-442-6121
Source: CBORMLS,MLS#: 433899
Facts & features
Interior
Bedrooms & bathrooms
- Bedrooms: 5
- Bathrooms: 3
- Full bathrooms: 3
Full bathroom
- Level: Main
Full bathroom
- Level: Main
Full bathroom
- Level: Lower
Heating
- Forced Air, Natural Gas
Cooling
- Central Electric
Appliances
- Included: Microwave, Disposal, Dishwasher, Humidifier
- Laundry: Washer/Dryer Hookup
Features
- High Speed Internet, Tub/Shower, Stand AloneShwr/MBR, Split Bedroom Design, Walk-In Closet(s), Smart Thermostat, Breakfast Room, Wood Cabinets, Kitchen Island, Quartz Counters
- Flooring: Wood, Carpet, Tile
- Basement: Walk-Out Access
- Has fireplace: Yes
- Fireplace features: Living Room, Gas
Interior area
- Total structure area: 3,118
- Total interior livable area: 3,118 sqft
- Finished area below ground: 1,313
Video & virtual tour
Property
Parking
- Total spaces: 2
- Parking features: Attached, Paved
- Attached garage spaces: 2
Features
- Patio & porch: Covered, Concrete, Back, Deck, Front Porch
Lot
- Size: 8,097 Square Feet
- Dimensions: 58.22 x 139.09
- Features: Partial Sprinklers, Cleared
Details
- Additional structures: None
- Parcel number: 2020000201080001
- Zoning description: R-1 One- Family Dwelling*
- Other equipment: Radon Mit Ready
Construction
Type & style
- Home type: SingleFamily
- Property subtype: Single Family Residence
Materials
- Foundation: Concrete Perimeter
- Roof: ArchitecturalShingle
Condition
- Year built: 2026
Details
- Builder name: Nickerson
Utilities & green energy
- Utilities for property: Trash-City
Community & HOA
Community
- Subdivision: Legacy Farms
HOA
- Has HOA: Yes
- HOA fee: $500 annually
Location
- Region: Columbia
Financial & listing details
- Price per square foot: $223/sqft
- Annual tax amount: $640
- Date on market: 4/15/2026
- Road surface type: Paved
Estimated market value
$692,300
$658,000 - $727,000
$3,134/mo
Price history
| Date | Event | Price |
|---|---|---|
| 7/1/2026 | Price change | $694,000-0.1%$223/sqft |
Source:  CBORMLS #433899 Report a problem CBORMLS #433899 Report a problem | ||
| 4/15/2026 | Listed for sale | $695,000$223/sqft |
Source: CBORMLS #433899 Report a problem | ||
Public tax history
Tax history is unavailable.
Monthly payment
Est. payment
Payment breakdown
Explore the cost of this home by adjusting the details. Changes won't be saved.Climate risks
Neighborhood: 65203
Nearby schools
GreatSchools rating
- 10/10Mill Creek Elementary SchoolGrades: PK-5Distance: 1 mi
- 10/10JOHN WARNER MIDDLE SCHOOLGrades: 6-8Distance: 0.4 mi
- 9/10Rock Bridge Senior High SchoolGrades: 9-12Distance: 2.2 mi
Schools provided by the listing agent
- Elementary: Eagle Bluffs
- Middle: John Warner
- High: Rock Bridge
Source: CBORMLS. This data may not be complete. We recommend contacting the local school district to confirm school assignments for this home.
- $--5 bd3 ba3.1k sqft5208 Whisper Dr, Columbia, MO 65203Sold
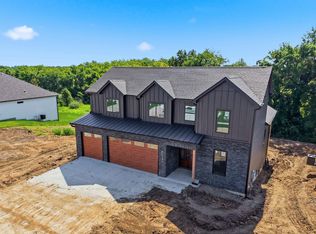
- $710,0005 bd4 ba3.4k sqft5220 Whisper Dr, Columbia, MO 65203For Sale
- $--7,938 Square FeetLOT 1133 Whisper Dr, Columbia, MO 65203Sold
- $--3 bd2 ba1.6k sqft5213 Whisper Dr, Columbia, MO 65203Sold
- $433,4003 bd2 ba1.6k sqft5209 Whisper Dr, Columbia, MO 65203Off Market
- $699,0004 bd3 ba3.3k sqft5224 Whisper Dr, Columbia, MO 65203For Sale
- $433,4003 bd2 ba1.6k sqft5217 Whisper Dr, Columbia, MO 65203Off Market
- $--8,250 Square FeetLOT 1135 Whisper Dr, Columbia, MO 65203Sold
A local agent can set up tours, give advice and negotiate with sellers.
A local lender can help you make sure your offer is ready when you are.
Similar homes
- $664,9005 bd4 ba3.9k sqft1200 Dunbar Dr, Columbia, MO 65203For Sale
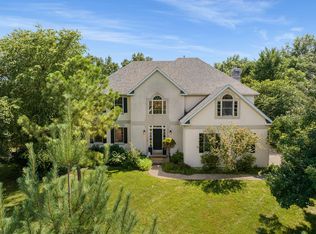 MLS ID #435642, Georgia Aslanidis, North Star Real Estate. CBORMLS
 - $725,0005 bd5 ba3.5k sqft4110 Frontgate Dr, Columbia, MO 65203For Sale
 MLS ID #435405, Bev Curtis, Bev & Co. Realty, LLC. CBORMLS
 - $630,0005 bd3 ba2.5k sqft5309 Stormy Dr, Columbia, MO 65203For Sale
 MLS ID #435399, Ryan Lidholm, Weichert, Realtors - House of Brokers. CBORMLS
 - $599,9004 bd3 ba2.5k sqft5201 Stormy Dr, Columbia, MO 65203For Sale
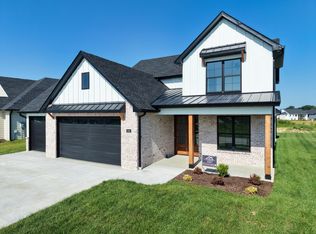 MLS ID #433978, Piper Graves, Weichert, Realtors - House of Brokers. CBORMLS
 - $620,0005 bd3 ba3.2k sqft2205 Oak Harbor Ct, Columbia, MO 65203For SaleMLS ID #10073146, Jeff Radmer. JCMLS
- $805,0005 bd3 ba3.6k sqft2805 Misty Flower, Columbia, MO 65203For SaleMLS ID #432088, Bennett Arey, Arey Real Estate. CBORMLS
- $595,0003 bd2 ba2.2k sqft5217 Stormy Dr, Columbia, MO 65203For SaleMLS ID #435231, Piper Graves, Weichert, Realtors - House of Brokers. CBORMLS
- $738,5005 bd3 ba3.1k sqft141 Donald Neil Ct, Columbia, MO 65203For SaleMLS ID #432735, Bennett Arey, Arey Real Estate. CBORMLS
- $675,0005 bd4 ba3.3k sqft2708 Bristol Lake Dr, Columbia, MO 65201For SaleMLS ID #434310, Billy Dexheimer, North Star Real Estate. CBORMLS
- $839,9005 bd3 ba3.6k sqft7337 Sella Ct, Columbia, MO 65203For SaleMLS ID #435204, Sara Harper, Weichert, Realtors - House of Brokers. CBORMLS
- $597,4005 bd4 ba4.1k sqft1101 Merrill Ct, Columbia, MO 65203For SaleMLS ID #434554, Stacey Swalla, Weichert, Realtors - House of Brokers. CBORMLS
- $599,0005 bd4 ba3.5k sqft1208 Tartan Pl, Columbia, MO 65203For SaleMLS ID #432292, Erin Hendershott, 573 Realty, LLC. CBORMLS
- $625,0003 bd2 ba1.8k sqft5360 Athens Ct, Columbia, MO 65202For SaleMLS ID #435831, Allyson Holliday, Weichert, Realtors - House of Brokers. CBORMLS
- $539,9005 bd3 ba2.8k sqft1806 Stillpoint Ct, Columbia, MO 65203For SaleMLS ID #435805, Jack Roush, Century 21 Community. CBORMLS
- $695,0005 bd3 ba2.6k sqft2621 Easley Cabin Cir, Columbia, MO 65201For SaleMLS ID #430272, Jen McCallister, 573 Realty, LLC. CBORMLS
- $665,0006 bd3 ba3.3k sqft2190 S Coats Ln, Columbia, MO 65203For SaleMLS ID #434515, Jody Calvin, Berkshire Hathaway HomeServices | Vision Real Estate. CBORMLS
- $465,0005 bd3 ba3k sqft4092 Weston Dr, Columbia, MO 65203For SaleMLS ID #436053, Shannon Drewing, Weichert, Realtors - House of Brokers. CBORMLS
- $790,0003 bd3 ba2.5k sqft3312 Wentworth Dr, Columbia, MO 65203For SaleMLS ID #435780, Beth Arey, Arey Real Estate. CBORMLS
- $675,0005 bd3 ba3.3k sqft427 Angels Rest Way, Columbia, MO 65203For SaleMLS ID #433933, Megan Walters, EXP Realty LLC. CBORMLS
- $619,9004 bd4 ba2.7k sqft4509 Vecchi Ln, Columbia, MO 65203For SaleMLS ID #433102, Orie Hemme, Copper Creek Realty. CBORMLS
