NEW build in 55+ gated community on a private road, Legacy Woods. Residents will enjoy access to their own private clubhouse and pool with indoor pickleball. Lawn mowing and snow removal included. Residents will also have access to the amenities at Legacy Farms.
For sale
$625,000
5360 Athens Ct, Columbia, MO 65202
3beds
1,886sqft
Single Family Residence
Built in 2026
0.34 Acres Lot
$622,700 Zestimate®
$331/sqft
$83/mo HOA
What's special
Private roadPrivate clubhousePool with indoor pickleball
- 99 days
- 114
- 0
Zillow last checked:
Listing updated:
Listed by:
Allyson Holliday 573-864-4990,
Weichert, Realtors - House of Brokers 573-446-6767,
Jay Wilson 573-268-6949,
Weichert, Realtors - House of Brokers
Source: MMBOR,MLS#: 435831
Facts & features
Interior
Bedrooms & bathrooms
- Bedrooms: 3
- Bathrooms: 2
- Full bathrooms: 2
Full bathroom
- Level: Main
Full bathroom
- Level: Main
Heating
- Natural Gas
Cooling
- Central Electric
Appliances
- Included: Microwave, Dishwasher
- Laundry: Washer/Dryer Hookup
Features
- Stand AloneShwr/MBR, Split Bedroom Design, Walk-In Closet(s), Kit/Din Combo, Wood Cabinets, Kitchen Island, Pantry, Quartz Counters
- Flooring: Tile, Vinyl
- Has basement: No
- Has fireplace: No
Interior area
- Total structure area: 1,886
- Total interior livable area: 1,886 sqft
- Finished area below ground: 0
Property
Parking
- Total spaces: 3
- Parking features: Attached, Paved
- Attached garage spaces: 3
Features
- Patio & porch: Concrete, Back, Covered
Lot
- Size: 0.34 Acres
- Dimensions: 102.21 x 145.01
Details
- Parcel number: 2020000210310001
- Zoning description: PD- Residential*
Construction
Type & style
- Home type: SingleFamily
- Property subtype: Single Family Residence
Materials
- Foundation: Concrete Perimeter, Slab
Condition
- Year built: 2026
Community & HOA
Community
- Subdivision: Legacy Woods
HOA
- Has HOA: Yes
- HOA fee: $1,000 annually
Location
- Region: Columbia
Financial & listing details
- Price per square foot: $331/sqft
- Date on market: 7/9/2026
Estimated market value
$622,700
$592,000 - $654,000
$2,425/mo
Price history
| Date | Event | Price |
|---|---|---|
| 7/9/2026 | Listed for sale | $625,000$331/sqft |
Source:  MMBOR #435831 Report a problem MMBOR #435831 Report a problem | ||
Public tax history
Tax history is unavailable.
Monthly payment
Est. payment
Payment breakdown
Explore the cost of this home by adjusting the details. Changes won't be saved.Climate risks
Neighborhood: 65202
Nearby schools
Schools provided by the listing agent
- Elementary: Eagle Bluffs
- Middle: John Warner
- High: Rock Bridge
Source: MMBOR. This data may not be complete. We recommend contacting the local school district to confirm school assignments for this home.

Similar homes
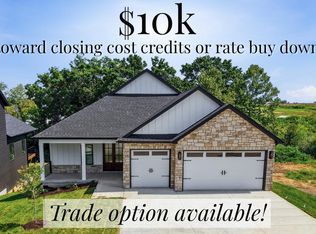
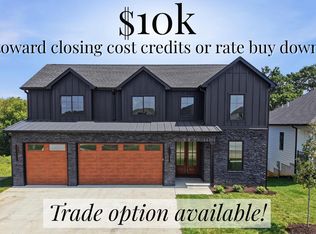
- $591,0003 bd2 ba2.2k sqft5217 Stormy Dr, Columbia, MO 65203For Sale
 MLS ID #435231, Piper Graves, Weichert, Realtors - House of Brokers. MMBOR
 - $555,0003 bd2 ba1.8k sqft5367 Athens Ct, Columbia, MO 65202For Sale
 MLS ID #435284, Allyson Holliday, Weichert, Realtors - House of Brokers. MMBOR
 - $630,0005 bd3 ba2.5k sqft5309 Stormy Dr, Columbia, MO 65203For Sale
 MLS ID #435399, Ryan Lidholm, Weichert, Realtors - House of Brokers. MMBOR
 - $567,0004 bd3 ba2.5k sqft5305 Makana Ln, Columbia, MO 65203For Sale
 MLS ID #436101, Piper Graves, Weichert, Realtors - House of Brokers. MMBOR
