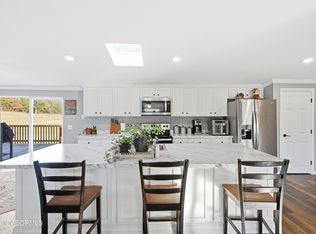
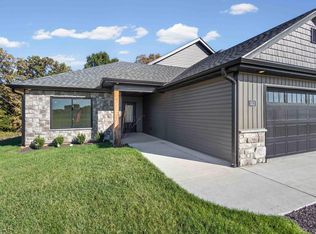
Enjoy peaceful country living just minutes from Columbia in this brand new Clayton home on 6.21 beautiful acres. This 3 bed, 2 bath home features a split-bedroom design, open concept living, a stunning kitchen with island and corner pantry, and a spacious primary suite with an amazing bath and large walk-in closet. The full basement is plumbed for an additional bathroom and offers space for two more bedrooms. Step out onto the side deck and make your way to the back deck to relax and enjoy the wildlife and scenic views. Tasteful landscaping adds great curb appeal to this move-in ready home.
Pending
Price cut: $19.6K (9/2)
$359,900
7650 N Highway Vv, Columbia, MO 65202
3beds
1,566sqft
Single Family Residence
Built in ----
6.21 Acres Lot
$357,300 Zestimate®
$230/sqft
$-- HOA
What's special
Side deckOpen concept livingSplit-bedroom design
- 181 days
- 75
- 3
Zillow last checked:
Listing updated:
Listed by:
Gayla Adams 573-819-8912,
Century 21 Community 573-777-5555,
Maya Adams 573-819-9904,
Century 21 Community
Source: MMBOR,MLS#: 434779
Facts & features
Interior
Bedrooms & bathrooms
- Bedrooms: 3
- Bathrooms: 2
- Full bathrooms: 2
Full bathroom
- Level: Main
Full bathroom
- Level: Main
Heating
- Forced Air
Cooling
- Central Electric
Appliances
- Included: Refrigerator, Dishwasher
- Laundry: Washer/Dryer Hookup
Features
- Tub/Shower, Stand AloneShwr/MBR, Split Bedroom Design, Walk-In Closet(s), Kit/Din Combo, Laminate Counters, Wood Cabinets, Kitchen Island, Pantry
- Basement: Walk-Out Access
- Has fireplace: No
Interior area
- Total structure area: 1,566
- Total interior livable area: 1,566 sqft
- Finished area below ground: 0
Property
Parking
- Parking features: No Garage
- Has garage: Yes
Features
- Patio & porch: Concrete, Back, Deck, Front Porch
Lot
- Size: 6.21 Acres
- Features: Cleared, Rolling Slope
- Residential vegetation: Heavily Wooded, Partially Wooded
Details
- Parcel number: 1160213040010001
- Zoning description: A-R Agriculture- Residential
Construction
Type & style
- Home type: SingleFamily
- Property subtype: Single Family Residence
Materials
- Foundation: Concrete Perimeter
Details
- Builder name: Clayton Homes
Utilities & green energy
- Utilities for property: Trash-Private
Community & HOA
Community
- Subdivision: Columbia
HOA
- Has HOA: No
Location
- Region: Columbia
Financial & listing details
- Price per square foot: $230/sqft
- Tax assessed value: $134,140
- Annual tax amount: $20
- Date on market: 5/21/2026
- Road surface type: Paved
Estimated market value
$357,300
$339,000 - $375,000
$2,081/mo
Price history
| Date | Event | Price |
|---|---|---|
| 10/18/2026 | Pending sale | $359,900$230/sqft |
Source:  MMBOR #434779 Report a problem | ||
| 9/2/2026 | Price change | $359,900-5.2%$230/sqft |
Source: MMBOR #434779 Report a problem | ||
| 8/13/2026 | Price change | $379,499-0.3%$242/sqft |
Source: MMBOR #434779 Report a problem | ||
| 8/7/2026 | Price change | $380,499-0.3%$243/sqft |
Source: MMBOR #434779 Report a problem | ||
| 7/30/2026 | Price change | $381,499-0.3%$244/sqft |
Source: MMBOR #434779 Report a problem | ||
| 7/23/2026 | Price change | $382,499-0.3%$244/sqft |
Source: MMBOR #434779 Report a problem | ||
| 7/16/2026 | Price change | $383,499-0.1%$245/sqft |
Source: MMBOR #434779 Report a problem | ||
| 6/30/2026 | Price change | $383,999-1.3%$245/sqft |
Source: MMBOR #434779 Report a problem | ||
| 5/21/2026 | Listed for sale | $388,999$248/sqft |
Source: MMBOR #434779 Report a problem | ||
Public tax history
| Year | Property taxes | Tax assessment |
|---|---|---|
| 2025 | $1,787 +8824% | $25,420 +9076.9% |
| 2024 | $20 +0.9% | $277 |
| 2023 | $20 -93% | $277 -93% |
| 2022 | $283 -0.2% | $3,944 |
| 2021 | $283 -5.6% | $3,944 |
| 2020 | $300 0% | $3,944 |
| 2019 | $300 -0.6% | $3,944 |
| 2018 | $302 +1.1% | $3,944 |
| 2017 | $298 +0.2% | $3,944 |
| 2016 | $298 | $3,944 |
| 2015 | $298 +8.3% | $3,944 +0% |
| 2014 | $275 | $3,943 |
| 2013 | -- | $3,943 |
| 2012 | -- | $3,943 |
| 2011 | -- | $3,943 |
| 2010 | -- | $3,943 |
| 2009 | -- | $3,943 -0.1% |
| 2008 | -- | $3,946 |
| 2007 | -- | -- |
Find assessor info on the county website
Monthly payment
Est. payment
Payment breakdown
Explore the cost of this home by adjusting the details. Changes won't be saved.Climate risks
Neighborhood: 65202
Nearby schools
Schools provided by the listing agent
- Elementary: Alpha Hart Lewis
- Middle: Lange
- High: Battle
Source: MMBOR. This data may not be complete. We recommend contacting the local school district to confirm school assignments for this home.

Similar homes
- $329,9003 bd2 ba1.8k sqft3509 Canyon Ridge Dr, Columbia, MO 65202For Sale
 MLS ID #438415, Ryan Lidholm, Weichert, Realtors - House of Brokers. MMBOR
- $379,0004 bd3 ba2.1k sqft1906 Longstreet Dr, Columbia, MO 65202For Sale
 MLS ID #438344, Kimberly Maiden, Iron Gate Real Estate. MMBOR
- $392,5003 bd2 ba1.7k sqft3513 Jagged Leaf Dr, Columbia, MO 65202For Sale
 MLS ID #436527, Kyle Edwards, Berkshire Hathaway HomeServices | Vision Real Estate. MMBOR
- $325,0003 bd2 ba1.5k sqft2616 Lentz Dr, Columbia, MO 65202For Sale
 MLS ID #438417, Dean Klempke, Iron Gate Real Estate. MMBOR
